
27 Windhaven Lane, Oak Ridge, TN 37830
Local realty services provided by:Better Homes and Gardens Real Estate Heritage Group
27 Windhaven Lane,Oak Ridge, TN 37830
$435,000
- 4 Beds
- 3 Baths
- 2,464 sq. ft.
- Single family
- Active
Listed by: richard bensey
Office: exit realty of the smokies
MLS#:3634585
Source:NASHVILLE
Price summary
- Price:$435,000
- Price per sq. ft.:$176.54
About this home
Some homes are simply designed to make everyday life a little better, and this 2,464-square-foot basement rancher in Oak Ridge is a perfect example.
Tucked away on a quiet cul-de-sac, this home offers the kind of space, convenience, and extras that are getting harder to find. With four bedrooms, a dedicated office, and three full bathrooms, there is room for everyone to spread out, work from home, or simply enjoy a little extra breathing room.
The kitchen brings together beautiful KraftMaid cabinetry, granite countertops, and recently updated appliances that will all stay with the home. The formal dining room features beautiful hardwood floors and offers a wonderful place to gather around the table. When it's time to relax, the gas fireplace adds just the right touch of warmth and comfort.
And then there are the features you don't see every day. Both upstairs bathrooms have laundry chutes that send clothes straight down to the laundry room in the basement. No more carrying laundry baskets down the stairs! The basement also offers a two-car garage with a workshop area, giving you space for projects, hobbies, or extra storage.
Outside, you'll find a fenced backyard with room to enjoy the outdoors, plus something that is becoming increasingly hard to find: a separate 24x24 detached garage. Whether you need room for another vehicle, recreational equipment, a workshop, or just more storage, the possibilities are there.
Located in Oak Ridge, with its award-winning schools, this home brings together a great location, practical features, generous space, and some thoughtful details that make everyday living easier....
Contact an agent
Home facts
- Year built:1971
- Listing ID #:3634585
- Added:2 day(s) ago
- Updated:November 12, 2026 at 05:00 PM
Rooms and interior
- Bedrooms:4
- Total bathrooms:3
- Full bathrooms:3
- Flooring:Carpet, Tile, Vinyl
- Kitchen Description:Dishwasher, Microwave, Refrigerator
- Living area:2,464 sq. ft.
Heating and cooling
- Cooling:Central Air
- Heating:Central, Natural Gas
- Central air:Yes
Structure and exterior
- Year built:1971
- Building area:2,464 sq. ft.
- Lot area:0.63 Acres
- Architectural Style:Traditional
- Construction Materials:Frame
- Exterior Features:Deck, Patio, Porch
- Levels:2 Story
Schools
- High school:Oak Ridge High School
- Middle school:Robertsville Middle School
- Elementary school:Linden Elementary
Utilities
- Water:Public, Water Available
- Sewer:Public Sewer
Finances and disclosures
- Price:$435,000
- Price per sq. ft.:$176.54
- Tax amount:$2,580
Features and amenities
- Appliances:Dishwasher, Microwave, Refrigerator
Parking
- Total parking spaces:3
- Parking description:Attached
- Garage:Yes
- Garage spaces:3
 Copyright 2026 Realtracs Mls. All rights reserved. Realtracs Mls provides content displayed here (“provided content”) on an “as is” basis and makes no representations or warranties regarding the provided content, including, but not limited to those of non-infringement, timeliness, accuracy, or completeness. Individuals and companies using information presented are responsible for verification and validation of information they utilize and present to their customers and clients. Realtracs Mls will not be liable for any damage or loss resulting from use of the provided content or the products available through Portals, IDX, VOW, and/or Syndication. Recipients of this information shall not resell, redistribute, reproduce, modify, or otherwise copy any portion thereof without the expressed written consent of Realtracs Mls.
New listings near 27 Windhaven Lane
- Coming Soon
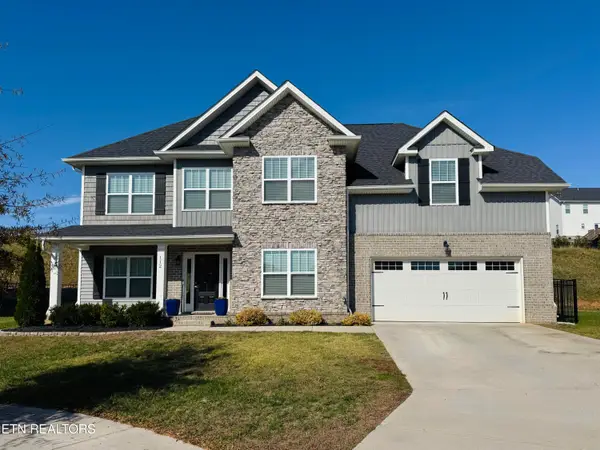 $469,000Coming Soon - No Showings3 beds 3 baths2,508 sq. ft.
112 Brookberry Rd, Oak Ridge, TN 37830
MLS# 1361752Listed by: LPT REALTY, LLC - Coming SoonOpen Sun, 2 to 4pm
 $335,000Coming Soon - No Showings3 beds 2 baths1,258 sq. ft.
215 Jefferson Ave, Oak Ridge, TN 37830
MLS# 1361478Listed by: WALLACE JENNIFER SCATES GROUP - Coming Soon
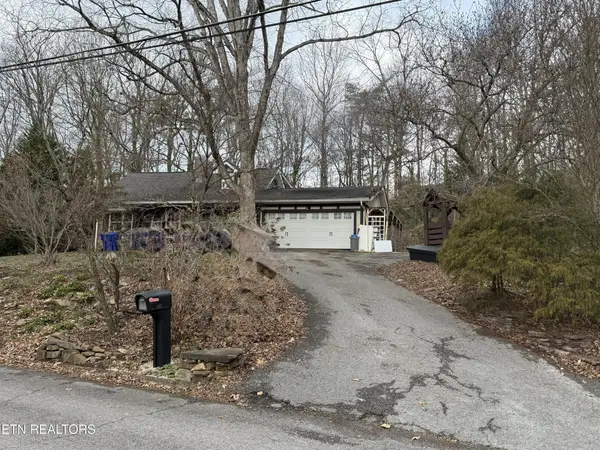 $435,000Coming Soon3 beds 3 baths2,460 sq. ft.
103 Baltimore Drive, Oak Ridge, TN 37830
MLS# 2922525Listed by: UNITED REAL ESTATE SOLUTIONS - New
 $299,900Active2 beds 2 baths1,167 sq. ft.
106 Hardinberry St, Oak Ridge, TN 37830
MLS# 1361837Listed by: MOUNTAINS TO LAKES REAL ESTATE - Open Sat, 1 to 3pmNew
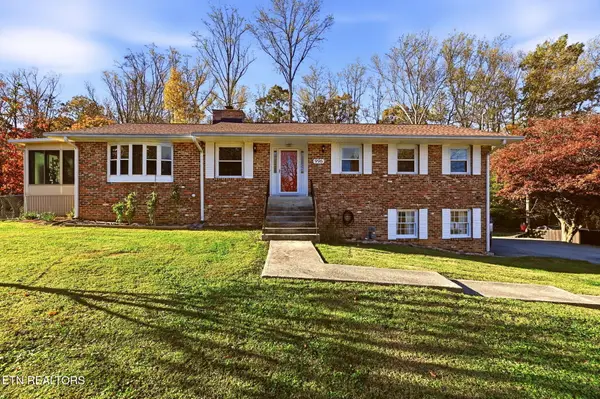 $540,000Active4 beds 3 baths3,292 sq. ft.
996 W Outer Drive, Oak Ridge, TN 37830
MLS# 1361739Listed by: REALTY EXECUTIVES ASSOCIATES - New
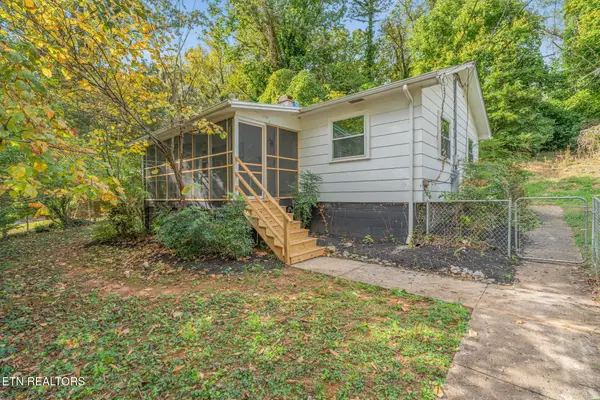 $250,000Active2 beds 1 baths979 sq. ft.
188 Outer Drive, Oak Ridge, TN 37830
MLS# 1361623Listed by: REALTY EXECUTIVES ASSOCIATES - New
 $299,000Active4 beds 2 baths1,503 sq. ft.
113 E Irving Lane, Oak Ridge, TN 37830
MLS# 1361627Listed by: WALTON GEORGE REALTY GROUP - New
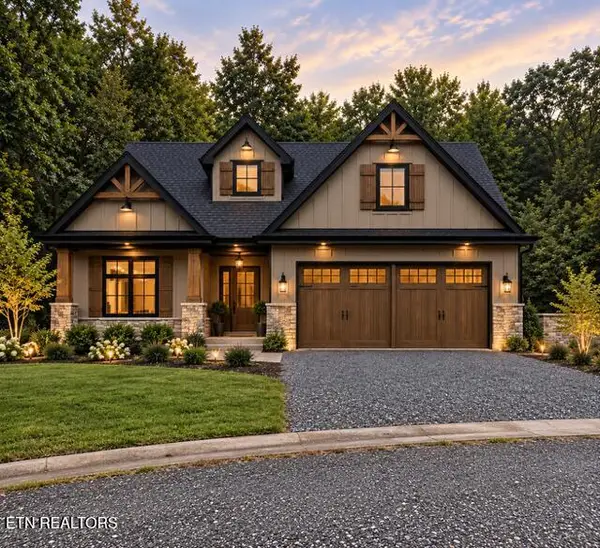 $819,900Active4 beds 4 baths3,352 sq. ft.
124 Willow Oak Drive, Oak Ridge, TN 37830
MLS# 1361522Listed by: REALTY EXECUTIVES ASSOCIATES  $524,900Pending - Continue To Show - Inspection3 beds 2 baths2,312 sq. ft.
114 Canterbury Rd, Oak Ridge, TN 37830
MLS# 1361328Listed by: REALTY EXECUTIVES ASSOCIATES


Protect your home and budget from life's surprises with an Assurant Home Warranty, backed by a partner that supports you through every step of homeownership. Explore Plans.
© 2026 Better Homes and Gardens Real Estate LLC. An Anywhere Real Estate company. All rights reserved. Better Homes and Gardens® Real Estate is a registered trademark owned by Meredith Operations Corporation, licensed to Better Homes and Gardens Real Estate LLC and used with permission. Better Homes and Gardens Real Estate LLC fully supports the principles of the Fair Housing Act and the Equal Opportunity Act. Listing information is deemed reliable but is not guaranteed accurate.
Each office is independently owned and operated.
Any services or products provided by third parties are not provided by, affiliated with or related to Better Homes and Gardens Real Estate LLC, or its affiliated companies.