
996 W Outer Drive, Oak Ridge, TN 37830
Local realty services provided by:Better Homes and Gardens Real Estate Gwin Realty
996 W Outer Drive,Oak Ridge, TN 37830
$540,000
- 4 Beds
- 3 Baths
- 3,292 sq. ft.
- Single family
- Active
Upcoming open houses
- Sat, Nov 1401:00 pm - 03:00 pm
- Sun, Nov 1502:00 pm - 04:00 pm
Listed by: melanie a. carter
Office: realty executives associates
MLS#:1361739
Source:TN_KAAR
Price summary
- Price:$540,000
- Price per sq. ft.:$164.03
About this home
Space, comfort, and versatility come together in this beautifully maintained brick basement rancher with a spacious 3-car garage! Situated on a generous lot with a private, fenced backyard and a new storage building, This home offers character, thoughtful updates, and exceptional spaces for everyday living and entertaining.
The distinctive slate stone foyer welcomes you into a spacious living room featuring beautiful hardwood floors and an abundance of natural light. A stunning stacked-stone fireplace, flanked by built-in bookcases, creating an impressive focal point, while the oversized bay window brings the beauty of the outdoors inside.
The heart of this home is designed for gathering! The beautifully updated kitchen offers an abundance of custom cabinetry, generous pantry storage, granite countertops, and stainless steel appliances. Flowing seamlessly into the sunroom, den, and dining areas, the kitchen becomes a natural gathering place.
The sunroom opens directly onto the expansive deck, making indoor-outdoor entertaining effortless. Whether hosting a backyard barbecue, enjoying morning coffee, or simply relaxing with a good book, you'll appreciate the wonderful connection to the outdoors. If natural light and beautiful windows are on your wish list, this home will not disappoint!
Featuring 4 spacious bedrooms and 3 beautifully updated full bathrooms, this home offers exceptional flexibility for multigenerational living or anyone seeking room to spread out.
The finished lower level offers an entirely new dimension of living space! A generous family room with built-in bookcases and additional storage provides the perfect setting for movie nights, hobbies, or relaxing. A separate area offers wonderful possibilities for a dry bar, game nights, or an additional entertaining space. Completing the lower level is a spacious bedroom overlooking the backyard, a full bathroom, a second laundry area, and a private entrance from the patio.
Love to entertain or need extra storage? This home delivers both! The expansive deck and patio create inviting outdoor living areas perfect for weekend cookouts, family celebrations, or peaceful evenings overlooking the private, fenced backyard. A new storage building provides additional room for lawn equipment, hobbies, and outdoor essentials. The impressive 3-car garage offers generous parking and storage, along with an additional storm shelter area for added peace of mind.
Valuable improvements including vinyl windows, a roof approximately one year old, and gutter guards, offering added convenience and peace of mind....
Contact an agent
Home facts
- Year built:1964
- Subdivision & Development:Oak Hills Estates
- Listing ID #:1361739
- Added:1 day(s) ago
- Updated:November 11, 2026 at 08:09 PM
Rooms and interior
- Bedrooms:4
- Total bathrooms:3
- Full bathrooms:3
- Rooms Total:11
- Flooring:Hardwood, Tile, Vinyl
- Basement:Yes
- Basement Description:Partially Finished, Slab, Walkout
- Living area:3,292 sq. ft.
Heating and cooling
- Heating:Central
Structure and exterior
- Year built:1964
- Building area:3,292 sq. ft.
- Lot area:0.61 Acres
- Lot Features:Wooded
- Architectural Style:Traditional
- Construction Materials:Brick
Schools
- High school:Oak Ridge
- Middle school:Robertsville
- Elementary school:Linden
Utilities
- Sewer:Public Sewer
Finances and disclosures
- Price:$540,000
- Price per sq. ft.:$164.03
Features and amenities
- Amenities:Windows - Vinyl
Parking
- Parking description:Attached, Basement, Garage Door Opener, Off-Street Parking
- Garage spaces:3
New listings near 996 W Outer Drive
- Coming Soon
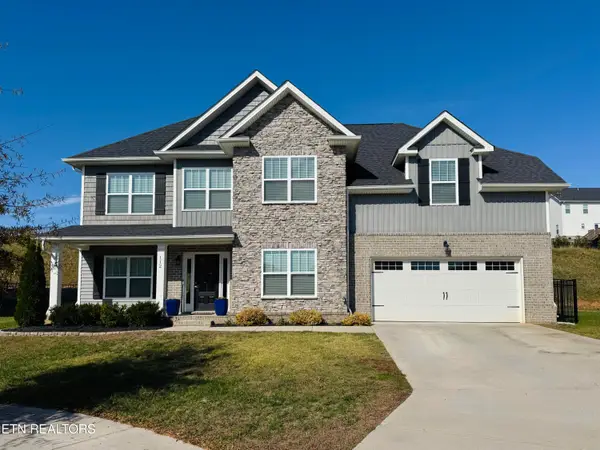 $469,000Coming Soon - No Showings3 beds 3 baths2,508 sq. ft.
112 Brookberry Rd, Oak Ridge, TN 37830
MLS# 1361752Listed by: LPT REALTY, LLC - Coming SoonOpen Sun, 2 to 4pm
 $335,000Coming Soon - No Showings3 beds 2 baths1,258 sq. ft.
215 Jefferson Ave, Oak Ridge, TN 37830
MLS# 1361478Listed by: WALLACE JENNIFER SCATES GROUP - Coming Soon
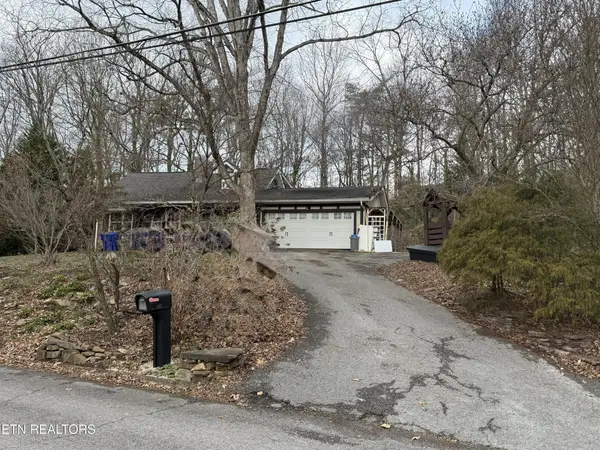 $435,000Coming Soon3 beds 3 baths2,460 sq. ft.
103 Baltimore Drive, Oak Ridge, TN 37830
MLS# 2922525Listed by: UNITED REAL ESTATE SOLUTIONS - New
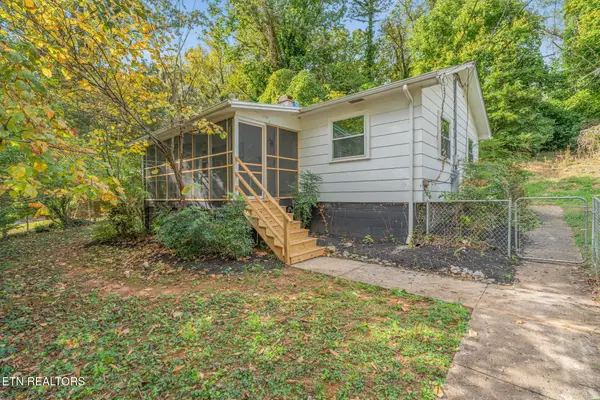 $250,000Active2 beds 1 baths979 sq. ft.
188 Outer Drive, Oak Ridge, TN 37830
MLS# 1361623Listed by: REALTY EXECUTIVES ASSOCIATES - New
 $299,000Active4 beds 2 baths1,503 sq. ft.
113 E Irving Lane, Oak Ridge, TN 37830
MLS# 1361627Listed by: WALTON GEORGE REALTY GROUP - New
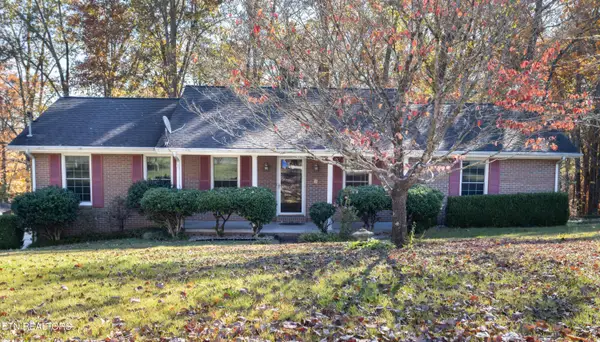 $435,000Active4 beds 3 baths2,464 sq. ft.
27 Windhaven Lane, Oak Ridge, TN 37830
MLS# 1361621Listed by: EXIT REALTY OF THE SMOKIES - New
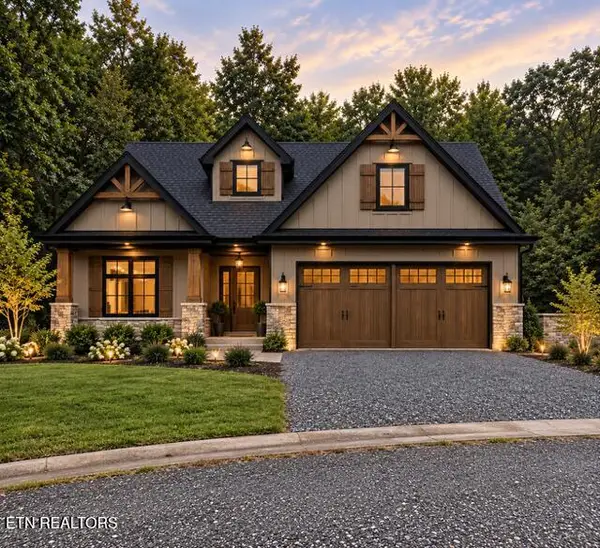 $819,900Active4 beds 4 baths3,352 sq. ft.
124 Willow Oak Drive, Oak Ridge, TN 37830
MLS# 1361522Listed by: REALTY EXECUTIVES ASSOCIATES  $524,900Pending - Continue To Show - Inspection3 beds 2 baths2,312 sq. ft.
114 Canterbury Rd, Oak Ridge, TN 37830
MLS# 1361328Listed by: REALTY EXECUTIVES ASSOCIATES- New
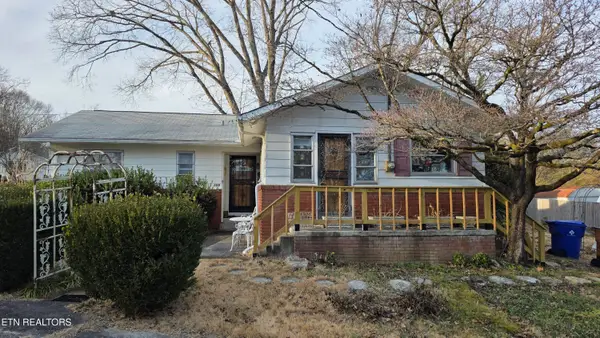 $240,000Active3 beds 1 baths1,182 sq. ft.
109 Thornton Rd, Oak Ridge, TN 37830
MLS# 1361276Listed by: REALTY EXECUTIVES ASSOCIATES ON THE SQUARE


Protect your home and budget from life's surprises with an Assurant Home Warranty, backed by a partner that supports you through every step of homeownership. Explore Plans.
© 2026 Better Homes and Gardens Real Estate LLC. An Anywhere Real Estate company. All rights reserved. Better Homes and Gardens® Real Estate is a registered trademark owned by Meredith Operations Corporation, licensed to Better Homes and Gardens Real Estate LLC and used with permission. Better Homes and Gardens Real Estate LLC fully supports the principles of the Fair Housing Act and the Equal Opportunity Act. Listing information is deemed reliable but is not guaranteed accurate.
Each office is independently owned and operated.
Any services or products provided by third parties are not provided by, affiliated with or related to Better Homes and Gardens Real Estate LLC, or its affiliated companies.