
110 Laurel Glen Dr, Oakland, TN 38060
Local realty services provided by:Better Homes and Gardens Real Estate Heritage Group
110 Laurel Glen Dr,Oakland, TN 38060
$365,000
- 4 Beds
- 3 Baths
- 2,300 sq. ft.
- Single family
- Active
Listed by: jennifer carstensen
Office: real estate agency
MLS#:3593284
Source:NASHVILLE
Price summary
- Price:$365,000
- Price per sq. ft.:$158.7
- Monthly HOA dues:$25
About this home
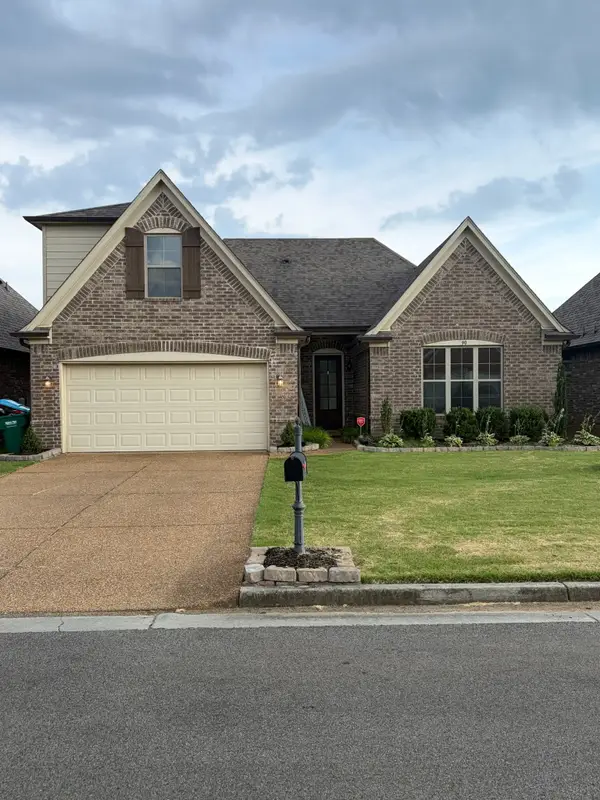
Corner lot, all brick home, and a floor plan that actually lives well - this Oakland traditional has a lot going for it before you ever walk in. Inside, hardwood floors carry through an open main level where the living room's fireplace is framed by custom floating shelves and flows directly into the kitchen - a granite center island with breakfast bar, white cabinetry, and a walk-in pantry. The adjoining dining area features a trey ceiling and plantation shutters, overlooking the backyard. The primary suite is a true retreat on the main level, with a walk-in closet and a spa-style bath featuring a soaking tub, separate glass shower, and dual granite vanity. Two additional bedrooms and a full bath sit on the opposite side, while upstairs a fourth bedroom, third full bath, and vaulted bonus room with French doors adds flexible space. Enjoy the serene backyard with the oversized covered patio - which adds the perfect spot to relax at the end of a long day.
Contact an agent
Home facts
- Year built:2019
- Subdivision & Development:FAIRWAY VILLAGE SUBD
- Listing ID #:3593284
- Added:4 day(s) ago
- Updated:September 21, 2026 at 02:40 PM
Rooms and interior
- Bedrooms:4
- Total bathrooms:3
- Full bathrooms:3
- Flooring:Carpet, Tile
- Kitchen Description:Dishwasher, Disposal, Microwave, Oven
- Living area:2,300 sq. ft.
Heating and cooling
- Cooling:Ceiling Fan(s), Central Air
- Heating:Central, Electric
- Central air:Yes
Structure and exterior
- Roof:Shingle
- Year built:2019
- Building area:2,300 sq. ft.
- Lot area:0.28 Acres
- Architectural Style:Traditional
- Exterior Features:Patio
- Levels:2 Story
Utilities
- Water:Public, Water Available
- Sewer:Public Sewer
Finances and disclosures
- Price:$365,000
- Price per sq. ft.:$158.7
- Tax amount:$1,755
Features and amenities
- Appliances:Dishwasher, Disposal, Microwave
- Amenities:Walk-In Closet(s), appl_Oven
Parking
- Total parking spaces:2
- Parking description:Parking Pad
- Garage:Yes
- Garage spaces:2
 Copyright 2026 Realtracs Mls. All rights reserved. Realtracs Mls provides content displayed here (“provided content”) on an “as is” basis and makes no representations or warranties regarding the provided content, including, but not limited to those of non-infringement, timeliness, accuracy, or completeness. Individuals and companies using information presented are responsible for verification and validation of information they utilize and present to their customers and clients. Realtracs Mls will not be liable for any damage or loss resulting from use of the provided content or the products available through Portals, IDX, VOW, and/or Syndication. Recipients of this information shall not resell, redistribute, reproduce, modify, or otherwise copy any portion thereof without the expressed written consent of Realtracs Mls.
New listings near 110 Laurel Glen Dr


Protect your home and budget from life's surprises with an Assurant Home Warranty, backed by a partner that supports you through every step of homeownership. Explore Plans.
© 2026 Better Homes and Gardens Real Estate LLC. An Anywhere Real Estate company. All rights reserved. Better Homes and Gardens® Real Estate is a registered trademark owned by Meredith Operations Corporation, licensed to Better Homes and Gardens Real Estate LLC and used with permission. Better Homes and Gardens Real Estate LLC fully supports the principles of the Fair Housing Act and the Equal Opportunity Act. Listing information is deemed reliable but is not guaranteed accurate.
Each office is independently owned and operated.
Any services or products provided by third parties are not provided by, affiliated with or related to Better Homes and Gardens Real Estate LLC, or its affiliated companies.