
125 Laurel Glen Dr, Oakland, TN 38060
Local realty services provided by:Better Homes and Gardens Real Estate Ben Bray & Associates
125 Laurel Glen Dr,Oakland, TN 38060
$525,000
- 4 Beds
- 3 Baths
- 3,200 sq. ft.
- Single family
- Active
Listed by: anthony mannie
Office: kaizen realty llc.
MLS#:3615046
Source:NASHVILLE
Price summary
- Price:$525,000
- Price per sq. ft.:$164.06
About this home
Discover room to relax, gather, and entertain in Fairway Village, in Oakland! This spacious home features multiple living areas, offering flexibility for everyday living, a sitting room, or space for hobbies. The seller enclosed the outdoor patio to create a welcoming sunroom—a comfortable spot to enjoy morning coffee, unwind, or host small gatherings. The sunroom adds another inviting space to enjoy alongside the home’s generous living areas. Located in a newer subdivision, this property offers Oakland’s small-town feel with convenient access to shopping, schools, and entertainment, plus a golf course just minutes away. Bring your ideas and make this versatile home your own! #OaklandTN #FairwayVillage #OaklandRealEstate #Sunroom #SpaciousLiving #TennesseeHomes
Contact an agent
Home facts
- Year built:2020
- Subdivision & Development:FAIRWAY VILLAGE SUBD
- Listing ID #:3615046
- Added:1 day(s) ago
- Updated:October 10, 2026 at 02:38 AM
Rooms and interior
- Bedrooms:4
- Total bathrooms:3
- Full bathrooms:2
- Half bathrooms:1
- Flooring:Carpet, Laminate, Tile
- Kitchen Description:Dishwasher, Microwave, Refrigerator
- Living area:3,200 sq. ft.
Heating and cooling
- Cooling:Central Air
- Heating:Central
- Central air:Yes
Structure and exterior
- Roof:Shingle
- Year built:2020
- Building area:3,200 sq. ft.
- Lot area:0.25 Acres
- Levels:2 Story
Finances and disclosures
- Price:$525,000
- Price per sq. ft.:$164.06
- Tax amount:$1,959
Features and amenities
- Appliances:Dishwasher, Microwave, Refrigerator
- Amenities:Security System, Smoke Detector(s)
Parking
- Total parking spaces:2
- Parking description:Detached, Parking Pad
- Garage:Yes
- Garage spaces:2
 Copyright 2026 Realtracs Mls. All rights reserved. Realtracs Mls provides content displayed here (“provided content”) on an “as is” basis and makes no representations or warranties regarding the provided content, including, but not limited to those of non-infringement, timeliness, accuracy, or completeness. Individuals and companies using information presented are responsible for verification and validation of information they utilize and present to their customers and clients. Realtracs Mls will not be liable for any damage or loss resulting from use of the provided content or the products available through Portals, IDX, VOW, and/or Syndication. Recipients of this information shall not resell, redistribute, reproduce, modify, or otherwise copy any portion thereof without the expressed written consent of Realtracs Mls.
New listings near 125 Laurel Glen Dr
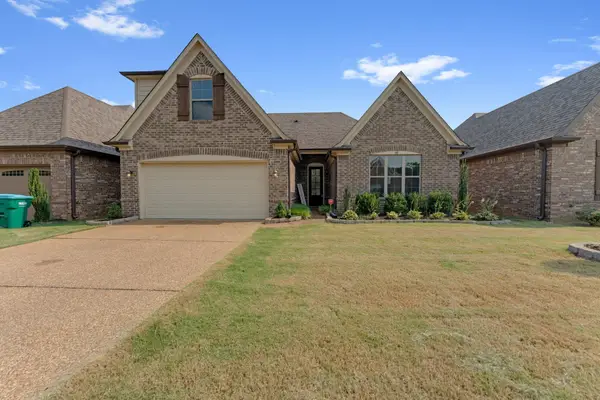 $365,999Active4 beds 2 baths2,149 sq. ft.
90 Willow Springs Ln, Oakland, TN 38060
MLS# 3601989Listed by: LUXESOUTH REALTY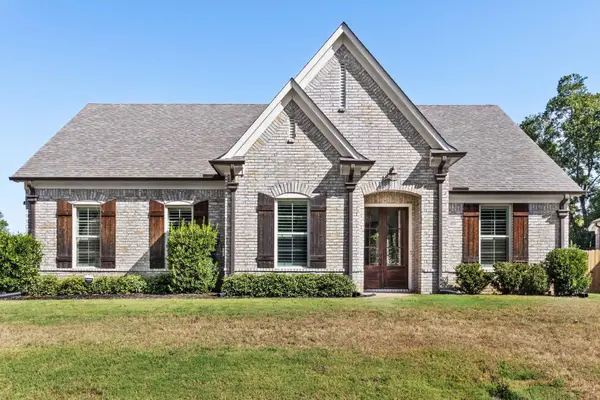 $350,000Active4 beds 3 baths2,300 sq. ft.
110 Laurel Glen Dr, Oakland, TN 38060
MLS# 3593284Listed by: REAL ESTATE AGENCY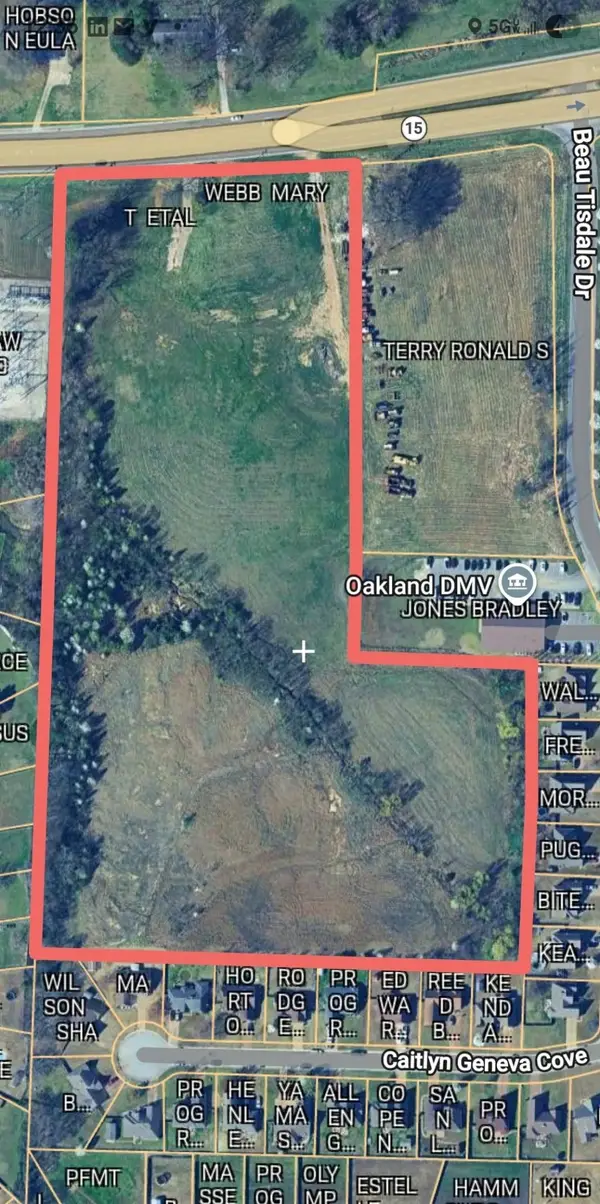 $999,000Active15.92 Acres
8055 Hwy 64, Oakland, TN 38060
MLS# 3132528Listed by: CRYE-LEIKE, REALTORS


Protect your home and budget from life's surprises with an Assurant Home Warranty, backed by a partner that supports you through every step of homeownership. Explore Plans.
© 2026 Better Homes and Gardens Real Estate LLC. An Anywhere Real Estate company. All rights reserved. Better Homes and Gardens® Real Estate is a registered trademark owned by Meredith Operations Corporation, licensed to Better Homes and Gardens Real Estate LLC and used with permission. Better Homes and Gardens Real Estate LLC fully supports the principles of the Fair Housing Act and the Equal Opportunity Act. Listing information is deemed reliable but is not guaranteed accurate.
Each office is independently owned and operated.
Any services or products provided by third parties are not provided by, affiliated with or related to Better Homes and Gardens Real Estate LLC, or its affiliated companies.