
1021 Tonyawood Dr, Old Hickory, TN 37138
Local realty services provided by:Better Homes and Gardens Real Estate Heritage Group
1021 Tonyawood Dr,Old Hickory, TN 37138
$440,000
- 4 Beds
- 3 Baths
- 2,003 sq. ft.
- Single family
- Active
Listed by: kimberly diggs
Office: benchmark realty, llc.
MLS#:3510826
Source:NASHVILLE
Price summary
- Price:$440,000
- Price per sq. ft.:$219.67
- Monthly HOA dues:$11
About this home
Tucked away in one of Old Hickory’s premier neighborhoods, this beautifully updated home offers the feel of almost-new construction! Recent improvements include new windows, a roof less than five years old featuring 30-year shingles and a 130-mph wind rating, updated kitchen countertops and sink, a new water heater, a new garage door, and much more.
Enjoy spacious rooms, a large backyard perfect for entertaining, and a convenient location less than 20 minutes from Nashville International Airport (BNA). You’ll also appreciate the easy access to shopping, restaurants, grocery stores, and other everyday conveniences.
With its numerous updates, generous living spaces, and desirable location, this home is a must-see!
Property is being sold AS IS, with no warranties expressed or implied.
Contact an agent
Home facts
- Year built:1995
- Subdivision & Development:Hampton Park
- Listing ID #:3510826
- Added:71 day(s) ago
- Updated:October 24, 2026 at 03:38 PM
Rooms and interior
- Bedrooms:4
- Total bathrooms:3
- Full bathrooms:2
- Half bathrooms:1
- Flooring:Carpet, Tile
- Kitchen Description:Dishwasher, Microwave, Refrigerator
- Living area:2,003 sq. ft.
Heating and cooling
- Cooling:Central Air
- Heating:Central, Electric, Natural Gas
- Central air:Yes
Structure and exterior
- Year built:1995
- Building area:2,003 sq. ft.
- Lot area:0.15 Acres
- Construction Materials:Aluminum Siding, Brick
- Levels:2 Story
Schools
- High school:McGavock Comp High School
- Middle school:DuPont Hadley Middle
- Elementary school:Andrew Jackson Elementary
Utilities
- Water:Public, Water Available
- Sewer:Public Sewer
Finances and disclosures
- Price:$440,000
- Price per sq. ft.:$219.67
- Tax amount:$2,607
Features and amenities
- Appliances:Dishwasher, Microwave, Refrigerator
Parking
- Total parking spaces:2
- Garage:Yes
- Garage spaces:2
 Copyright 2026 Realtracs Mls. All rights reserved. Realtracs Mls provides content displayed here (“provided content”) on an “as is” basis and makes no representations or warranties regarding the provided content, including, but not limited to those of non-infringement, timeliness, accuracy, or completeness. Individuals and companies using information presented are responsible for verification and validation of information they utilize and present to their customers and clients. Realtracs Mls will not be liable for any damage or loss resulting from use of the provided content or the products available through Portals, IDX, VOW, and/or Syndication. Recipients of this information shall not resell, redistribute, reproduce, modify, or otherwise copy any portion thereof without the expressed written consent of Realtracs Mls.
New listings near 1021 Tonyawood Dr
- Coming Soon
 $495,000Coming Soon5 beds 3 baths1,876 sq. ft.
1404 Overton St, Old Hickory, TN 37138
MLS# 3622090Listed by: RE/MAX 1ST CHOICE - New
 $525,000Active3 beds 4 baths2,228 sq. ft.
2205 Dabbs Ave, Old Hickory, TN 37138
MLS# 3624263Listed by: BENCHMARK REALTY, LLC - New
 $425,000Active3 beds 3 baths2,015 sq. ft.
2008 Waterford Dr, Old Hickory, TN 37138
MLS# 3624287Listed by: BENCHMARK REALTY, LLC - Open Sun, 12 to 2pmNew
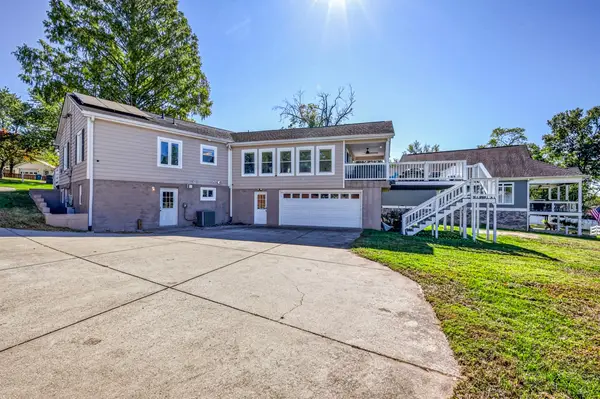 $885,000Active6 beds 3 baths3,317 sq. ft.
130 Park Cir, Old Hickory, TN 37138
MLS# 3624215Listed by: RELIANT REALTY ERA POWERED - New
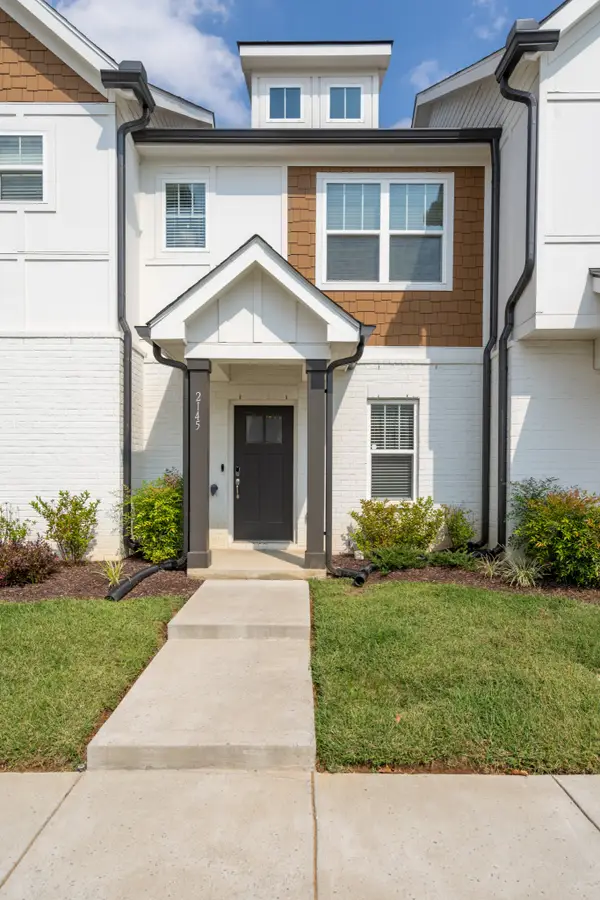 $270,000Active2 beds 3 baths1,190 sq. ft.
2145 Bayport Ave, Old Hickory, TN 37138
MLS# 3623957Listed by: THE ASHTON REAL ESTATE GROUP OF RE/MAX ADVANTAGE - New
 $594,950Active4 beds 3 baths2,589 sq. ft.
4716 Hunters Crossing Dr, Old Hickory, TN 37138
MLS# 3623983Listed by: SYNERGY REALTY NETWORK, LLC - New
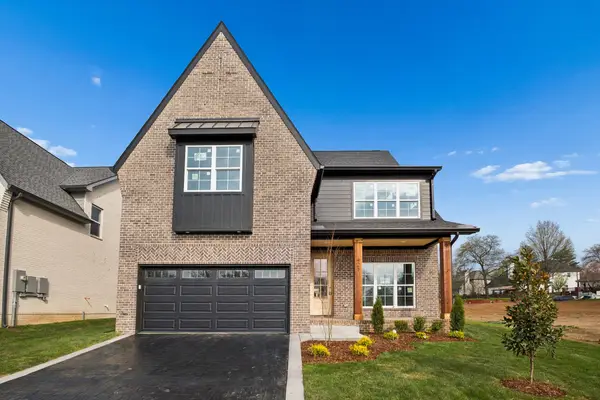 $699,900Active4 beds 4 baths2,684 sq. ft.
421 Ronda Ann Place, Old Hickory, TN 37138
MLS# 3623800Listed by: REGAL REALTY GROUP - New
 $799,900Active4 beds 4 baths3,290 sq. ft.
417 Ronda Ann Place, Old Hickory, TN 37138
MLS# 3623798Listed by: REGAL REALTY GROUP - New
 $429,900Active3 beds 3 baths1,603 sq. ft.
4114 Hermitage St, Old Hickory, TN 37138
MLS# 3623634Listed by: REFINER REALTY - Open Sun, 2 to 4pmNew
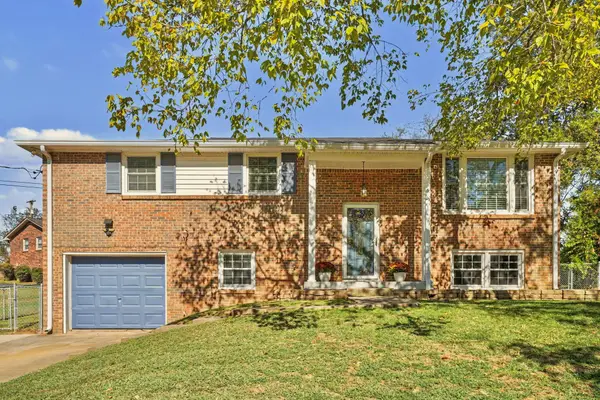 $425,000Active4 beds 3 baths2,066 sq. ft.
4848 Catskill Dr, Old Hickory, TN 37138
MLS# 3623681Listed by: BENCHMARK REALTY, LLC


Protect your home and budget from life's surprises with an Assurant Home Warranty, backed by a partner that supports you through every step of homeownership. Explore Plans.
© 2026 Better Homes and Gardens Real Estate LLC. An Anywhere Real Estate company. All rights reserved. Better Homes and Gardens® Real Estate is a registered trademark owned by Meredith Operations Corporation, licensed to Better Homes and Gardens Real Estate LLC and used with permission. Better Homes and Gardens Real Estate LLC fully supports the principles of the Fair Housing Act and the Equal Opportunity Act. Listing information is deemed reliable but is not guaranteed accurate.
Each office is independently owned and operated.
Any services or products provided by third parties are not provided by, affiliated with or related to Better Homes and Gardens Real Estate LLC, or its affiliated companies.