
109 Valley View Dr, Old Hickory, TN 37138
Local realty services provided by:Better Homes and Gardens Real Estate Heritage Group
109 Valley View Dr,Old Hickory, TN 37138
$439,000
- 3 Beds
- 2 Baths
- 1,359 sq. ft.
- Single family
- Active
Listed by: danielle rager coleman
Office: century 21 volunteer realty
MLS#:3260550
Source:NASHVILLE
Price summary
- Price:$439,000
- Price per sq. ft.:$323.03
About this home
Welcome home to this beautifully updated one-level home offering the perfect blend of comfort, style, and convenience. Featuring 3 bedrooms and 2 fully renovated bathrooms, this move-in-ready property boasts an open-concept living room and kitchen that's ideal for both everyday living and entertaining.
The kitchen has been thoughtfully updated with granite countertops, all-new stainless steel appliances—including a refrigerator, stove, dishwasher, microwave, and sink—and flows seamlessly into the living area. Hardwood flooring extends throughout the home, creating a warm and timeless feel.
Major updates provide added peace of mind, including a roof replaced approximately five years ago, HVAC system replaced within the last 6–7 years, and newer insulated windows. Both full bathrooms have been completely remodeled with modern finishes.
Outside, you'll find a spacious fenced in backyard, perfect for pets, play, or relaxing outdoors. A large storage building with electricity offers endless possibilities for a workshop, hobby space, or additional storage. The oversized two car garage also features a newly added dedicated laundry room. Don't miss your opportunity to make this beautifully maintained home your own!...
Contact an agent
Home facts
- Year built:1966
- Subdivision & Development:Highland Est Sec 1
- Listing ID #:3260550
- Added:94 day(s) ago
- Updated:October 08, 2026 at 02:43 PM
Rooms and interior
- Bedrooms:3
- Total bathrooms:2
- Full bathrooms:2
- Flooring:Tile
- Kitchen Description:Dishwasher, Microwave, Refrigerator
- Basement Description:Crawl Space
- Living area:1,359 sq. ft.
Heating and cooling
- Cooling:Electric
- Heating:Electric
Structure and exterior
- Roof:Shingle
- Year built:1966
- Building area:1,359 sq. ft.
- Lot area:0.55 Acres
- Lot Features:Level
- Architectural Style:Ranch
- Construction Materials:Brick
- Exterior Features:Patio
- Levels:1 Story
Schools
- High school:Green Hill High School
- Middle school:Mt. Juliet Middle School
- Elementary school:W A Wright Elementary
Utilities
- Water:Public, Water Available
- Sewer:Septic Tank
Finances and disclosures
- Price:$439,000
- Price per sq. ft.:$323.03
- Tax amount:$1,052
Features and amenities
- Appliances:Dishwasher, Microwave, Refrigerator
Parking
- Total parking spaces:2
- Garage:Yes
- Garage spaces:2
 Copyright 2026 Realtracs Mls. All rights reserved. Realtracs Mls provides content displayed here (“provided content”) on an “as is” basis and makes no representations or warranties regarding the provided content, including, but not limited to those of non-infringement, timeliness, accuracy, or completeness. Individuals and companies using information presented are responsible for verification and validation of information they utilize and present to their customers and clients. Realtracs Mls will not be liable for any damage or loss resulting from use of the provided content or the products available through Portals, IDX, VOW, and/or Syndication. Recipients of this information shall not resell, redistribute, reproduce, modify, or otherwise copy any portion thereof without the expressed written consent of Realtracs Mls.
New listings near 109 Valley View Dr
- Coming Soon
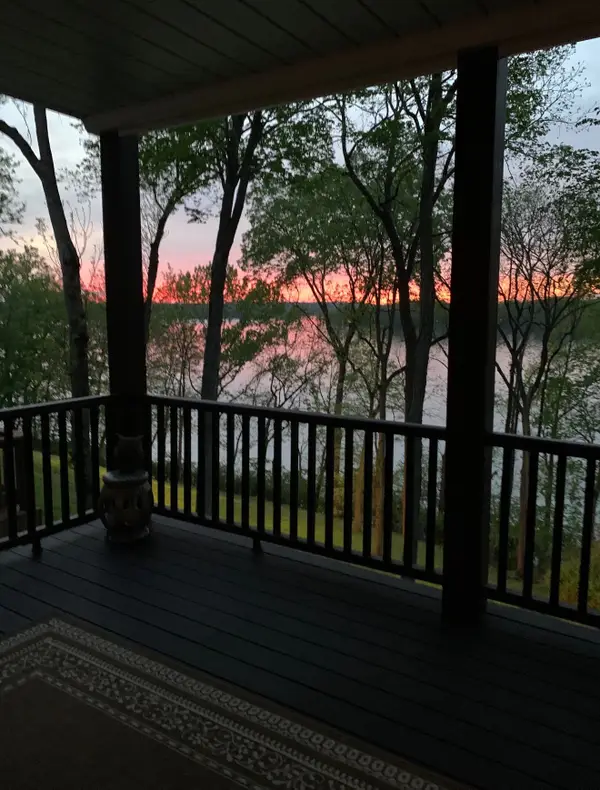 $499,900Coming Soon2 beds 2 baths1,634 sq. ft.
231 Green Harbor Rd #139A, Old Hickory, TN 37138
MLS# 3612425Listed by: FORWARD REALTY GROUP - Coming Soon
 $499,900Coming Soon4 beds 3 baths2,688 sq. ft.
4838 Rainer Dr, Old Hickory, TN 37138
MLS# 3601926Listed by: KELLER WILLIAMS REALTY NASHVILLE/FRANKLIN - New
 $374,900Active3 beds 2 baths1,300 sq. ft.
147 Medearis Dr, Old Hickory, TN 37138
MLS# 3612881Listed by: BERNIE GALLERANI REAL ESTATE - New
 $120,000Active0.17 Acres
311 30th St, Old Hickory, TN 37138
MLS# 3612133Listed by: RE/MAX CHOICE PROPERTIES - New
 $279,900Active3 beds 1 baths851 sq. ft.
1306 Berry St, Old Hickory, TN 37138
MLS# 3611467Listed by: COLDWELL BANKER SOUTHERN REALTY - New
 $590,000Active3 beds 3 baths2,166 sq. ft.
712 Bryan St, Old Hickory, TN 37138
MLS# 3611417Listed by: CENTURY 21 VOLUNTEER REALTY - New
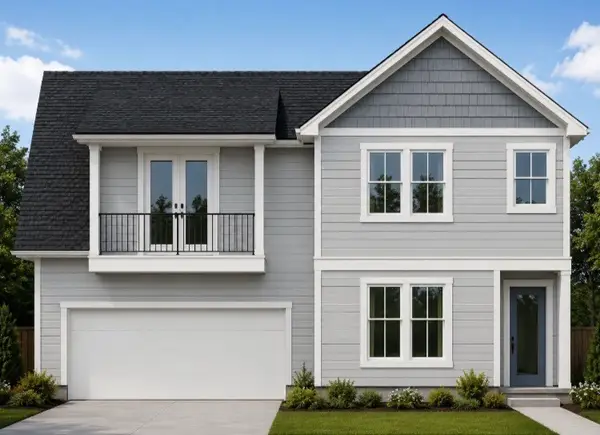 $649,500Active3 beds 3 baths2,098 sq. ft.
502 Jones Pointe, Old Hickory, TN 37138
MLS# 3611177Listed by: LEGACY REAL ESTATE GROUP - Open Sun, 2 to 4pmNew
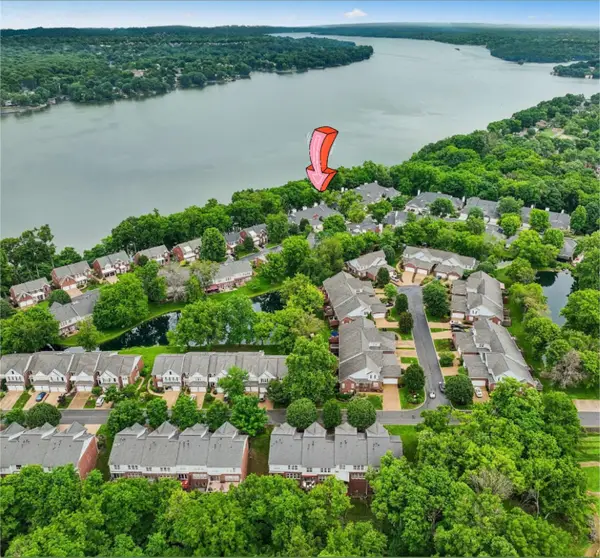 $675,000Active3 beds 3 baths2,248 sq. ft.
231 Green Harbor Rd #132, Old Hickory, TN 37138
MLS# 3611183Listed by: REGAL REALTY GROUP - New
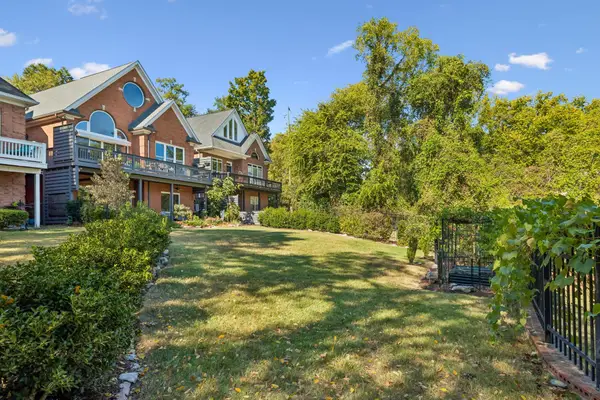 $1,350,000Active4 beds 4 baths3,482 sq. ft.
35 Lakeshore Ct, Old Hickory, TN 37138
MLS# 3610762Listed by: VISION REALTY PARTNERS, LLC - New
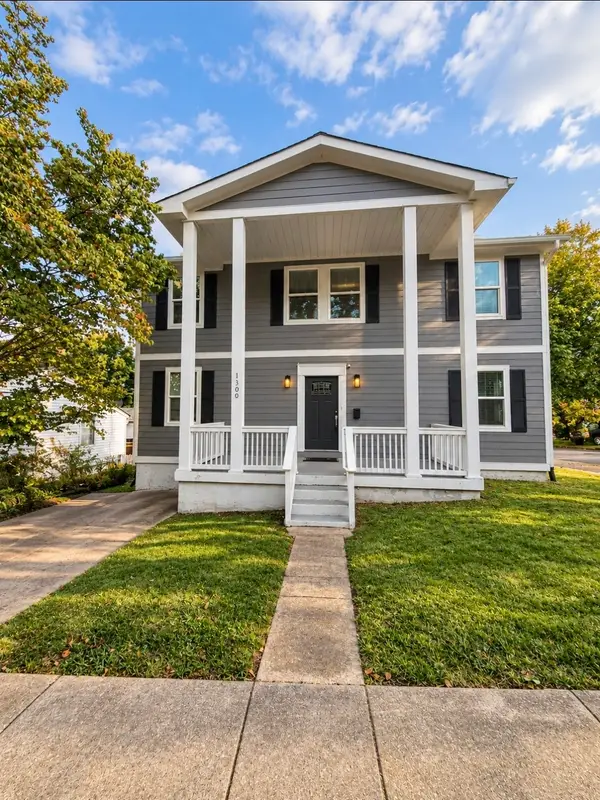 $400,000Active3 beds 3 baths2,482 sq. ft.
1300 Elliston St, Old Hickory, TN 37138
MLS# 3610769Listed by: RESTORED REALTY


Protect your home and budget from life's surprises with an Assurant Home Warranty, backed by a partner that supports you through every step of homeownership. Explore Plans.
© 2026 Better Homes and Gardens Real Estate LLC. An Anywhere Real Estate company. All rights reserved. Better Homes and Gardens® Real Estate is a registered trademark owned by Meredith Operations Corporation, licensed to Better Homes and Gardens Real Estate LLC and used with permission. Better Homes and Gardens Real Estate LLC fully supports the principles of the Fair Housing Act and the Equal Opportunity Act. Listing information is deemed reliable but is not guaranteed accurate.
Each office is independently owned and operated.
Any services or products provided by third parties are not provided by, affiliated with or related to Better Homes and Gardens Real Estate LLC, or its affiliated companies.