
4007 Wellington Ct, Old Hickory, TN 37138
Local realty services provided by:Better Homes and Gardens Real Estate Heritage Group
4007 Wellington Ct,Old Hickory, TN 37138
$328,740
- 3 Beds
- 2 Baths
- 1,246 sq. ft.
- Single family
- Pending
Listed by: ashley luther
Office: chord real estate
MLS#:3336118
Source:NASHVILLE
Price summary
- Price:$328,740
- Price per sq. ft.:$263.84
- Monthly HOA dues:$3.67
About this home
Welcome to effortless one-level living in the desirable Hickory Hills community, where comfort, convenience, and neighborhood amenities come together. This move-in-ready 3-bedroom, 2-bath home offers a functional layout designed for everyday living, featuring vaulted ceilings, hardwood flooring, neutral finishes, and a cozy gas fireplace that creates a warm and inviting gathering space. The kitchen flows seamlessly into the dining and living areas, making it easy to entertain or simply enjoy time with family.
The spacious primary suite is complemented by two additional bedrooms, providing flexibility for family, guests, or a home office. Step outside to a fully fenced backyard with plenty of room for children, pets, gardening, or weekend barbecues, while the covered front porch offers the perfect place to enjoy your morning coffee.
Residents of Hickory Hills enjoy access to a neighborhood pool, clubhouse, playground, and pond, creating opportunities to connect with neighbors and enjoy an active lifestyle. Zoned for highly regarded Mt. Juliet schools and conveniently located near shopping, dining, parks, and major commuter routes, this home offers easy access to both everyday conveniences and downtown Nashville.
Whether you're purchasing your first home, looking for more space for a growing family, or simply seeking the ease of single-level living, this home delivers an exceptional combination of location, lifestyle, and value....
Contact an agent
Home facts
- Year built:1999
- Subdivision & Development:Hickory Hills 16
- Listing ID #:3336118
- Added:45 day(s) ago
- Updated:September 21, 2026 at 08:38 AM
Rooms and interior
- Bedrooms:3
- Total bathrooms:2
- Full bathrooms:2
- Flooring:Carpet, Vinyl
- Kitchen Description:Dishwasher, Microwave, Refrigerator
- Basement:Yes
- Basement Description:Crawl Space
- Living area:1,246 sq. ft.
Heating and cooling
- Cooling:Ceiling Fan(s), Central Air, Electric
- Heating:Central, Electric
- Central air:Yes
Structure and exterior
- Year built:1999
- Building area:1,246 sq. ft.
- Lot area:0.19 Acres
- Construction Materials:Brick, Vinyl Siding
- Exterior Features:Deck, Porch
- Levels:1 Story
Schools
- High school:Green Hill High School
- Middle school:Mt. Juliet Middle School
- Elementary school:Mt. Juliet Elementary
Utilities
- Water:Public, Water Available
- Sewer:Public Sewer
Finances and disclosures
- Price:$328,740
- Price per sq. ft.:$263.84
- Tax amount:$1,167
Features and amenities
- Appliances:Dishwasher, Microwave, Refrigerator
- Amenities:Ceiling Fan(s), Clubhouse, Fire Alarm, Park, Playground, Trail(s), Walk-In Closet(s)
- Pool features:Pool
Parking
- Total parking spaces:6
- Parking description:Aggregate
- Garage:Yes
- Garage spaces:2
 Copyright 2026 Realtracs Mls. All rights reserved. Realtracs Mls provides content displayed here (“provided content”) on an “as is” basis and makes no representations or warranties regarding the provided content, including, but not limited to those of non-infringement, timeliness, accuracy, or completeness. Individuals and companies using information presented are responsible for verification and validation of information they utilize and present to their customers and clients. Realtracs Mls will not be liable for any damage or loss resulting from use of the provided content or the products available through Portals, IDX, VOW, and/or Syndication. Recipients of this information shall not resell, redistribute, reproduce, modify, or otherwise copy any portion thereof without the expressed written consent of Realtracs Mls.
New listings near 4007 Wellington Ct
- New
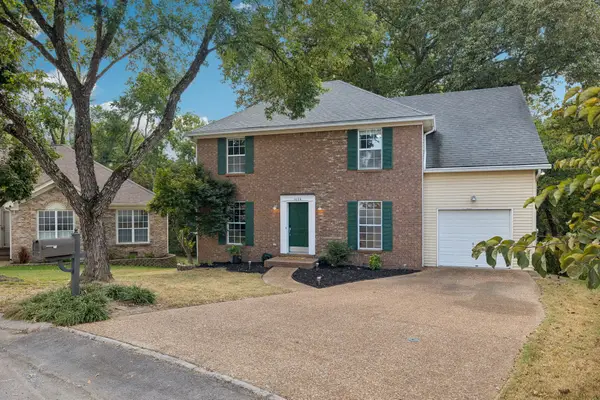 $395,000Active3 beds 3 baths1,841 sq. ft.
1036 Tonyawood Dr, Old Hickory, TN 37138
MLS# 3596176Listed by: COMPASS - New
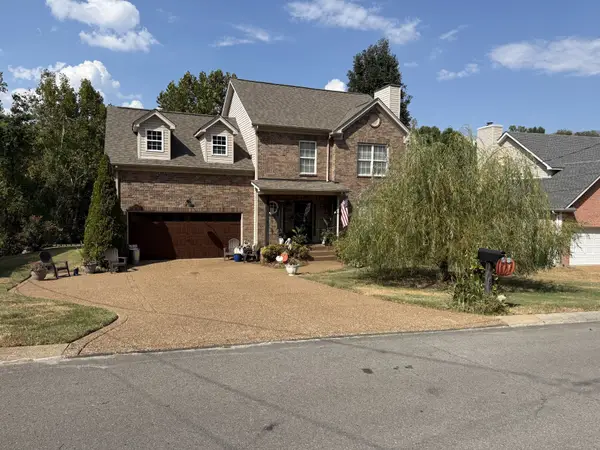 $419,000Active3 beds 3 baths1,984 sq. ft.
422 Brownstone St, Old Hickory, TN 37138
MLS# 3596147Listed by: BROKER HEADQUARTERS GROUP - New
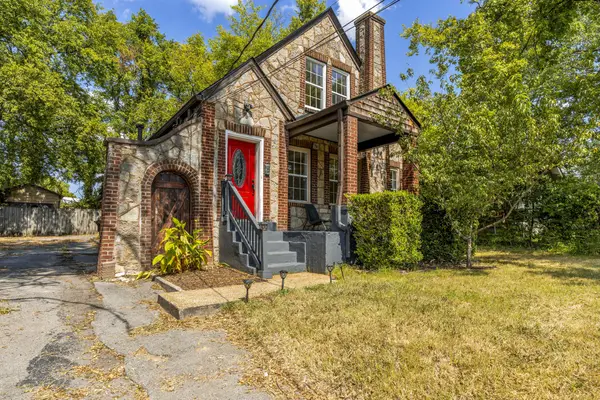 $430,000Active3 beds 2 baths2,250 sq. ft.
206 Rayon Dr, Old Hickory, TN 37138
MLS# 3593976Listed by: RE/MAX EXCEPTIONAL PROPERTIES - New
 $299,000Active3 beds 3 baths1,932 sq. ft.
404 Brannon Hill Ct, Old Hickory, TN 37138
MLS# 3594206Listed by: BENCHMARK REALTY, LLC - Open Mon, 10am to 2:30pmNew
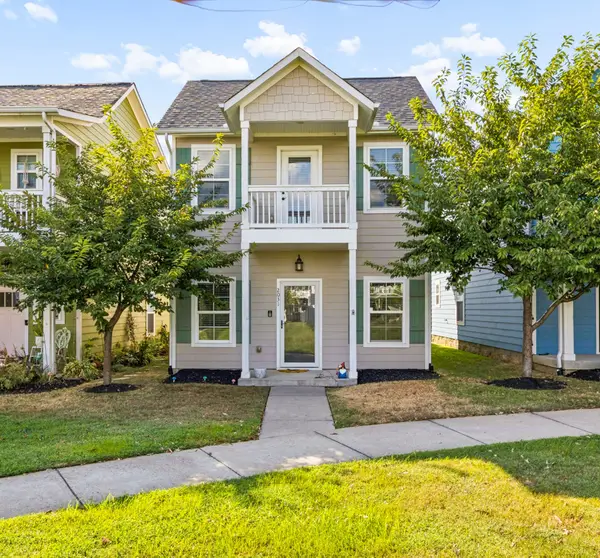 $380,000Active3 beds 3 baths1,514 sq. ft.
2031 Village Park Cir, Old Hickory, TN 37138
MLS# 3593212Listed by: NASHVILLE REALTY GROUP - New
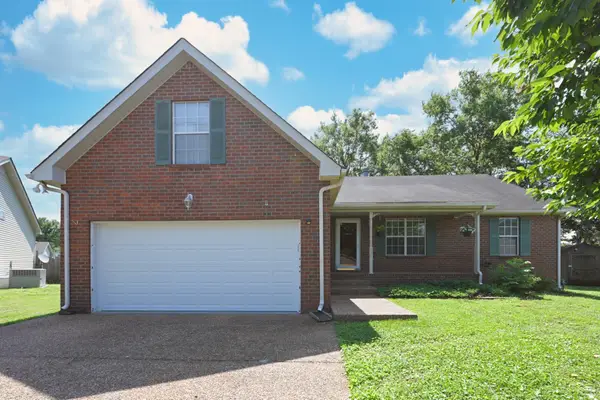 $359,900Active3 beds 2 baths1,749 sq. ft.
621 Kingsway Dr, Old Hickory, TN 37138
MLS# 3592863Listed by: COMPASS - New
 $575,000Active5 beds 5 baths3,178 sq. ft.
709 Keeton Ct, Old Hickory, TN 37138
MLS# 3592946Listed by: THE ASHTON REAL ESTATE GROUP OF RE/MAX ADVANTAGE - New
 $285,000Active2 beds 1 baths930 sq. ft.
120 Becker Ave, Old Hickory, TN 37138
MLS# 3592571Listed by: STUDIO REAL ESTATE - New
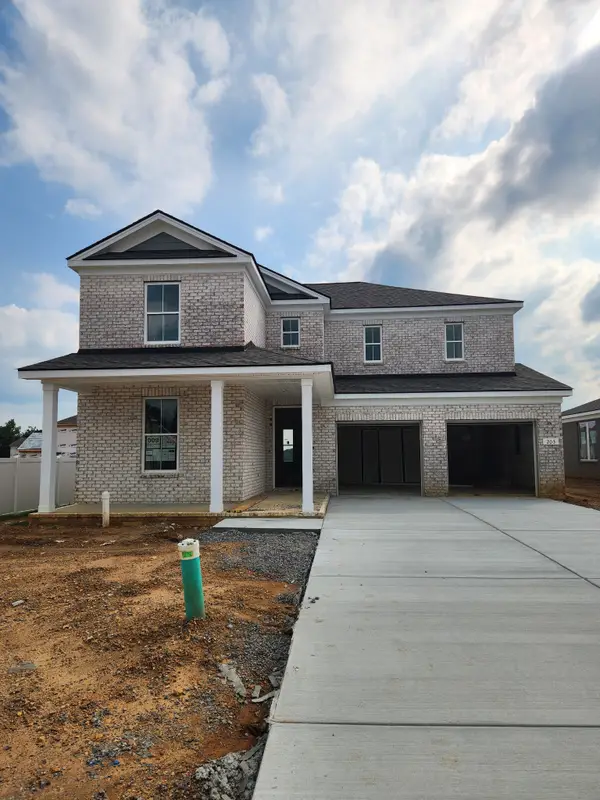 $649,000Active4 beds 3 baths2,604 sq. ft.
203 Ash Dale Drive, Mount Juliet, TN 37122
MLS# 3552135Listed by: PULTE HOMES TENNESSEE - New
 $732,990Active5 beds 4 baths2,869 sq. ft.
1201 Sydney Terrace, Mount Juliet, TN 37122
MLS# 3553533Listed by: PULTE HOMES TENNESSEE


Protect your home and budget from life's surprises with an Assurant Home Warranty, backed by a partner that supports you through every step of homeownership. Explore Plans.
© 2026 Better Homes and Gardens Real Estate LLC. An Anywhere Real Estate company. All rights reserved. Better Homes and Gardens® Real Estate is a registered trademark owned by Meredith Operations Corporation, licensed to Better Homes and Gardens Real Estate LLC and used with permission. Better Homes and Gardens Real Estate LLC fully supports the principles of the Fair Housing Act and the Equal Opportunity Act. Listing information is deemed reliable but is not guaranteed accurate.
Each office is independently owned and operated.
Any services or products provided by third parties are not provided by, affiliated with or related to Better Homes and Gardens Real Estate LLC, or its affiliated companies.