
534 Sleepy Hollow Rd, Oliver Springs, TN 37840
Local realty services provided by:Better Homes and Gardens Real Estate Jackson Realty
534 Sleepy Hollow Rd,Oliver Springs, TN 37840
$230,000
- 3 Beds
- 2 Baths
- 1,296 sq. ft.
- Single family
- Pending
Listed by: chad shelton, mariah shelton
Office: realty executives associates
MLS#:1346676
Source:TN_KAAR
Price summary
- Price:$230,000
- Price per sq. ft.:$177.47
About this home
This 3-bedroom, 1.5-bath home offering approximately 1,023 sq ft of comfortable living space on a spacious 0.35-acre lot.
This single-family residence features an eat-in kitchen, gas heat, and a one-car carport with extra storage. Enjoy the large level backyard complete with a storage building--ideal for outdoor activities, gardening, or pets.
Located in a quiet, convenient area near amenities and easy access to Knoxville, this home delivers great value and relaxed Tennessee living. Perfect for families or investors!
Reach out today to schedule a showing.
Contact an agent
Home facts
- Year built:1971
- Listing ID #:1346676
- Added:6 day(s) ago
- Updated:July 08, 2026 at 08:05 AM
Rooms and interior
- Bedrooms:3
- Total bathrooms:2
- Full bathrooms:1
- Half bathrooms:1
- Rooms Total:6
- Flooring:Carpet, Tile, Vinyl
- Basement:Yes
- Living area:1,296 sq. ft.
Heating and cooling
- Cooling:Central Cooling
- Heating:Central
Structure and exterior
- Year built:1971
- Building area:1,296 sq. ft.
- Lot area:0.35 Acres
- Architectural Style:Traditional
- Construction Materials:Frame
Schools
- High school:Clinton
- Middle school:Norwood
- Elementary school:Norwood
Utilities
- Sewer:Public Sewer
Finances and disclosures
- Price:$230,000
- Price per sq. ft.:$177.47
Features and amenities
- Amenities:Windows - Vinyl
Parking
- Parking description:Carport
- Carport spaces:1
New listings near 534 Sleepy Hollow Rd
- New
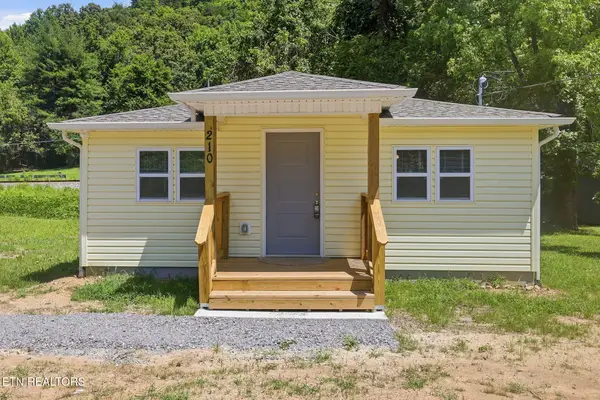 $239,900Active2 beds 1 baths816 sq. ft.
210 E Spring St, Oliver Springs, TN 37840
MLS# 1347212Listed by: REALTY ONE GROUP ANTHEM - New
 $179,900Active3 beds 1 baths1,025 sq. ft.
231 Airport Rd, Oliver Springs, TN 37840
MLS# 3251535Listed by: REALTY ONE GROUP ANTHEM 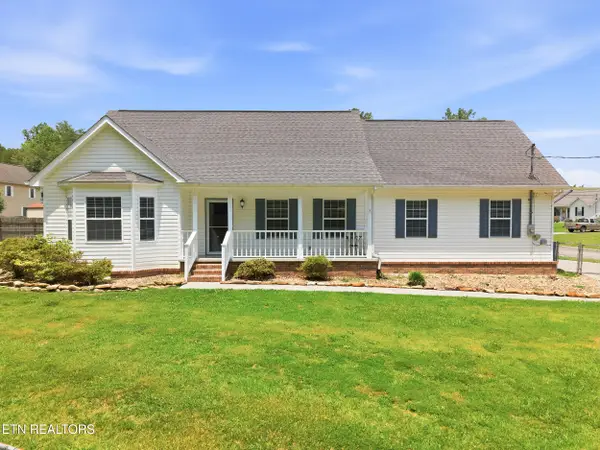 $409,900Active4 beds 2 baths2,156 sq. ft.
105 Aspen Lane, Oliver Springs, TN 37840
MLS# 1346087Listed by: BLEVINS GRP, REALTY EXECUTIVES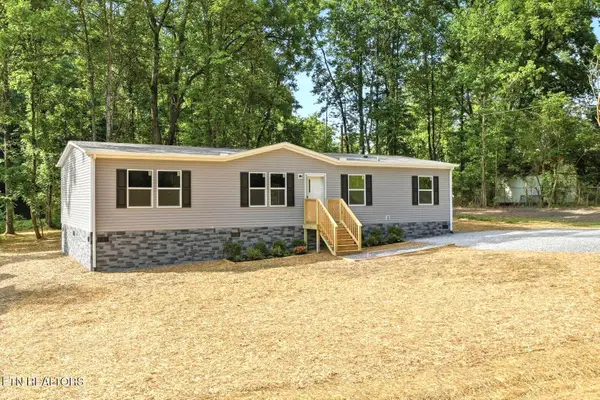 $275,000Pending4 beds 2 baths1,475 sq. ft.
687 Hen Valley Rd, Oliver Springs, TN 37840
MLS# 1345300Listed by: WOODY CREEK REALTY, LLC $219,900Pending3 beds 1 baths1,060 sq. ft.
453 Oliver Drive, Oliver Springs, TN 37840
MLS# 1345302Listed by: SOUTHERN CHARM HOMES- Open Sun, 2 to 4pm
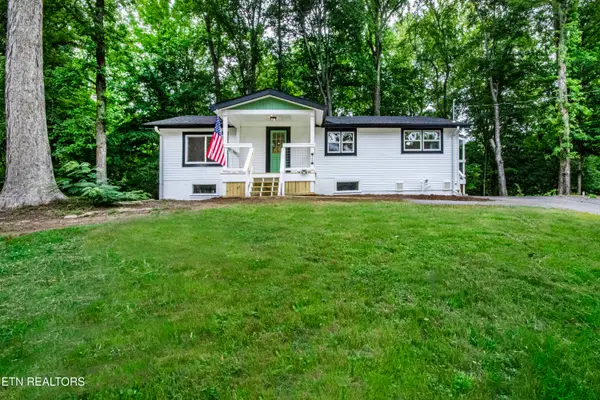 $385,000Active3 beds 2 baths1,363 sq. ft.
200 Midway Drive, Oliver Springs, TN 37840
MLS# 1344170Listed by: GORMAN REALTY 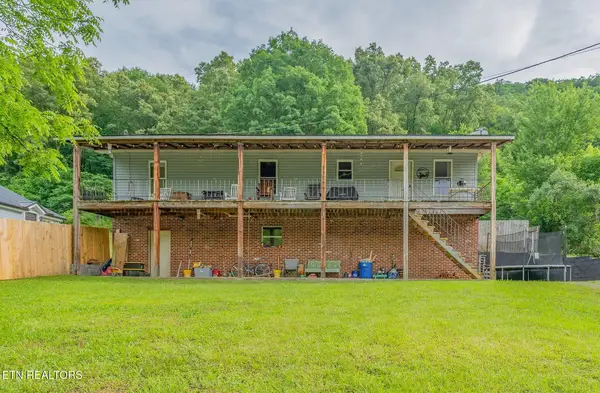 $190,000Active3 beds 2 baths1,200 sq. ft.
222 Walden Ave, Oliver Springs, TN 37840
MLS# 1343012Listed by: SCH REAL ESTATE, REALTY EXECUTIVES $525,000Active3 beds 3 baths3,406 sq. ft.
104 Morgan St, Oliver Springs, TN 37840
MLS# 1341629Listed by: ALCO BUILDERS & REALTY CO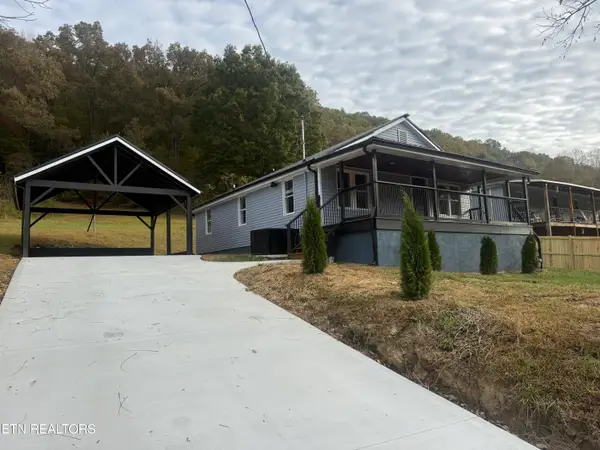 $245,000Active2 beds 1 baths1,200 sq. ft.
220 Walden Ave, Oliver Springs, TN 37840
MLS# 1340288Listed by: KELLER WILLIAMS


Protect your home and budget from life's surprises with an Assurant Home Warranty, backed by a partner that supports you through every step of homeownership. Explore Plans.
© 2026 Better Homes and Gardens Real Estate LLC. An Anywhere Real Estate company. All rights reserved. Better Homes and Gardens® Real Estate is a registered trademark owned by Meredith Operations Corporation, licensed to Better Homes and Gardens Real Estate LLC and used with permission. Better Homes and Gardens Real Estate LLC fully supports the principles of the Fair Housing Act and the Equal Opportunity Act. Listing information is deemed reliable but is not guaranteed accurate.
Each office is independently owned and operated.
Any services or products provided by third parties are not provided by, affiliated with or related to Better Homes and Gardens Real Estate LLC, or its affiliated companies.