
210 E Spring St, Oliver Springs, TN 37840
Local realty services provided by:Better Homes and Gardens Real Estate Gwin Realty
Listed by: amy evans, amanda walker
Office: realty one group anthem
MLS#:1347212
Source:TN_KAAR
Price summary
- Price:$229,900
- Price per sq. ft.:$281.74
About this home
Welcome to 210 E. Spring Street in Oliver Springs--a beautifully renovated home offering the feel of new construction without the wait! This 2-bedroom, 1-bath home features 816 square feet of thoughtfully redesigned living space with a bright, open-concept floor plan.
The extensive renovation includes new luxury vinyl plank flooring throughout, fresh interior paint, new siding, windows, roof, HVAC, plumbing, electrical, and a spacious new deck. Nearly every interior wall has also been rebuilt. The updated kitchen combines style and functionality with custom soft-close cabinetry, new countertops, and brand-new appliances.
For added peace of mind, the crawl space is equipped with a dehumidifier and sump pump, and the septic system has been professionally inspected and pumped. Conveniently located near Oak Ridge, the home offers easy access to shopping, dining, outdoor recreation, and major employers while maintaining the small-town charm of Oliver Springs.
Move-in ready and updated from top to bottom, this home is ready for its next owner. Schedule your private showing today! Some photographs have been virtually staged to illustrate the home's potential; no furnishings shown are included....
Contact an agent
Home facts
- Year built:1955
- Subdivision & Development:Mineral Springs
- Listing ID #:1347212
- Added:47 day(s) ago
- Updated:August 23, 2026 at 02:52 PM
Rooms and interior
- Bedrooms:2
- Total bathrooms:1
- Full bathrooms:1
- Rooms Total:5
- Basement:Yes
- Basement Description:Crawl Space
- Living area:816 sq. ft.
Heating and cooling
- Cooling:Central Cooling
- Heating:Central, Electric
Structure and exterior
- Year built:1955
- Building area:816 sq. ft.
- Lot area:0.22 Acres
- Architectural Style:Traditional
- Construction Materials:Block, Frame
Utilities
- Sewer:Septic Tank
Finances and disclosures
- Price:$229,900
- Price per sq. ft.:$281.74
Features and amenities
- Amenities:Windows - Vinyl
Parking
- Parking description:Main Level, Off-Street Parking
New listings near 210 E Spring St
 $195,000Active6 beds 3 baths1,714 sq. ft.
289 Midway Drive, Oliver Springs, TN 37840
MLS# 1351111Listed by: GORMAN REALTY $175,000Active2 beds 1 baths720 sq. ft.
308 Highland Ave, Oliver Springs, TN 37840
MLS# 1350868Listed by: SOUTHERN CHARM HOMES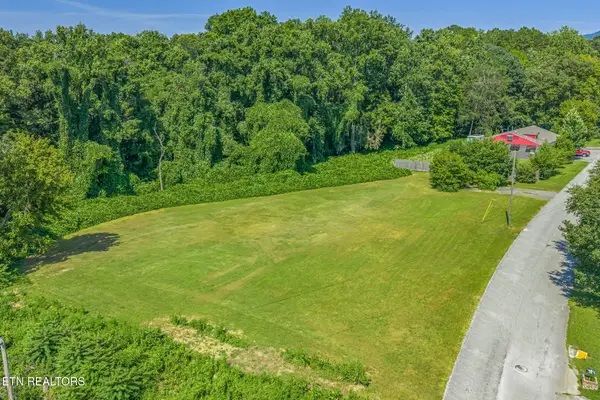 $59,000Pending1.04 Acres
Hannah Drive, Oliver Springs, TN 37840
MLS# 1350336Listed by: REALTY EXECUTIVES ASSOCIATES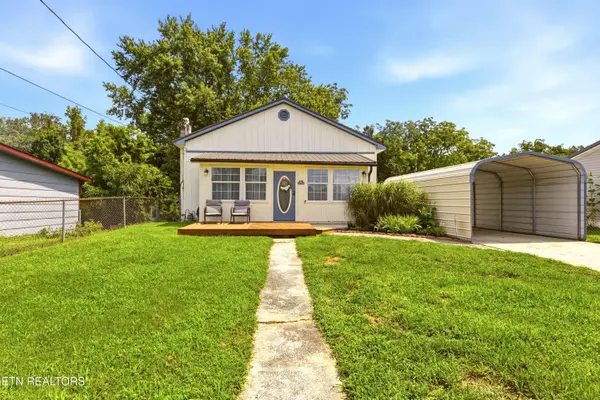 $324,900Active5 beds 2 baths3,000 sq. ft.
430 Browder Circle, Oliver Springs, TN 37840
MLS# 1349269Listed by: CRYE-LEIKE REALTORS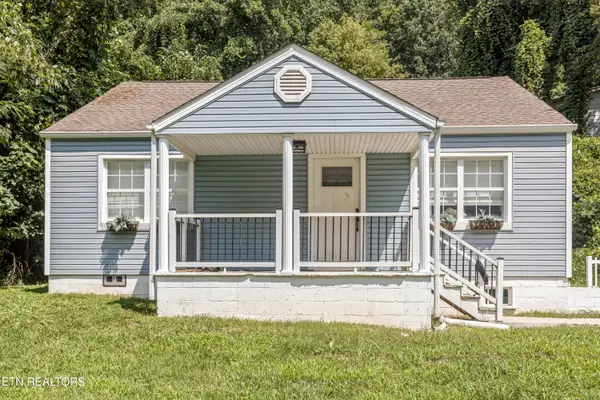 $200,000Active3 beds 2 baths1,200 sq. ft.
632 W Tri County Blvd, Oliver Springs, TN 37840
MLS# 1349082Listed by: KELLER WILLIAMS REALTY- Open Sun, 2 to 4pm
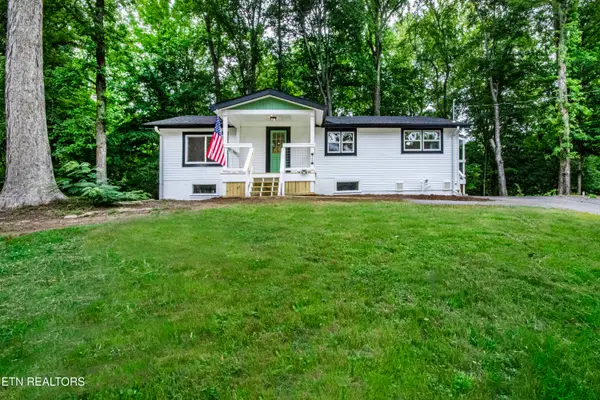 $354,900Active3 beds 2 baths1,363 sq. ft.
200 Midway Drive, Oliver Springs, TN 37840
MLS# 1344170Listed by: GORMAN REALTY  $525,000Active3 beds 3 baths3,406 sq. ft.
104 Morgan St, Oliver Springs, TN 37840
MLS# 1341629Listed by: ALCO BUILDERS & REALTY CO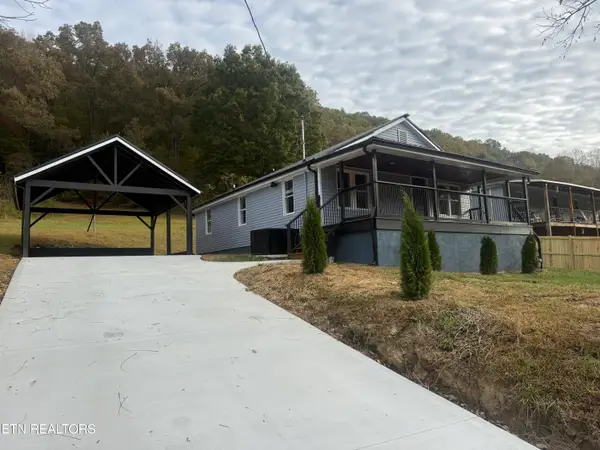 $245,000Active2 beds 1 baths1,200 sq. ft.
220 Walden Ave, Oliver Springs, TN 37840
MLS# 1340288Listed by: KELLER WILLIAMS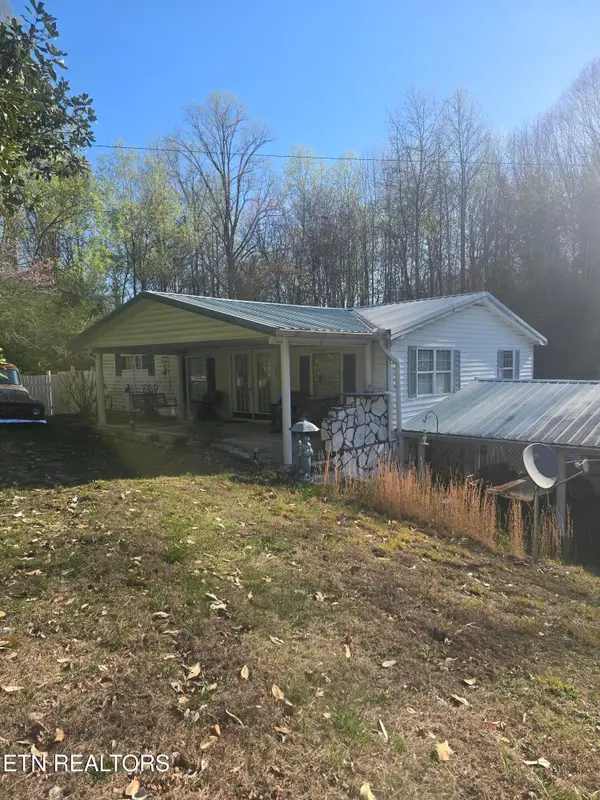 $186,000Active3 beds 3 baths2,767 sq. ft.
648 Butler Mill Rd, Oliver Springs, TN 37840
MLS# 1335544Listed by: KELLER WILLIAMS REALTY


Protect your home and budget from life's surprises with an Assurant Home Warranty, backed by a partner that supports you through every step of homeownership. Explore Plans.
© 2026 Better Homes and Gardens Real Estate LLC. An Anywhere Real Estate company. All rights reserved. Better Homes and Gardens® Real Estate is a registered trademark owned by Meredith Operations Corporation, licensed to Better Homes and Gardens Real Estate LLC and used with permission. Better Homes and Gardens Real Estate LLC fully supports the principles of the Fair Housing Act and the Equal Opportunity Act. Listing information is deemed reliable but is not guaranteed accurate.
Each office is independently owned and operated.
Any services or products provided by third parties are not provided by, affiliated with or related to Better Homes and Gardens Real Estate LLC, or its affiliated companies.