
1527 Terry Rd, Oneida, TN 37841
Local realty services provided by:Better Homes and Gardens Real Estate Jackson Realty
1527 Terry Rd,Oneida, TN 37841
$2,900,000
- 5 Beds
- 8 Baths
- 11,392 sq. ft.
- Single family
- Active
Listed by: nancy keith
Office: keller williams realty
MLS#:1347112
Source:TN_KAAR
Price summary
- Price:$2,900,000
- Price per sq. ft.:$254.56
About this home
Discover an extraordinary opportunity with this truly one-of-a-kind estate encompassing 80.93± private acres. This remarkable property features a fully stocked, approximately 5-acre, deep-water pond, an impressive 11,392-square-foot commercial-grade residence with an indoor swimming pool, a barn, and an indoor riding arena. Ideally situated within walking distance of the Oneida Municipal Golf Course and just minutes from Big South Fork National River & Recreation Area, the possibilities are as expansive as the property itself.
Whether envisioned as a private family estate, multi-generational compound, church campus, retreat or lodge, special events venue, equestrian property, or future residential development (subject to applicable approvals), this exceptional offering provides the space and versatility to bring your vision to life.
The property's mature forest contains an abundance of valuable hardwoods, including black oak, white oak, poplar, birch, and pine. Equestrian amenities include a 1,056-square-foot indoor riding arena featuring H-beam cross ties and indoor bathing stations, along with a 2,320-square-foot barn equipped with six horse stalls, birthing stall and a dog run.
The sale includes the residence and all acreage comprising Parcel/Tax IDs 061 216.01, 062 004.02, and 062 005.03, totaling approximately 80.93 acres. Blueprints are available upon request. Buyer to verify all information. Schedule your private tour today to experience the exceptional privacy, scale, and endless potential this unique property has to offer....
Contact an agent
Home facts
- Year built:1976
- Listing ID #:1347112
- Added:95 day(s) ago
- Updated:October 10, 2026 at 02:54 PM
Rooms and interior
- Bedrooms:5
- Total bathrooms:8
- Full bathrooms:5
- Half bathrooms:3
- Flooring:Carpet, Hardwood, Tile
- Basement:Yes
- Basement Description:Finished, Slab, Walkout
- Living area:11,392 sq. ft.
Heating and cooling
- Cooling:Central Cooling
- Heating:Central, Electric
Structure and exterior
- Year built:1976
- Building area:11,392 sq. ft.
- Lot area:80.93 Acres
- Lot Features:Wooded
- Architectural Style:Contemporary
- Construction Materials:Steel, Stone
Schools
- High school:Scott
- Middle school:Oneida
- Elementary school:Burchfield
Utilities
- Sewer:Public Sewer
Finances and disclosures
- Price:$2,900,000
- Price per sq. ft.:$254.56
Parking
- Parking description:Attached, Garage Door Opener, Main Level
- Garage spaces:4
New listings near 1527 Terry Rd
- New
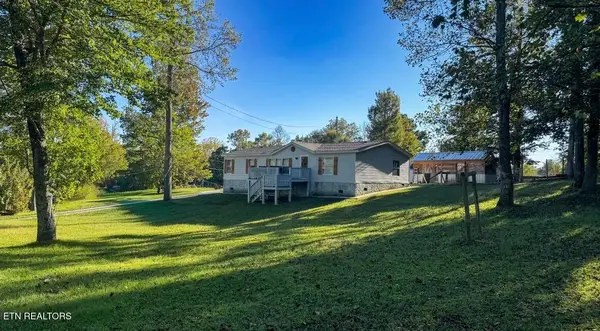 $179,000Active3 beds 2 baths1,404 sq. ft.
616 Verdun Rd, Oneida, TN 37841
MLS# 1358245Listed by: TENNESSEE LIFE REAL ESTATE PROFESSIONALS - New
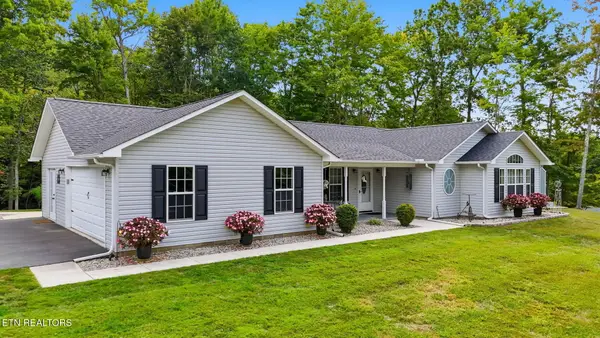 $660,000Active4 beds 2 baths2,100 sq. ft.
383 Chance Private Drive, Oneida, TN 37841
MLS# 1358045Listed by: THE REAL ESTATE FIRM, INC. - New
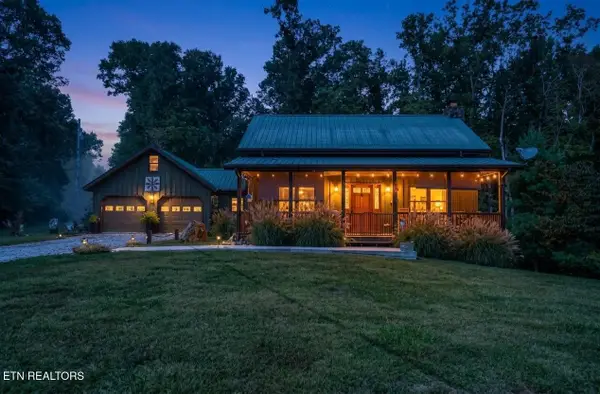 $475,000Active3 beds 4 baths2,800 sq. ft.
4959 Grave Hill Rd, Oneida, TN 37841
MLS# 1358041Listed by: NORTH CUMBERLAND REALTY, LLC - Open Sat, 9am to 7pmNew
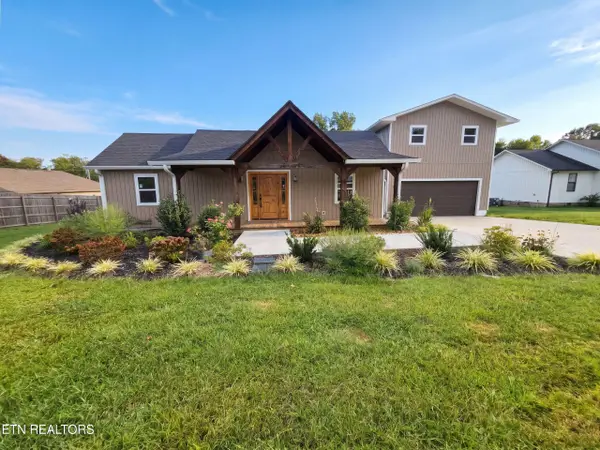 $330,000Active4 beds 3 baths1,156 sq. ft.
576 Stanley St, Oneida, TN 37841
MLS# 1357663Listed by: OPENDOOR BROKERAGE, LLC - New
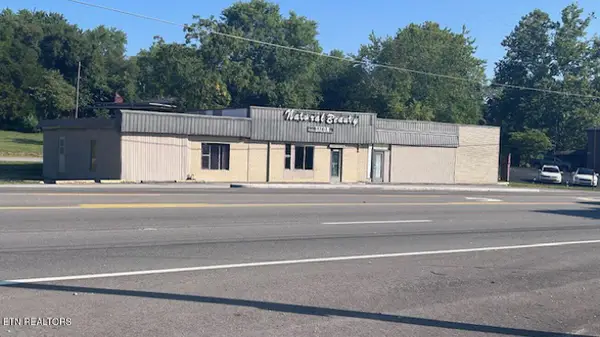 $249,000Active-- beds -- baths3,267 sq. ft.
19421 Alberta St, Oneida, TN 37841
MLS# 1357561Listed by: TENNESSEE LIFE REAL ESTATE PROFESSIONALS - New
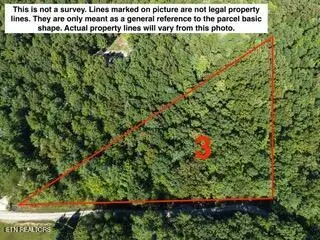 $99,000Active3.5 Acres
Bear Hollow Rd, Oneida, TN 37841
MLS# 1357259Listed by: TENNESSEE LIFE REAL ESTATE PROFESSIONALS - New
 $259,000Active3 beds 2 baths1,656 sq. ft.
724 W 3rd Ave, Oneida, TN 37841
MLS# 1357262Listed by: TENNESSEE LIFE REAL ESTATE PROFESSIONALS - New
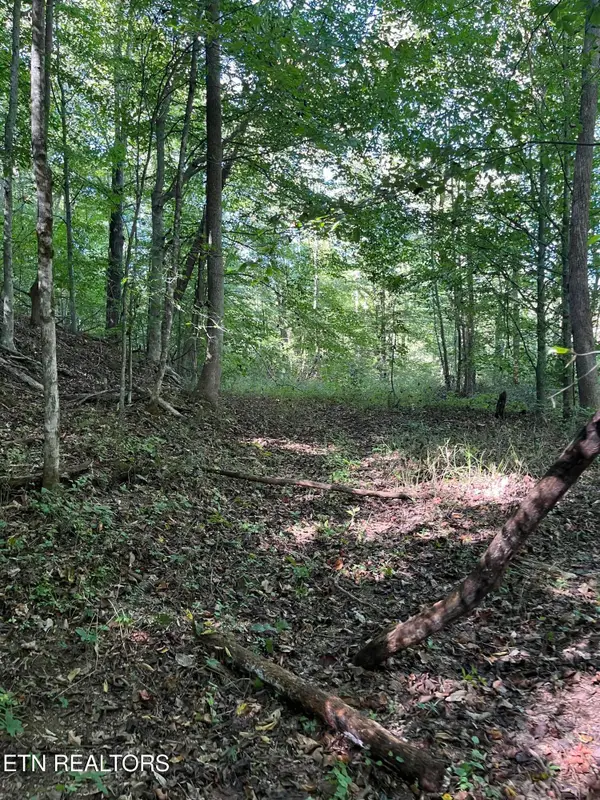 $550,000Active69.5 Acres
Paint Rock Buffalo Creek Rd, Oneida, TN 37841
MLS# 1357157Listed by: THE REAL ESTATE OFFICE - New
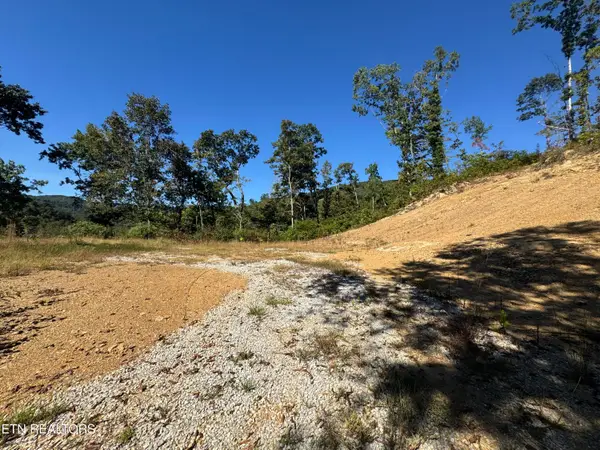 $99,300Active18.04 Acres
2774 Stanley Creek Rd, Oneida, TN 37841
MLS# 1357136Listed by: WALLACE  $85,000Active3.06 Acres
0 Bear Hollow Rd, Oneida, TN 37841
MLS# 1357003Listed by: TENNESSEE LIFE REAL ESTATE PROFESSIONALS


Protect your home and budget from life's surprises with an Assurant Home Warranty, backed by a partner that supports you through every step of homeownership. Explore Plans.
© 2026 Better Homes and Gardens Real Estate LLC. An Anywhere Real Estate company. All rights reserved. Better Homes and Gardens® Real Estate is a registered trademark owned by Meredith Operations Corporation, licensed to Better Homes and Gardens Real Estate LLC and used with permission. Better Homes and Gardens Real Estate LLC fully supports the principles of the Fair Housing Act and the Equal Opportunity Act. Listing information is deemed reliable but is not guaranteed accurate.
Each office is independently owned and operated.
Any services or products provided by third parties are not provided by, affiliated with or related to Better Homes and Gardens Real Estate LLC, or its affiliated companies.