
5601 Buffalo Rd, Oneida, TN 37841
Local realty services provided by:Better Homes and Gardens Real Estate Gwin Realty
5601 Buffalo Rd,Oneida, TN 37841
$359,000
- 2 Beds
- 1 Baths
- 936 sq. ft.
- Single family
- Active
Listed by: melissa fancher
Office: ayers auction and real estate
MLS#:1358464
Source:TN_KAAR
Price summary
- Price:$359,000
- Price per sq. ft.:$383.55
About this home
Your Own Mountain Retreat on 35.29 Acres! Welcome to 5601 Buffalo Rd., where peaceful country living meets endless outdoor adventure! This rare opportunity offers a turnkey, 936-square-foot cabin nestled on an impressive 35.29 acres with exceptional mountain views and abundant opportunities for hunting, recreation, and relaxation. Inside, this charming two-bedroom cabin features beautiful cathedral ceilings with exposed beams, quality construction, and an inviting wood-burning stove surrounded by stunning stonework. The warm, rustic character creates the perfect setting for a cozy mountain getaway or comfortable full-time residence. Looking for an investment opportunity? This property also offers excellent potential as a short-term vacation rental for visitors seeking a peaceful escape surrounded by nature. Outdoor enthusiasts will appreciate the convenient access to ATV riding on Chitwood Mountain and the Brimstone Recreation Area, with the Big South Fork National River and Recreation Area just a short drive away. Enjoy endless opportunities for hiking, kayaking, mountain biking, horseback riding, ATV adventures, hunting, and exploring the great outdoors. Despite its private and tranquil setting, the property is conveniently located just minutes from the hospital, shopping, restaurants, and schools. Whether you're dreaming of a private mountain retreat, a hunting getaway, a small homestead, or an income-producing investment property, this unique piece of Tennessee countryside offers space, privacy, and possibilities. Come experience the beauty, freedom, and peaceful lifestyle that 35.29 acres of mountain living has to offer!...
Contact an agent
Home facts
- Year built:2022
- Listing ID #:1358464
- Added:1 day(s) ago
- Updated:October 10, 2026 at 08:17 PM
Rooms and interior
- Bedrooms:2
- Total bathrooms:1
- Full bathrooms:1
- Rooms Total:6
- Flooring:Tile
- Basement:Yes
- Basement Description:Crawl Space
- Living area:936 sq. ft.
Heating and cooling
- Cooling:Central Cooling
- Heating:Central, Electric
Structure and exterior
- Year built:2022
- Building area:936 sq. ft.
- Lot area:35.29 Acres
- Lot Features:Wooded
- Architectural Style:Cabin, Log
- Construction Materials:Block, Log, Stone
Schools
- High school:Scott
- Middle school:Huntsville
- Elementary school:Huntsville
Utilities
- Sewer:Septic Tank
Finances and disclosures
- Price:$359,000
- Price per sq. ft.:$383.55
Features and amenities
- Amenities:Windows - Vinyl
New listings near 5601 Buffalo Rd
- New
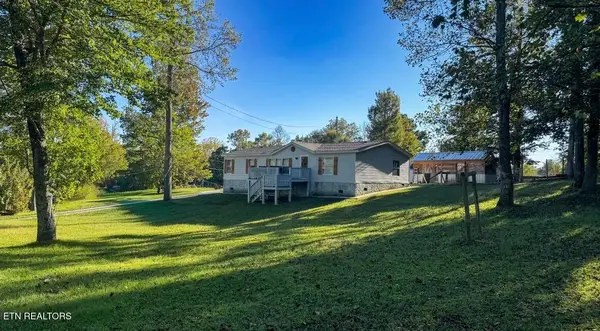 $179,000Active3 beds 2 baths1,404 sq. ft.
616 Verdun Rd, Oneida, TN 37841
MLS# 1358245Listed by: TENNESSEE LIFE REAL ESTATE PROFESSIONALS - New
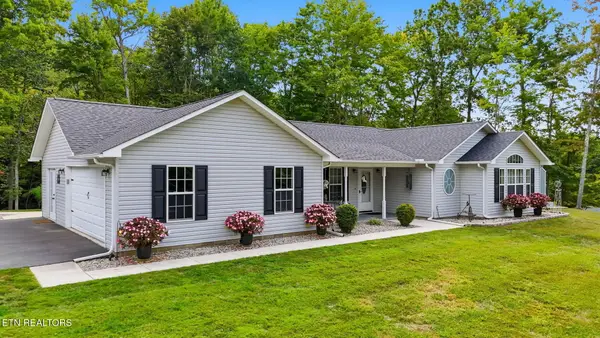 $660,000Active4 beds 2 baths2,100 sq. ft.
383 Chance Private Drive, Oneida, TN 37841
MLS# 1358045Listed by: THE REAL ESTATE FIRM, INC. - New
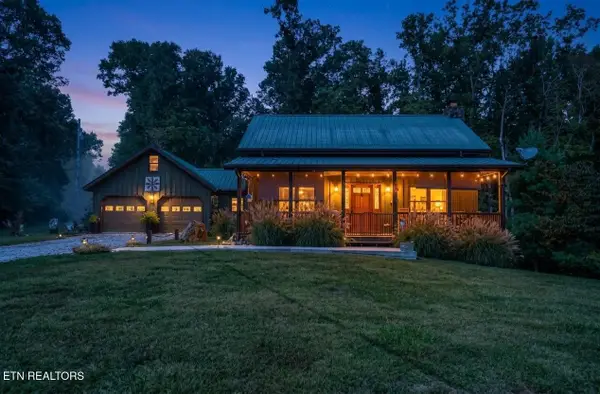 $475,000Active3 beds 4 baths2,800 sq. ft.
4959 Grave Hill Rd, Oneida, TN 37841
MLS# 1358041Listed by: NORTH CUMBERLAND REALTY, LLC - Open Sat, 9am to 7pmNew
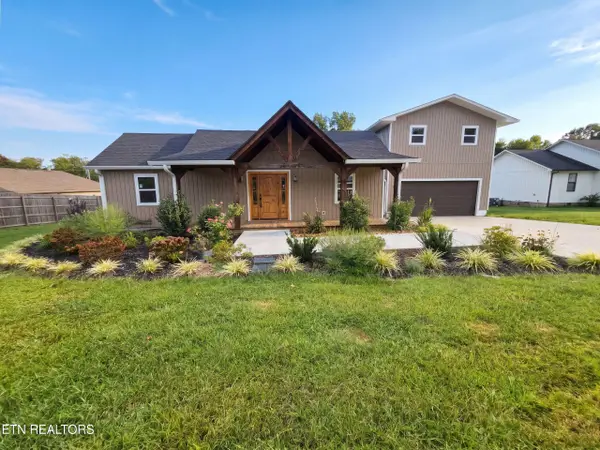 $330,000Active4 beds 3 baths1,156 sq. ft.
576 Stanley St, Oneida, TN 37841
MLS# 1357663Listed by: OPENDOOR BROKERAGE, LLC - New
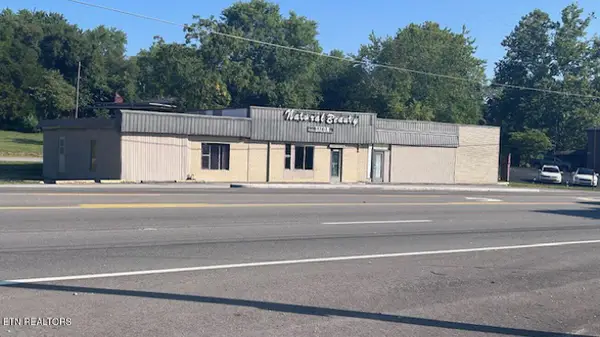 $249,000Active-- beds -- baths3,267 sq. ft.
19421 Alberta St, Oneida, TN 37841
MLS# 1357561Listed by: TENNESSEE LIFE REAL ESTATE PROFESSIONALS - New
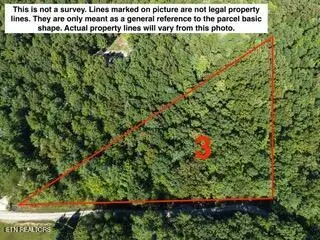 $99,000Active3.5 Acres
Bear Hollow Rd, Oneida, TN 37841
MLS# 1357259Listed by: TENNESSEE LIFE REAL ESTATE PROFESSIONALS - New
 $259,000Active3 beds 2 baths1,656 sq. ft.
724 W 3rd Ave, Oneida, TN 37841
MLS# 1357262Listed by: TENNESSEE LIFE REAL ESTATE PROFESSIONALS - New
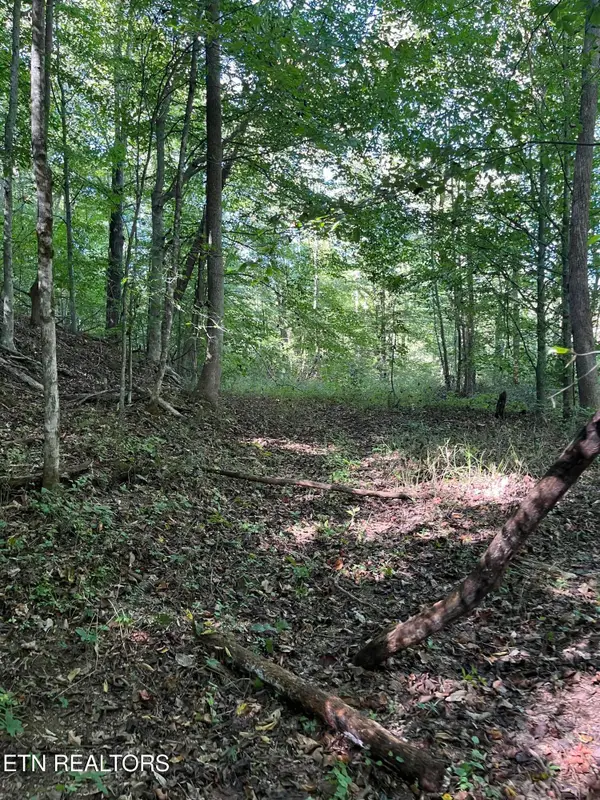 $550,000Active69.5 Acres
Paint Rock Buffalo Creek Rd, Oneida, TN 37841
MLS# 1357157Listed by: THE REAL ESTATE OFFICE 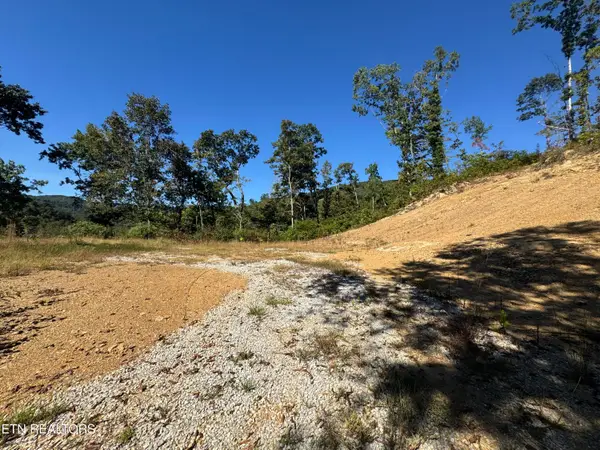 $99,300Active18.04 Acres
2774 Stanley Creek Rd, Oneida, TN 37841
MLS# 1357136Listed by: WALLACE


Protect your home and budget from life's surprises with an Assurant Home Warranty, backed by a partner that supports you through every step of homeownership. Explore Plans.
© 2026 Better Homes and Gardens Real Estate LLC. An Anywhere Real Estate company. All rights reserved. Better Homes and Gardens® Real Estate is a registered trademark owned by Meredith Operations Corporation, licensed to Better Homes and Gardens Real Estate LLC and used with permission. Better Homes and Gardens Real Estate LLC fully supports the principles of the Fair Housing Act and the Equal Opportunity Act. Listing information is deemed reliable but is not guaranteed accurate.
Each office is independently owned and operated.
Any services or products provided by third parties are not provided by, affiliated with or related to Better Homes and Gardens Real Estate LLC, or its affiliated companies.