
572 S Lake Drive, Oneida, TN 37841
Local realty services provided by:Better Homes and Gardens Real Estate Jackson Realty
Listed by: ernie brewster
Office: wallace nelson real estate
MLS#:1341568
Source:TN_KAAR
Price summary
- Price:$305,000
- Price per sq. ft.:$144
About this home
Charming split-level home nestled on wooded lot featuring trees and privacy. Property offers spacious living areas 4 bed 3 bath with workshop in basement Garage and three car garage with concrete driveway, convenient access to town amenities. Ideal buyer's seeking comfort, space, and a serene natural backdrop.
Contact an agent
Home facts
- Year built:1968
- Subdivision & Development:Ponderosa Estates
- Listing ID #:1341568
- Added:142 day(s) ago
- Updated:October 10, 2026 at 02:54 PM
Rooms and interior
- Bedrooms:4
- Total bathrooms:3
- Full bathrooms:3
- Rooms Total:12
- Flooring:Carpet, Hardwood, Vinyl
- Basement:Yes
- Basement Description:Partially Finished, Plumbed
- Living area:2,118 sq. ft.
Heating and cooling
- Cooling:Central Cooling
- Heating:Central, Electric
Structure and exterior
- Year built:1968
- Building area:2,118 sq. ft.
- Lot area:0.77 Acres
- Lot Features:Wooded
- Architectural Style:Traditional
- Construction Materials:Block, Brick, Frame
Utilities
- Sewer:Public Sewer
Finances and disclosures
- Price:$305,000
- Price per sq. ft.:$144
Parking
- Parking description:Basement, Detached, Off-Street Parking
- Garage spaces:3
New listings near 572 S Lake Drive
- New
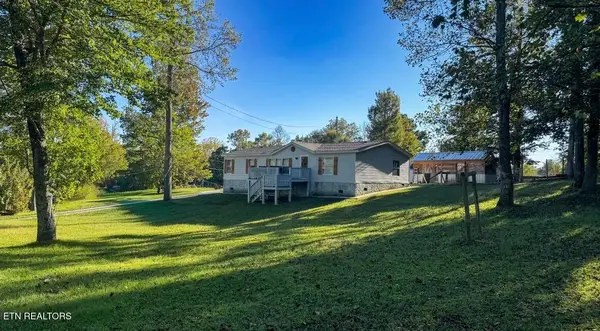 $179,000Active3 beds 2 baths1,404 sq. ft.
616 Verdun Rd, Oneida, TN 37841
MLS# 1358245Listed by: TENNESSEE LIFE REAL ESTATE PROFESSIONALS - New
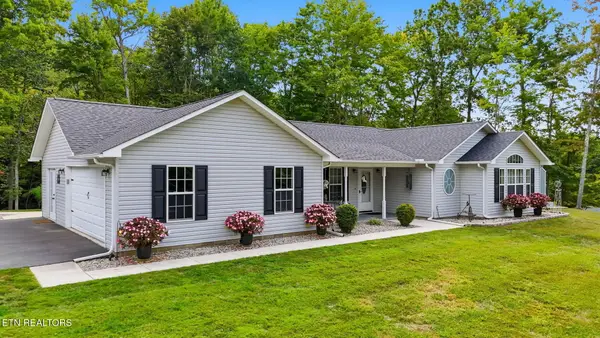 $660,000Active4 beds 2 baths2,100 sq. ft.
383 Chance Private Drive, Oneida, TN 37841
MLS# 1358045Listed by: THE REAL ESTATE FIRM, INC. - New
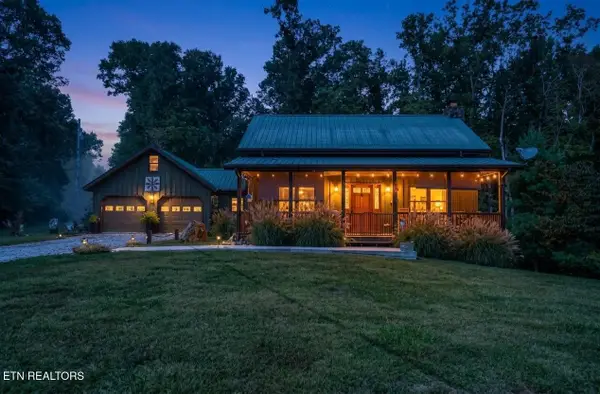 $475,000Active3 beds 4 baths2,800 sq. ft.
4959 Grave Hill Rd, Oneida, TN 37841
MLS# 1358041Listed by: NORTH CUMBERLAND REALTY, LLC - Open Sat, 9am to 7pmNew
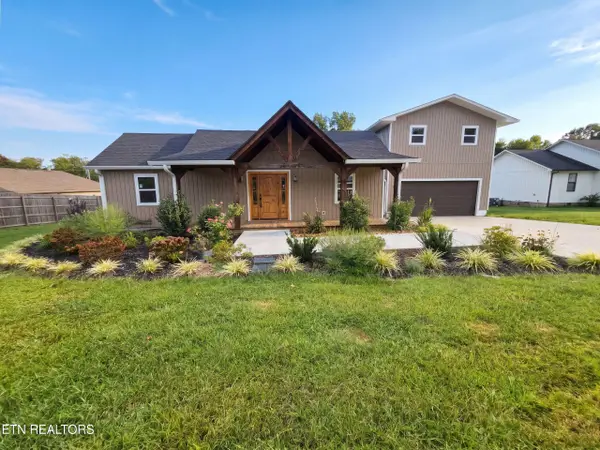 $330,000Active4 beds 3 baths1,156 sq. ft.
576 Stanley St, Oneida, TN 37841
MLS# 1357663Listed by: OPENDOOR BROKERAGE, LLC - New
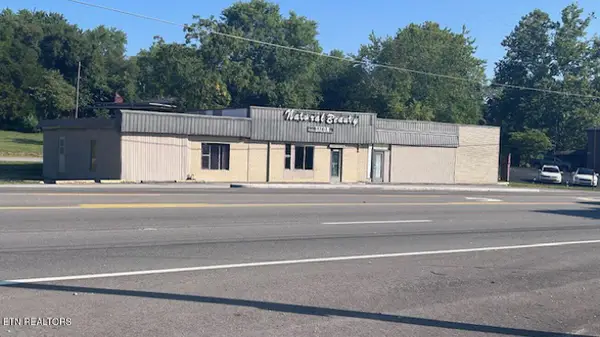 $249,000Active-- beds -- baths3,267 sq. ft.
19421 Alberta St, Oneida, TN 37841
MLS# 1357561Listed by: TENNESSEE LIFE REAL ESTATE PROFESSIONALS - New
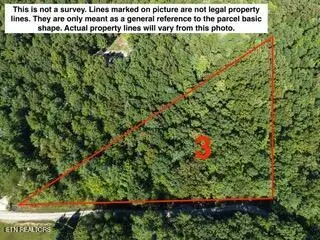 $99,000Active3.5 Acres
Bear Hollow Rd, Oneida, TN 37841
MLS# 1357259Listed by: TENNESSEE LIFE REAL ESTATE PROFESSIONALS - New
 $259,000Active3 beds 2 baths1,656 sq. ft.
724 W 3rd Ave, Oneida, TN 37841
MLS# 1357262Listed by: TENNESSEE LIFE REAL ESTATE PROFESSIONALS - New
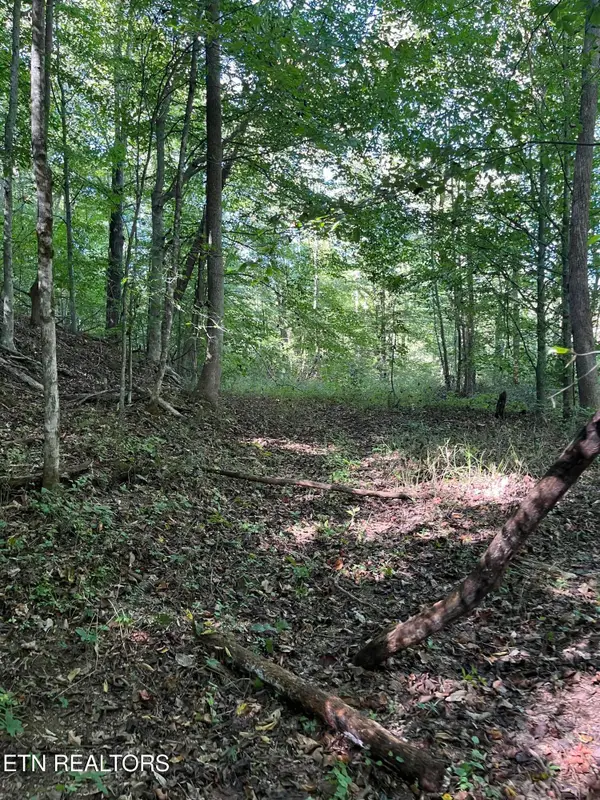 $550,000Active69.5 Acres
Paint Rock Buffalo Creek Rd, Oneida, TN 37841
MLS# 1357157Listed by: THE REAL ESTATE OFFICE - New
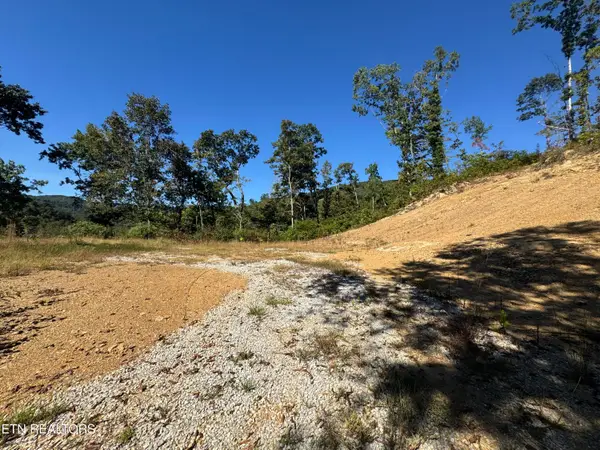 $99,300Active18.04 Acres
2774 Stanley Creek Rd, Oneida, TN 37841
MLS# 1357136Listed by: WALLACE  $85,000Active3.06 Acres
0 Bear Hollow Rd, Oneida, TN 37841
MLS# 1357003Listed by: TENNESSEE LIFE REAL ESTATE PROFESSIONALS


Protect your home and budget from life's surprises with an Assurant Home Warranty, backed by a partner that supports you through every step of homeownership. Explore Plans.
© 2026 Better Homes and Gardens Real Estate LLC. An Anywhere Real Estate company. All rights reserved. Better Homes and Gardens® Real Estate is a registered trademark owned by Meredith Operations Corporation, licensed to Better Homes and Gardens Real Estate LLC and used with permission. Better Homes and Gardens Real Estate LLC fully supports the principles of the Fair Housing Act and the Equal Opportunity Act. Listing information is deemed reliable but is not guaranteed accurate.
Each office is independently owned and operated.
Any services or products provided by third parties are not provided by, affiliated with or related to Better Homes and Gardens Real Estate LLC, or its affiliated companies.