
1663 Sedgefield Drive #6a, Ooltewah, TN 37363
Local realty services provided by:Better Homes and Gardens Real Estate Jackson Realty
1663 Sedgefield Drive #6a,Ooltewah, TN 37363
$479,900
- 2 Beds
- 2 Baths
- 1,744 sq. ft.
- Condominium
- Active
Listed by: stacy parson
Office: keller williams realty
MLS#:1540778
Source:TN_CAR
Price summary
- Price:$479,900
- Price per sq. ft.:$275.17
- Monthly HOA dues:$430
About this home
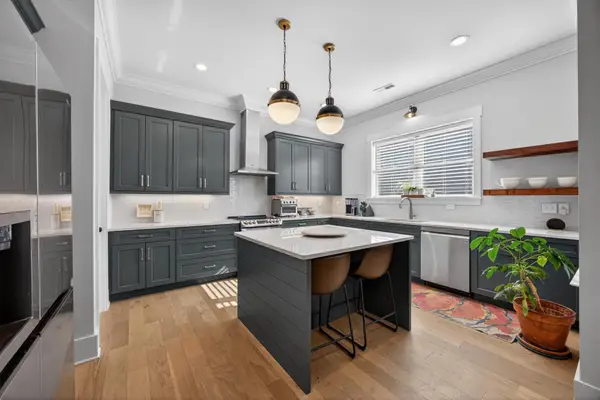
Welcome to Stonebrook, a prestigious 55+ community offering a wonderful combination of comfort, convenience, amenities, and natural beauty. This gorgeous home features a fabulous open-concept layout with spacious rooms, high ceilings, natural light, and gleaming hardwood floors throughout much of the home. The inviting living room is highlighted by a gas log fireplace and flows beautifully into the main living areas. The well-appointed kitchen features stainless steel appliances, quartz countertops, wood cabinetry, and a pantry, with a generous laundry area conveniently located just off the kitchen featuring additional cabinetry and a separate storage room. This thoughtfully designed home offers two bedrooms plus a versatile bonus room and an amazing sunroom, providing plenty of space for an office, hobby room, den or additional sitting area. The spacious primary suite features hardwood flooring, a walk-in closet, and a private bath with double sinks, tile flooring, and a tiled shower. The hall bath offers tile flooring and a relaxing Jacuzzi tub. Additional features include a large two-car garage with pull-down attic storage, providing even more space for seasonal items and belongings. Stonebrook is surrounded by an abundance of natural beauty, including two fantastic, stocked ponds and sidewalks perfect for enjoying the community. Residents also enjoy an impressive selection of amenities, including a large clubhouse with planned social events, fitness center with weights, treadmills, outdoor swimming pool, bocce courts, pickleball courts and more! The HOA fee provides exceptional convenience and includes exterior maintenance, water, sewer, trash service, exterior pest control, mowing, mulching, pool, and clubhouse amenities, allowing you more time to enjoy the lifestyle Stonebrook has to offer. Beautiful home, exceptional amenities, and a low maintenance lifestyle all in one of the area's premier 55+ communities. Schedule your private showing today!...
Contact an agent
Home facts
- Year built:2009
- Subdivision & Development:Stonebrook
- Listing ID #:1540778
- Added:1 day(s) ago
- Updated:August 14, 2026 at 05:59 PM
Rooms and interior
- Bedrooms:2
- Total bathrooms:2
- Full bathrooms:2
- Rooms Total:9
- Flooring:Ceramic Tile, Hardwood
- Dining Description:Separate Dining Room
- Bathrooms Description:Separate Shower, Tub/shower Combo
- Bedroom Description:Primary Downstairs, Split Bedrooms
- Basement:Yes
- Living area:1,744 sq. ft.
Heating and cooling
- Cooling:Central Air, Electric
- Heating:Central, Heating, Natural Gas
- Central air:Yes
Structure and exterior
- Roof:Shingle
- Year built:2009
- Building area:1,744 sq. ft.
- Construction Materials:Fiber Cement, Stone
- Exterior Features:Awning(s), Courtyard, Lighting, Private Entrance, Rain Gutters
- Foundation Description:Concrete Perimeter, Slab
- Levels:One
Utilities
- Water:Public
- Sewer:Public Sewer, Sewer Connected
Finances and disclosures
- Price:$479,900
- Price per sq. ft.:$275.17
- Tax amount:$1,494
Features and amenities
- Amenities:Cathedral Ceiling(s), Ceiling Fan(s), High Ceilings, Pantry, Walk-In Closet(s)
- Pool features:Community
Parking
- Parking description:Attached Garage, Garage Door Opener, Kitchen Level
- Garage:Yes
New listings near 1663 Sedgefield Drive #6a
- New
 $507,000Active3 beds 3 baths2,279 sq. ft.
8859 Seven Lakes Drive, Ooltewah, TN 37363
MLS# 1540810Listed by: THE AGENCY CHATTANOOGA - New
 $660,000Active5 beds 3 baths3,203 sq. ft.
7935 Trout Lily Drive, Ooltewah, TN 37363
MLS# 1540805Listed by: REAL ESTATE PARTNERS CHATTANOOGA LLC - New
 $295,000Active10 Acres
8231 Rolling Stone Lane, Ooltewah, TN 37363
MLS# 1540798Listed by: CRYE-LEIKE, REALTORS  $399,900Active3 beds 3 baths2,160 sq. ft.
7235 Ridgestone Drive, Ooltewah, TN 37363
MLS# 1538902Listed by: THE GROUP REAL ESTATE BROKERAGE- New
 $545,900Active5 beds 3 baths3,187 sq. ft.
6924 Neville Drive, Ooltewah, TN 37363
MLS# 1540730Listed by: KELLER WILLIAMS REALTY - New
 $550,000Active4 beds 3 baths3,604 sq. ft.
7621 Bebe Branch Lane, Ooltewah, TN 37363
MLS# 3511103Listed by: RE/MAX PROPERTIES - Open Sat, 11am to 1pm
 $395,000Active3 beds 2 baths1,386 sq. ft.
8422 Kennerly Court, Ooltewah, TN 37363
MLS# 1539472Listed by: REAL ESTATE PARTNERS CHATTANOOGA LLC - Open Sun, 2 to 4pmNew
 $560,000Active4 beds 2 baths2,340 sq. ft.
8498 Deer Run Circle, Ooltewah, TN 37363
MLS# 1540369Listed by: ZACH TAYLOR - CHATTANOOGA - New
 $485,000Active4 beds 3 baths2,451 sq. ft.
4162 Barnsley Loop, Ooltewah, TN 37363
MLS# 3506487Listed by: GREATER DOWNTOWN REALTY DBA KELLER WILLIAMS REALTY


Protect your home and budget from life's surprises with an Assurant Home Warranty, backed by a partner that supports you through every step of homeownership. Explore Plans.
© 2026 Better Homes and Gardens Real Estate LLC. An Anywhere Real Estate company. All rights reserved. Better Homes and Gardens® Real Estate is a registered trademark owned by Meredith Operations Corporation, licensed to Better Homes and Gardens Real Estate LLC and used with permission. Better Homes and Gardens Real Estate LLC fully supports the principles of the Fair Housing Act and the Equal Opportunity Act. Listing information is deemed reliable but is not guaranteed accurate.
Each office is independently owned and operated.
Any services or products provided by third parties are not provided by, affiliated with or related to Better Homes and Gardens Real Estate LLC, or its affiliated companies.