
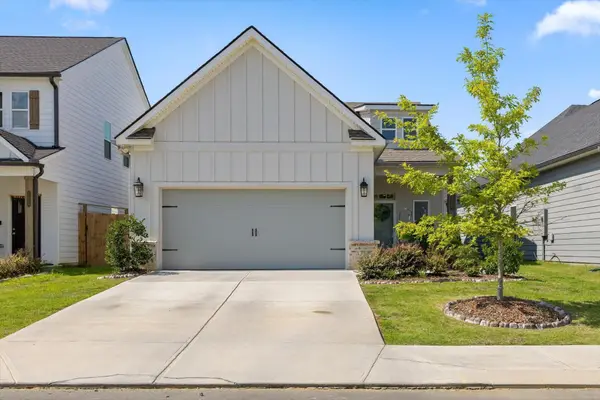
4054 Barnsley Loop #139, Ooltewah, TN 37363
Local realty services provided by:Better Homes and Gardens Real Estate Signature Brokers
4054 Barnsley Loop #139,Ooltewah, TN 37363
$473,000
- 4 Beds
- 3 Baths
- 2,516 sq. ft.
- Single family
- Active
Listed by: dawnelle buller
Office: better homes and gardens real estate signature brokers
MLS#:1541069
Source:TN_CAR
Price summary
- Price:$473,000
- Price per sq. ft.:$188
- Monthly HOA dues:$66.67
About this home
Easy, comfortable living starts here! Welcome to 4054 Barnsley Loop, a beautiful 4-bedroom home offering level entry, main-level living, thoughtful upgrades, and inviting outdoor spaces.
The main level features the primary bedroom, large laundry room, kitchen with island, dining area, and family room for effortless everyday living. The kitchen includes soft-close cabinets, drawers and a custom-built in pantry with pull-out drawers, while custom-built in closets and crown molding throughout add function and style.
Enjoy your morning coffee or unwind in the screened-in porch, then step out to the additional patio and level yard--perfect for grilling, entertaining, or relaxing.
Upstairs, three additional bedrooms and a full bathroom provide plenty of flexibility for family, guests, or a home office.
Conveniently located near shopping, restaurants, and everyday conveniences in Ooltewah, this home offers the space, comfort, and easy-living layout you've been looking for! Buyer to verify all information, including square footage, dimensions, schools, taxes, HOA information, and any other information deemed important to Buyer....
Contact an agent
Home facts
- Year built:2021
- Subdivision & Development:Barnsley Park
- Listing ID #:1541069
- Added:1 day(s) ago
- Updated:August 26, 2026 at 02:57 PM
Rooms and interior
- Bedrooms:4
- Total bathrooms:3
- Full bathrooms:2
- Half bathrooms:1
- Rooms Total:7
- Flooring:Luxury Vinyl
- Dining Description:Breakfast Bar
- Bathrooms Description:Separate Shower, Soaking Tub
- Kitchen Description:Kitchen Island
- Bedroom Description:Primary Downstairs
- Basement:Yes
- Living area:2,516 sq. ft.
Heating and cooling
- Cooling:Central Air, Electric
- Heating:Central, Electric, Heating, Natural Gas
- Central air:Yes
Structure and exterior
- Roof:Asphalt, Shingle
- Year built:2021
- Building area:2,516 sq. ft.
- Construction Materials:Brick, Fiber Cement, Frame
- Foundation Description:Slab
- Levels:Two
Utilities
- Water:Public, Water Connected
- Sewer:Public Sewer, Sewer Connected
Finances and disclosures
- Price:$473,000
- Price per sq. ft.:$188
- Tax amount:$3,829
Features and amenities
- Amenities:Ceiling Fan(s), Chandelier, Crown Molding, Granite Counters, High Ceilings, Open Floorplan, Pantry, Storage, Walk-In Closet(s)
Parking
- Parking description:Attached Garage, Driveway, Garage Faces Rear, Kitchen Level
- Garage:Yes
New listings near 4054 Barnsley Loop #139
- Coming Soon
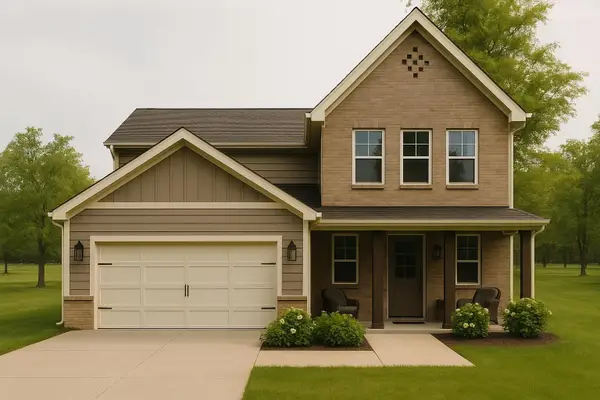 $475,000Coming Soon3 beds 3 baths2,127 sq. ft.
9315 Orrin Ave #Lot 3, Ooltewah, TN 37363
MLS# 3191466Listed by: GREATER DOWNTOWN REALTY DBA KELLER WILLIAMS REALTY - Coming Soon
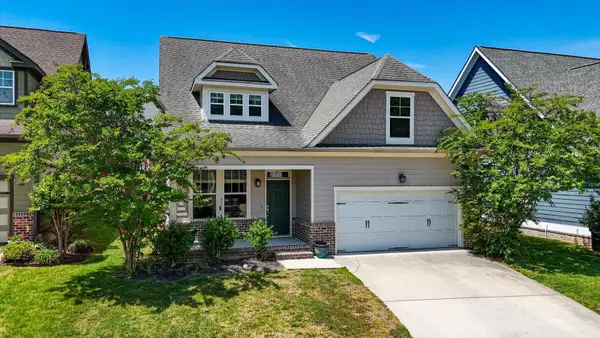 $399,999Coming Soon3 beds 3 baths1,639 sq. ft.
8574 Daju Court, Ooltewah, TN 37363
MLS# 3225807Listed by: GREATER DOWNTOWN REALTY DBA KELLER WILLIAMS REALTY - Coming Soon
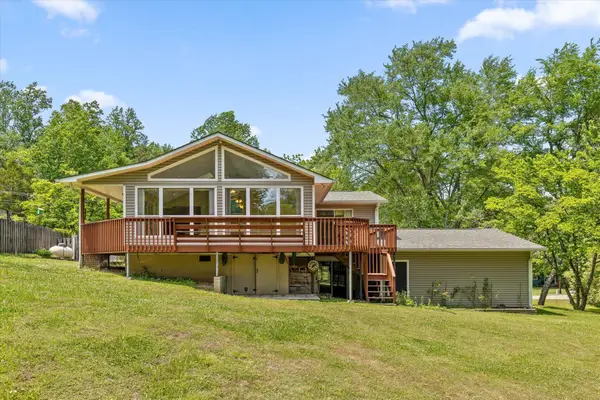 $400,000Coming Soon4 beds 2 baths2,429 sq. ft.
10246 Scenic View Drive, Ooltewah, TN 37363
MLS# 3242007Listed by: ZACH TAYLOR CHATTANOOGA - Coming Soon
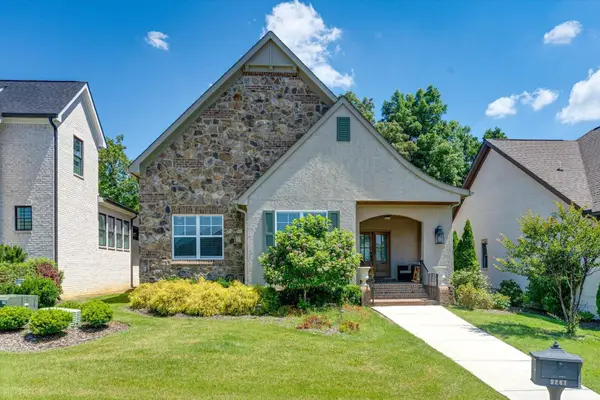 $535,000Coming Soon3 beds 2 baths1,987 sq. ft.
9261 Skyfall Drive, Ooltewah, TN 37363
MLS# 3276801Listed by: GREATER CHATTANOOGA REALTY, KELLER WILLIAMS REALTY - Coming Soon
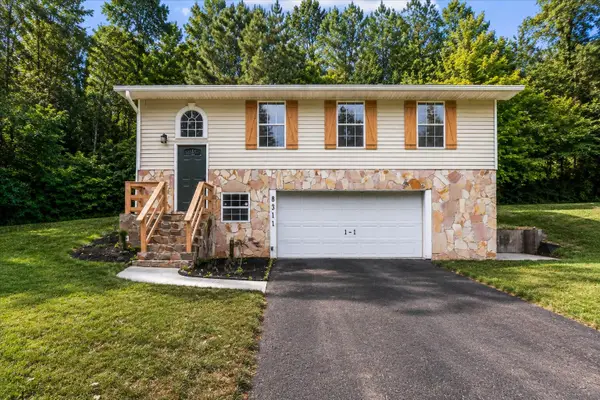 $300,000Coming Soon3 beds 2 baths1,360 sq. ft.
8311 Bill Reed Road, Ooltewah, TN 37363
MLS# 3319209Listed by: EXP REALTY LLC - Coming Soon
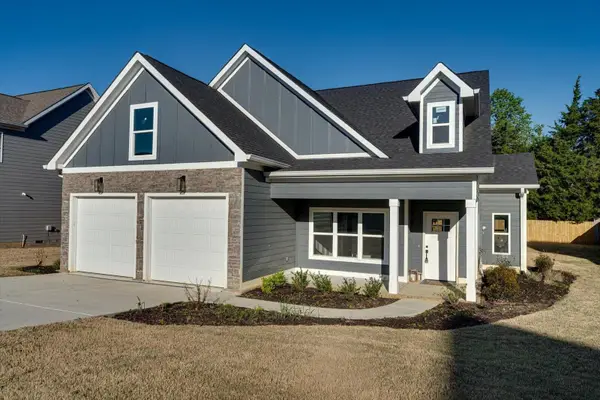 $589,900Coming Soon4 beds 3 baths2,494 sq. ft.
8886 Silver Maple Drive, Ooltewah, TN 37363
MLS# 3501380Listed by: GREATER CHATTANOOGA REALTY, KELLER WILLIAMS REALTY - Coming Soon
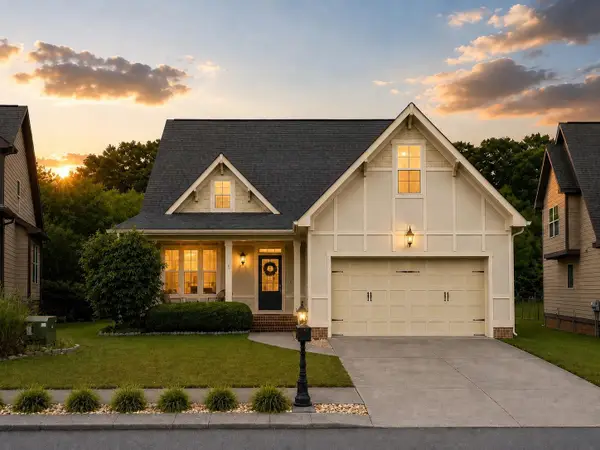 $435,000Coming Soon3 beds 3 baths2,218 sq. ft.
8543 Daju Court, Ooltewah, TN 37363
MLS# 3508002Listed by: GREATER DOWNTOWN REALTY DBA KELLER WILLIAMS REALTY - Coming Soon
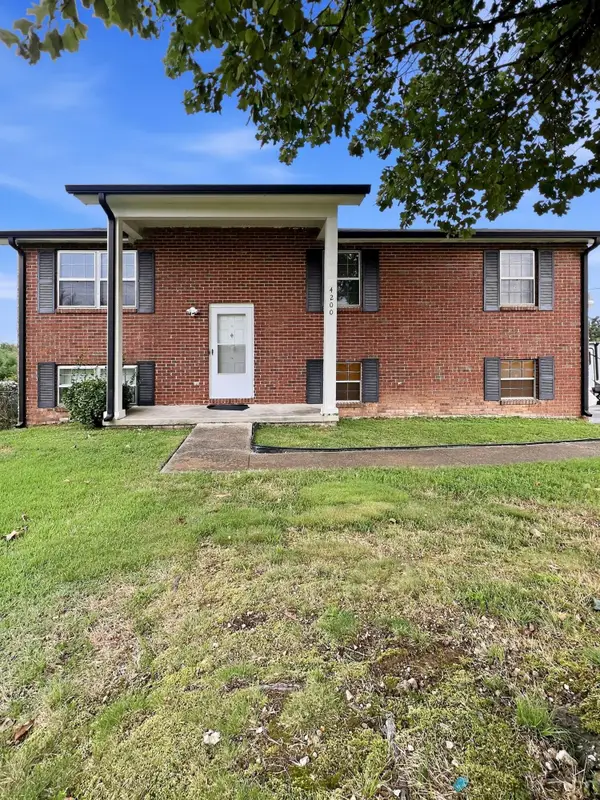 $340,000Coming Soon4 beds 2 baths1,638 sq. ft.
4200 Shady Oak Drive, Ooltewah, TN 37363
MLS# 3512411Listed by: GREATER DOWNTOWN REALTY DBA KELLER WILLIAMS REALTY - Coming Soon
 $419,900Coming Soon3 beds 2 baths1,453 sq. ft.
2237 Firelight Way, Ooltewah, TN 37363
MLS# 3259837Listed by: GREATER DOWNTOWN REALTY DBA KELLER WILLIAMS REALTY - Coming Soon
 $90,000Coming Soon0.54 Acres
9677 Bowen Trail, Ooltewah, TN 37363
MLS# 2790411Listed by: RE/MAX REALTY SOUTH


Protect your home and budget from life's surprises with an Assurant Home Warranty, backed by a partner that supports you through every step of homeownership. Explore Plans.
© 2026 Better Homes and Gardens Real Estate LLC. An Anywhere Real Estate company. All rights reserved. Better Homes and Gardens® Real Estate is a registered trademark owned by Meredith Operations Corporation, licensed to Better Homes and Gardens Real Estate LLC and used with permission. Better Homes and Gardens Real Estate LLC fully supports the principles of the Fair Housing Act and the Equal Opportunity Act. Listing information is deemed reliable but is not guaranteed accurate.
Each office is independently owned and operated.
Any services or products provided by third parties are not provided by, affiliated with or related to Better Homes and Gardens Real Estate LLC, or its affiliated companies.