
4200 Shady Oak Drive, Ooltewah, TN 37363
Local realty services provided by:Better Homes and Gardens Real Estate Signature Brokers
4200 Shady Oak Drive,Ooltewah, TN 37363
$330,000
- 4 Beds
- 2 Baths
- 2,100 sq. ft.
- Single family
- Active
Listed by: wade trammell, michael a moss
Office: keller williams realty
MLS#:1540756
Source:TN_CAR
Price summary
- Price:$330,000
- Price per sq. ft.:$157.14
About this home
Welcome to 4200 Shady Oak Drive. This 4 bedroom home sits on a desirable 1-acre corner lot in the heart of Ooltewah with ridge views, privacy, and no HOA. New windows flood the home with natural light, and select updates create a comfortable feel. Enjoy a screened in back porch, open top deck, and 2 car garage. Located near I75, schools, shopping, dining, and Cambridge Square, this home delivers the Ooltewah lifestyle. Information deemed reliable but not guaranteed. Buyer to verify all information deemed important.
Contact an agent
Home facts
- Year built:1978
- Subdivision & Development:Fair Oaks #2
- Listing ID #:1540756
- Added:29 day(s) ago
- Updated:October 08, 2026 at 02:43 PM
Rooms and interior
- Bedrooms:4
- Total bathrooms:2
- Full bathrooms:1
- Half bathrooms:1
- Rooms Total:7
- Flooring:Hardwood, Tile, Wood
- Basement:Yes
- Living area:2,100 sq. ft.
Heating and cooling
- Cooling:Ceiling Fan(s), Central Air
- Heating:Central, Heating
- Central air:Yes
Structure and exterior
- Roof:Asphalt, Shingle
- Year built:1978
- Building area:2,100 sq. ft.
- Lot area:1 Acres
- Architectural Style:Split Foyer
- Construction Materials:Brick
- Foundation Description:Slab
- Levels:Two
Utilities
- Water:Public, Water Connected
- Sewer:Septic Tank
Finances and disclosures
- Price:$330,000
- Price per sq. ft.:$157.14
- Tax amount:$1,055
Features and amenities
- Amenities:Ceiling Fan(s), Entrance Foyer
Parking
- Parking description:Attached Garage, Concrete, Driveway, Garage, Garage Door Opener, Garage Faces Side, Off Street
- Garage:Yes
New listings near 4200 Shady Oak Drive
- Coming Soon
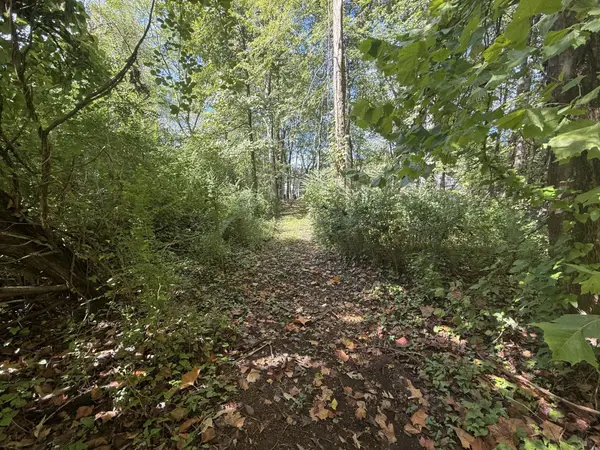 $115,000Coming Soon1.03 Acres
7603 Cliff Point Lane, Ooltewah, TN 37363
MLS# 3612148Listed by: EXP REALTY LLC - Coming Soon
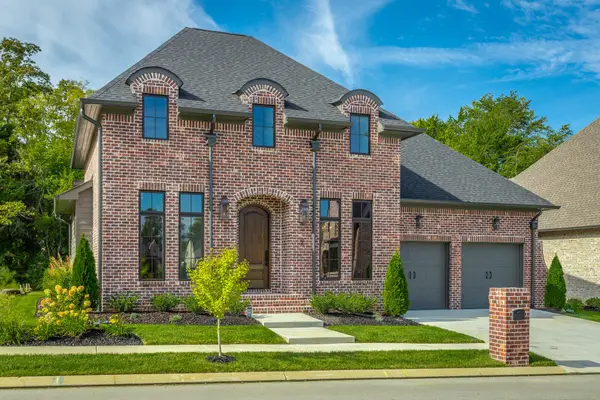 $799,000Coming Soon3 beds 3 baths2,454 sq. ft.
9488 Calder Circle, Ooltewah, TN 37363
MLS# 3611492Listed by: THE AGENCY CHATTANOOGA - Coming Soon
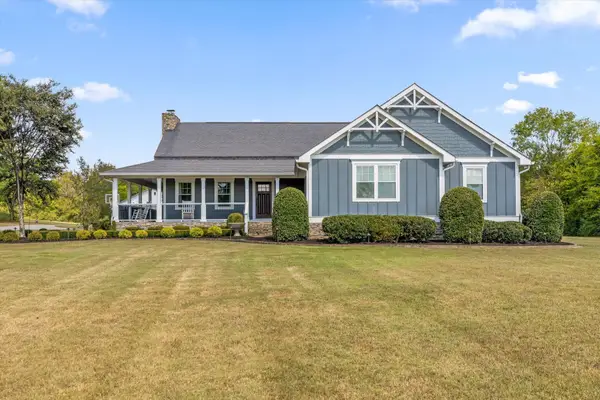 $1,695,000Coming Soon5 beds 4 baths4,000 sq. ft.
8123 Mahan Gap Road, Ooltewah, TN 37363
MLS# 3611306Listed by: COLDWELL BANKER PRYOR REALTY INC. - Coming Soon
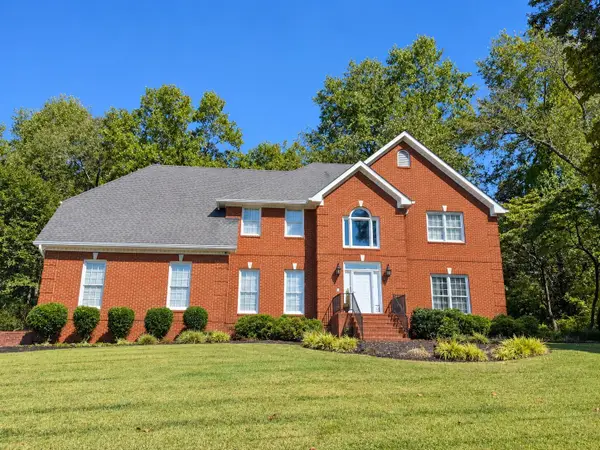 $799,000Coming Soon4 beds 4 baths3,458 sq. ft.
7334 Royal Harbour Circle, Ooltewah, TN 37363
MLS# 3610560Listed by: EXP REALTY LLC - Coming Soon
 $599,900Coming Soon5 beds 4 baths3,072 sq. ft.
9787 Haven Port Lane, Ooltewah, TN 37363
MLS# 3591985Listed by: GREATER DOWNTOWN REALTY DBA KELLER WILLIAMS REALTY - New
 $379,000Active4 beds 3 baths2,330 sq. ft.
7358 Pfizer Drive, Ooltewah, TN 37363
MLS# 1544230Listed by: ZACH TAYLOR - CHATTANOOGA - Open Sat, 1 to 3pmNew
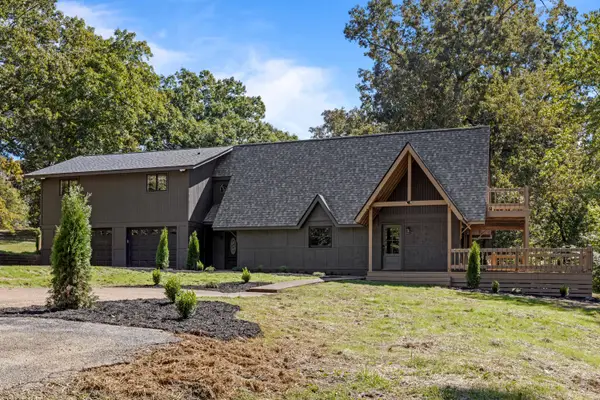 $700,000Active4 beds 2 baths2,898 sq. ft.
7583 Coolidge Lane, Ooltewah, TN 37363
MLS# 1544219Listed by: KELLER WILLIAMS REALTY - New
 $289,000Active2 beds 3 baths1,434 sq. ft.
4829 Fannon Drive, Ooltewah, TN 37363
MLS# 1544215Listed by: THE GROUP REAL ESTATE BROKERAGE - New
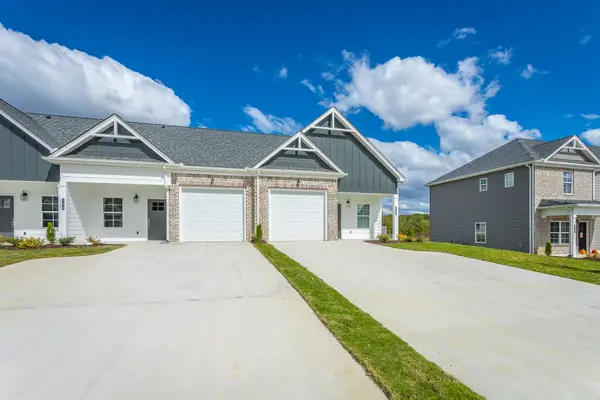 $294,000Active2 beds 3 baths1,434 sq. ft.
4823 Fannon Drive, Ooltewah, TN 37363
MLS# 1544214Listed by: THE GROUP REAL ESTATE BROKERAGE - New
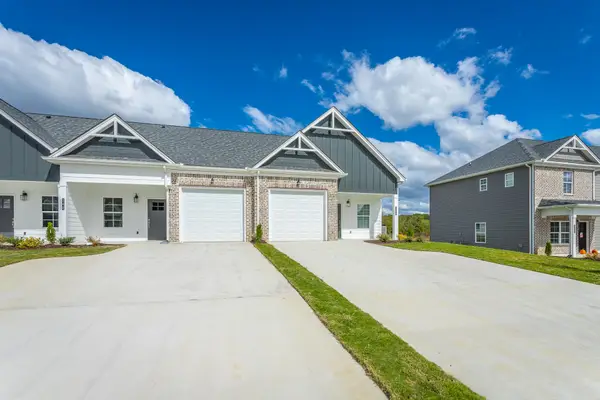 $294,000Active2 beds 3 baths1,434 sq. ft.
4835 Fannon Drive, Ooltewah, TN 37363
MLS# 1544216Listed by: THE GROUP REAL ESTATE BROKERAGE


Protect your home and budget from life's surprises with an Assurant Home Warranty, backed by a partner that supports you through every step of homeownership. Explore Plans.
© 2026 Better Homes and Gardens Real Estate LLC. An Anywhere Real Estate company. All rights reserved. Better Homes and Gardens® Real Estate is a registered trademark owned by Meredith Operations Corporation, licensed to Better Homes and Gardens Real Estate LLC and used with permission. Better Homes and Gardens Real Estate LLC fully supports the principles of the Fair Housing Act and the Equal Opportunity Act. Listing information is deemed reliable but is not guaranteed accurate.
Each office is independently owned and operated.
Any services or products provided by third parties are not provided by, affiliated with or related to Better Homes and Gardens Real Estate LLC, or its affiliated companies.