
4766 Rose Briar Lane #Lot 06, Ooltewah, TN 37363
Local realty services provided by:Better Homes and Gardens Real Estate Jackson Realty
4766 Rose Briar Lane #Lot 06,Ooltewah, TN 37363
$360,000
- 4 Beds
- 3 Baths
- - sq. ft.
- Single family
- Sold
Listed by: james langer
Office: exp realty llc.
MLS#:1535341
Source:TN_CAR
Sorry, we are unable to map this address
Price summary
- Price:$360,000
About this home
Welcome to 4766 Rose Briar Ln in Ooltewah, TN! This well-maintained split-level home offers 4 bedrooms and 3 full baths with a functional layout perfect for families or entertaining. The spacious primary suite is conveniently located on the main floor for added privacy and comfort. Enjoy cozy evenings by the fireplace in the inviting living area, while the double garage provides ample parking and storage space. Step outside to a fully fenced backyard, ideal for pets, play, or outdoor gatherings. Conveniently located near shopping, dining, and schools, this home combines comfort, space, and convenience in a desirable Ooltewah location.
Seller is offering $7500 in concessions on an accepted offer.
Get up to 1% (loan amount) credit towards closing costs when using our preferred lender!
Contact an agent
Home facts
- Year built:2007
- Subdivision & Development:Rose Briar
- Listing ID #:1535341
- Added:72 day(s) ago
- Updated:August 08, 2026 at 06:02 AM
Rooms and interior
- Bedrooms:4
- Total bathrooms:3
- Full bathrooms:3
- Rooms Total:9
- Dining Description:Breakfast Room, Eat-in Kitchen
- Bathrooms Description:Tub/shower Combo
- Kitchen Description:Eat-in Kitchen
- Bedroom Description:Split Bedrooms
- Basement:Yes
Heating and cooling
- Cooling:Central Air, Electric
- Heating:Central, Heating, Natural Gas
- Central air:Yes
Structure and exterior
- Roof:Shingle
- Year built:2007
- Architectural Style:Split Foyer
- Foundation Description:Brick/Mortar
Utilities
- Water:Public
- Sewer:Public Sewer, Sewer Connected
Finances and disclosures
- Price:$360,000
- Tax amount:$1,471
Features and amenities
- Amenities:Cathedral Ceiling(s), Ceiling Fan(s), Open Floorplan, Pantry, Walk-In Closet(s)
Parking
- Parking description:Attached Garage, Basement, Garage, Garage Door Opener
- Garage:Yes
New listings near 4766 Rose Briar Lane #Lot 06
- New
 $375,000Active3 beds 2 baths1,978 sq. ft.
6815 Sawtooth Drive, Ooltewah, TN 37363
MLS# 1540362Listed by: KELLER WILLIAMS REALTY - New
 $899,000Active4 beds 4 baths5,052 sq. ft.
3106 Reflection Lane, Ooltewah, TN 37363
MLS# 1540336Listed by: CRYE-LEIKE, REALTORS - Open Sun, 2 to 4pmNew
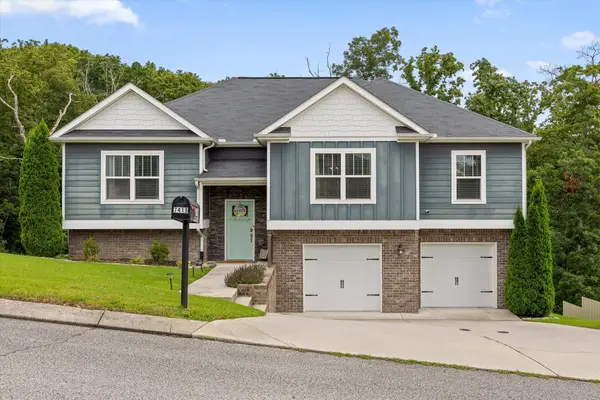 $449,900Active4 beds 3 baths2,395 sq. ft.
7419 Pfizer Drive, Ooltewah, TN 37363
MLS# 1540327Listed by: PORCHLIGHT REAL ESTATE LLC - New
 $684,900Active5 beds 4 baths3,300 sq. ft.
4053 Barnsley Loop, Ooltewah, TN 37363
MLS# 3337551Listed by: GREATER DOWNTOWN REALTY DBA KELLER WILLIAMS REALTY  $499,900Pending4 beds 3 baths2,922 sq. ft.
7275 Scituate Lane #48, Ooltewah, TN 37363
MLS# 1540296Listed by: TRUST REAL ESTATE GROUP, LLC- Open Sun, 2 to 4pmNew
 $519,900Active4 beds 2 baths2,164 sq. ft.
8879 Mckenzie Farm Drive, Ooltewah, TN 37363
MLS# 1540285Listed by: KELLER WILLIAMS REALTY - Open Sat, 2 to 4pmNew
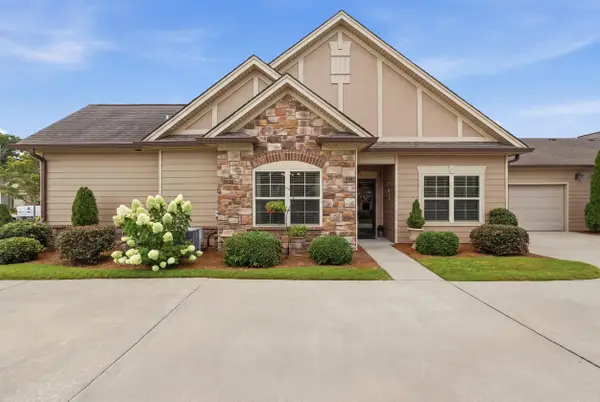 $510,000Active2 beds 2 baths2,160 sq. ft.
1747 Sedgefield Drive #44 B, Ooltewah, TN 37363
MLS# 1540276Listed by: REAL ESTATE PARTNERS CHATTANOOGA LLC - New
 $295,000Active3 beds 2 baths1,427 sq. ft.
7598 Pfizer Drive, Ooltewah, TN 37363
MLS# 1540268Listed by: BLUE KEY PROPERTIES LLC - Open Sun, 1 to 3pmNew
 $694,000Active6 beds 5 baths4,708 sq. ft.
9906 Haven Port Lane, Ooltewah, TN 37363
MLS# 3335996Listed by: GREATER CHATTANOOGA REALTY, KELLER WILLIAMS REALTY - New
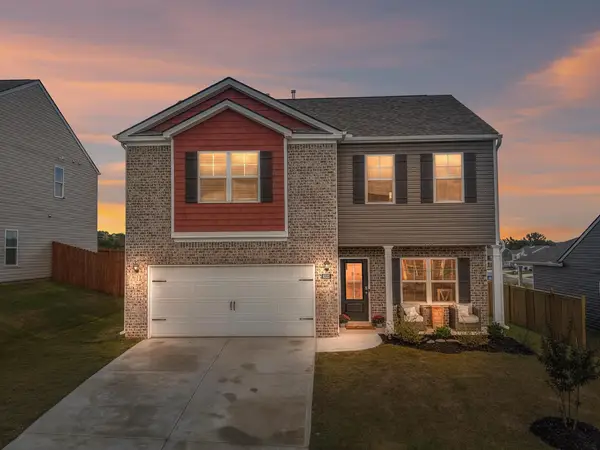 $379,000Active3 beds 3 baths2,164 sq. ft.
8535 Raspberry Way, Ooltewah, TN 37363
MLS# 20264073Listed by: EXP REALTY, LLC


Protect your home and budget from life's surprises with an Assurant Home Warranty, backed by a partner that supports you through every step of homeownership. Explore Plans.
© 2026 Better Homes and Gardens Real Estate LLC. An Anywhere Real Estate company. All rights reserved. Better Homes and Gardens® Real Estate is a registered trademark owned by Meredith Operations Corporation, licensed to Better Homes and Gardens Real Estate LLC and used with permission. Better Homes and Gardens Real Estate LLC fully supports the principles of the Fair Housing Act and the Equal Opportunity Act. Listing information is deemed reliable but is not guaranteed accurate.
Each office is independently owned and operated.
Any services or products provided by third parties are not provided by, affiliated with or related to Better Homes and Gardens Real Estate LLC, or its affiliated companies.