
6220 Hunter Valley Road, Ooltewah, TN 37363
Local realty services provided by:Better Homes and Gardens Real Estate Signature Brokers
6220 Hunter Valley Road,Ooltewah, TN 37363
$334,900
- 3 Beds
- 2 Baths
- 1,710 sq. ft.
- Single family
- Active
Listed by: larry hall
Office: crye-leike, realtors
MLS#:1544317
Source:TN_CAR
Price summary
- Price:$334,900
- Price per sq. ft.:$195.85
About this home
POOL. FENCED BACKYARD. FINISHED BASEMENT. PRIME OOLTEWAH LOCATION. If you're looking for a home that gives you more room to live, relax, and entertain, this one deserves a closer look. Tucked away in the desirable Hunter Glen subdivision, this 3-bedroom, 2-bathroom home offers comfortable living spaces, a finished basement den, and an oversized 2-car garage with plenty of room for storage. Inside, the inviting living room centers around a cozy fireplace, while the well-appointed kitchen features stainless steel appliances and a bright breakfast nook. The finished basement den adds valuable flexibility--ideal for a home office, workout space, media room, or simply a great place to spread out. Outside is where this home really shines. The fully fenced backyard provides privacy and room to enjoy the outdoors, while the spacious deck and above-ground pool create the perfect setting for summer gatherings, weekend cookouts, or relaxing afternoons at home. Conveniently positioned near Volkswagen Chattanooga, Amazon, Enterprise South Industrial Park, shopping, dining, and recreation, you'll have easy access to the places that matter most. Come see all this one has to offer!...
Contact an agent
Home facts
- Year built:1996
- Subdivision & Development:Hunter Glen
- Listing ID #:1544317
- Added:1 day(s) ago
- Updated:October 10, 2026 at 09:55 PM
Rooms and interior
- Bedrooms:3
- Total bathrooms:2
- Full bathrooms:2
- Flooring:Carpet, Ceramic Tile, Luxury Vinyl
- Basement:Yes
- Living area:1,710 sq. ft.
Heating and cooling
- Cooling:Central Air, Electric
- Heating:Central, Electric, Heating
- Central air:Yes
Structure and exterior
- Roof:Asphalt, Shingle
- Year built:1996
- Building area:1,710 sq. ft.
- Lot area:0.31 Acres
- Construction Materials:Wood Siding
- Exterior Features:Private Yard
- Foundation Description:Block
- Levels:Multi/Split
Utilities
- Water:Public, Water Connected
- Sewer:Septic Tank, Sewer Not Available
Finances and disclosures
- Price:$334,900
- Price per sq. ft.:$195.85
- Tax amount:$1,218
Features and amenities
- Pool features:Fenced
Parking
- Parking description:Asphalt, Attached Garage, Garage Faces Front, Off Street
- Garage:Yes
New listings near 6220 Hunter Valley Road
- Coming Soon
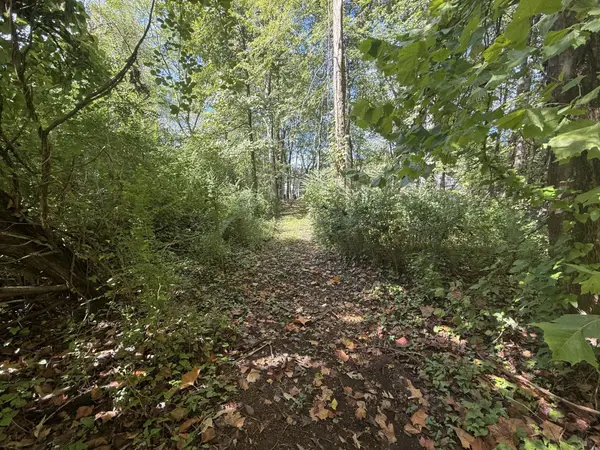 $115,000Coming Soon1.03 Acres
7603 Cliff Point Lane, Ooltewah, TN 37363
MLS# 3612148Listed by: EXP REALTY LLC - Coming Soon
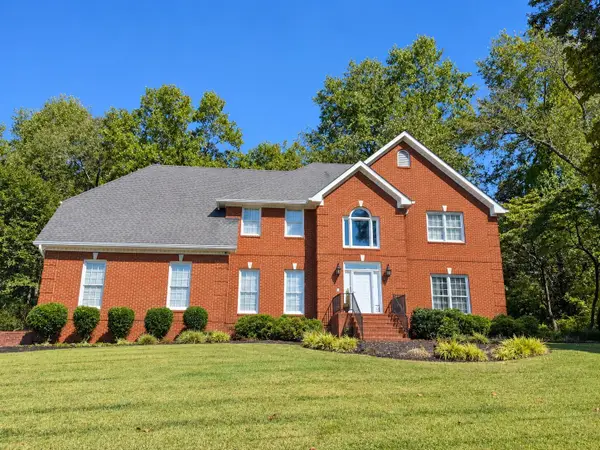 $799,000Coming Soon4 beds 4 baths3,458 sq. ft.
7334 Royal Harbour Circle, Ooltewah, TN 37363
MLS# 3610560Listed by: EXP REALTY LLC - New
 $415,000Active3 beds 2 baths1,581 sq. ft.
5710 Edgmon Road, Ooltewah, TN 37363
MLS# 1544347Listed by: ZACH TAYLOR - CHATTANOOGA - New
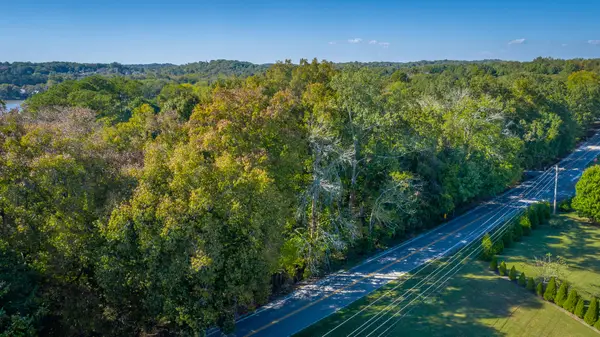 $350,000Active1.31 Acres
8401 Snow Hill Road, Ooltewah, TN 37363
MLS# 1544332Listed by: EXP REALTY LLC - Open Sun, 3 to 5pmNew
 $473,300Active2 beds 2 baths1,911 sq. ft.
1617 Sedgefield Drive, Ooltewah, TN 37363
MLS# 1544308Listed by: SELL YOUR HOME SERVICES, LLC  $599,900Active5 beds 4 baths3,072 sq. ft.
9787 Haven Port Lane, Ooltewah, TN 37363
MLS# 1542784Listed by: KELLER WILLIAMS REALTY- New
 $799,000Active3 beds 3 baths2,454 sq. ft.
9488 Calder Circle, Ooltewah, TN 37363
MLS# 1543991Listed by: THE AGENCY CHATTANOOGA - New
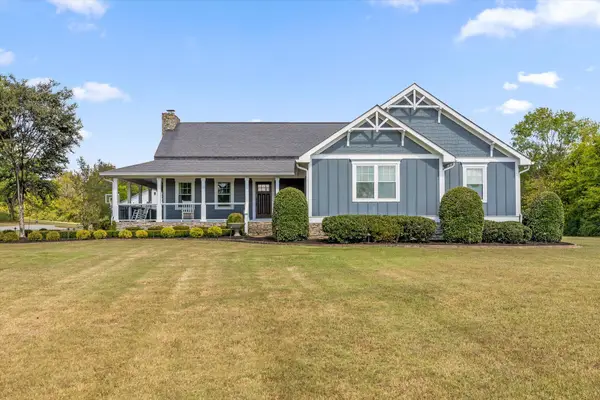 $1,695,000Active5 beds 4 baths4,000 sq. ft.
8123 Mahan Gap Road, Ooltewah, TN 37363
MLS# 1543968Listed by: COLDWELL BANKER PRYOR REALTY - Open Sun, 1 to 4pmNew
 $545,000Active3 beds 2 baths1,734 sq. ft.
5558 Tucker Road, Ooltewah, TN 37363
MLS# 1544242Listed by: REAL ESTATE PARTNERS CHATTANOOGA LLC


Protect your home and budget from life's surprises with an Assurant Home Warranty, backed by a partner that supports you through every step of homeownership. Explore Plans.
© 2026 Better Homes and Gardens Real Estate LLC. An Anywhere Real Estate company. All rights reserved. Better Homes and Gardens® Real Estate is a registered trademark owned by Meredith Operations Corporation, licensed to Better Homes and Gardens Real Estate LLC and used with permission. Better Homes and Gardens Real Estate LLC fully supports the principles of the Fair Housing Act and the Equal Opportunity Act. Listing information is deemed reliable but is not guaranteed accurate.
Each office is independently owned and operated.
Any services or products provided by third parties are not provided by, affiliated with or related to Better Homes and Gardens Real Estate LLC, or its affiliated companies.