
7334 Royal Harbour Circle, Ooltewah, TN 37363
Local realty services provided by:Better Homes and Gardens Real Estate Ben Bray & Associates
7334 Royal Harbour Circle,Ooltewah, TN 37363
$799,000
- 4 Beds
- 4 Baths
- 3,458 sq. ft.
- Single family
- Coming Soon
Listed by: drew carey, alissa hughes
Office: exp realty llc.
MLS#:3610560
Source:NASHVILLE
Price summary
- Price:$799,000
- Price per sq. ft.:$231.06
- Monthly HOA dues:$62.5
About this home
Welcome to 7334 Royal Harbour Circle, a spacious home tucked inside the desirable Royal Harbour Estates lake community in Ooltewah. Offering nearly 3,500 square feet, this 4-bedroom, 3.5-bath home also features a large bonus room, three-car garage, and a versatile floor plan with plenty of room to spread out.
Set on approximately .36 acres and surrounded by mature landscaping, the home makes a beautiful first impression with its 3/4 brick exterior, expansive front lawn, and side-entry garage. Step inside to a dramatic two-story foyer highlighted by an open staircase. The main level offers multiple living and entertaining spaces, including a formal dining room, separate living room with French doors, and an inviting family room centered around a gas-log fireplace.
The kitchen is designed with both everyday living and entertaining in mind, featuring abundant cabinetry, granite countertops, tile backsplash, stainless steel appliances, center island, peninsula with bar seating, large pantry, and a spacious breakfast area. From both the kitchen and family room, enjoy easy access to the rear deck perfect for grilling, entertaining, or relaxing beneath the shade of the backyard's mature trees. A powder room and dedicated laundry room with utility sink complete the main level.
Upstairs, the oversized primary suite provides a private retreat with a generous walk-in closet and ensuite bath featuring dual granite vanities, tiled shower, soaking tub, linen storage, and private water closet. Three additional spacious bedrooms offer walk-in closets, including one with its own private ensuite bath. An additional full bathroom and large bonus room provide even more flexibility for a media room, playroom, home office, or additional living space. A convenient rear staircase connects the upper level directly to the kitchen area. Outside, you'll find a shaded backyard, irrigation system, spacious deck, and three-car side-load garage consisting of a two-car bay with service door plus...
Contact an agent
Home facts
- Year built:1991
- Subdivision & Development:Royal Harbour Ests
- Listing ID #:3610560
- Updated:October 02, 2026 at 07:47 PM
Rooms and interior
- Bedrooms:4
- Total bathrooms:4
- Full bathrooms:3
- Half bathrooms:1
- Flooring:Tile
- Kitchen Description:Dishwasher, Disposal, Microwave, Oven
- Basement Description:Crawl Space
- Living area:3,458 sq. ft.
Heating and cooling
- Cooling:Ceiling Fan(s), Central Air, Electric
- Heating:Central, Natural Gas
- Central air:Yes
Structure and exterior
- Year built:1991
- Building area:3,458 sq. ft.
- Lot area:0.36 Acres
- Lot Features:Level, Wooded
- Architectural Style:Contemporary
- Construction Materials:Brick
- Exterior Features:Deck, Dock, Patio, Porch
- Levels:2 Story
Schools
- High school:Ooltewah High School
- Middle school:Hunter Middle School
- Elementary school:Ooltewah Elementary School
Utilities
- Water:Public, Water Available
- Sewer:Septic Tank
Finances and disclosures
- Price:$799,000
- Price per sq. ft.:$231.06
- Tax amount:$2,128
Features and amenities
- Appliances:Dishwasher, Disposal, Microwave
- Amenities:Ceiling Fan(s), Central Vacuum, Clubhouse, High Speed Internet, Smoke Detector(s), Tennis Court(s), Walk-In Closet(s), appl_Oven
- Pool features:In Ground, Private Pool
Parking
- Total parking spaces:3
- Parking description:Concrete, Driveway, Paved
- Garage:Yes
- Garage spaces:3
 Copyright 2026 Realtracs Mls. All rights reserved. Realtracs Mls provides content displayed here (“provided content”) on an “as is” basis and makes no representations or warranties regarding the provided content, including, but not limited to those of non-infringement, timeliness, accuracy, or completeness. Individuals and companies using information presented are responsible for verification and validation of information they utilize and present to their customers and clients. Realtracs Mls will not be liable for any damage or loss resulting from use of the provided content or the products available through Portals, IDX, VOW, and/or Syndication. Recipients of this information shall not resell, redistribute, reproduce, modify, or otherwise copy any portion thereof without the expressed written consent of Realtracs Mls.
New listings near 7334 Royal Harbour Circle
- Coming Soon
 $599,900Coming Soon5 beds 4 baths3,072 sq. ft.
9787 Haven Port Lane, Ooltewah, TN 37363
MLS# 3591985Listed by: GREATER DOWNTOWN REALTY DBA KELLER WILLIAMS REALTY - New
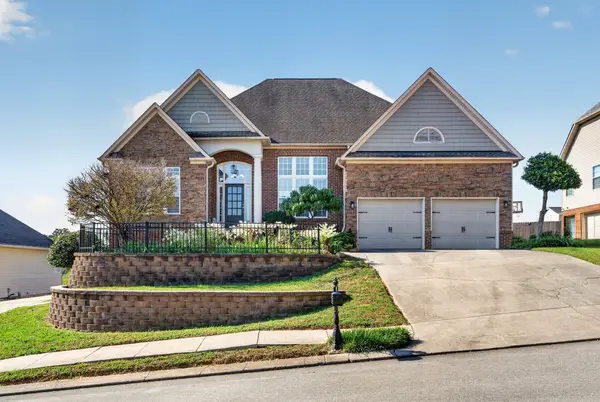 $650,000Active4 beds 4 baths4,085 sq. ft.
9647 Wiltshire Drive, Ooltewah, TN 37363
MLS# 1543893Listed by: KELLER WILLIAMS REALTY - New
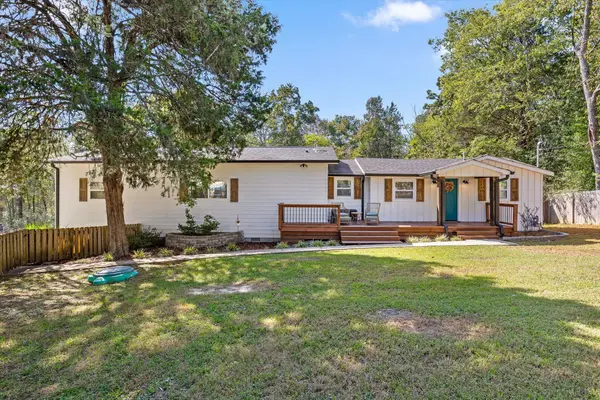 $400,000Active3 beds 3 baths1,976 sq. ft.
6607 Snow Hill Road, Ooltewah, TN 37363
MLS# 1543875Listed by: KELLER WILLIAMS REALTY - New
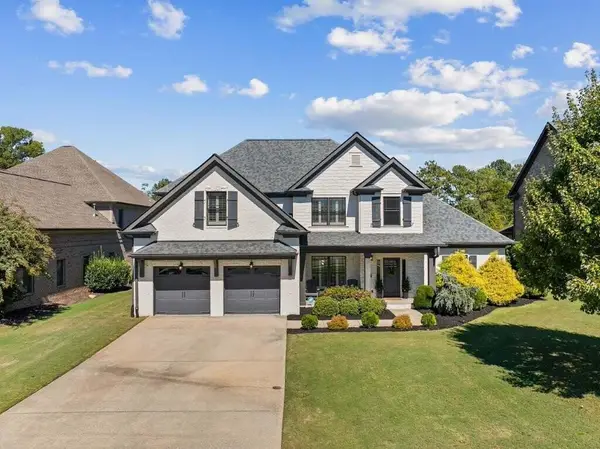 $995,000Active5 beds 4 baths3,627 sq. ft.
7985 Hampton Cove Drive, Ooltewah, TN 37363
MLS# 1543877Listed by: COLDWELL BANKER KINARD REALTY - GA 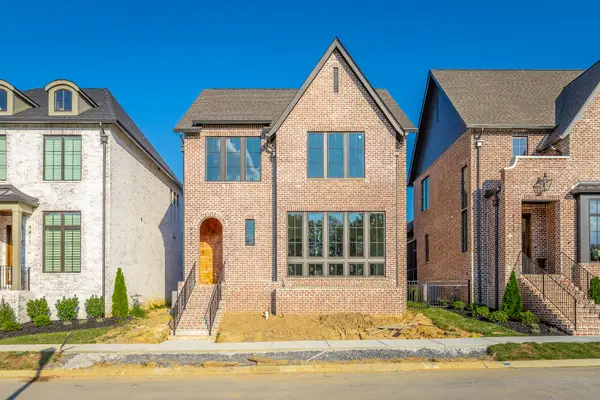 $825,000Pending3 beds 4 baths2,598 sq. ft.
9415 Calder Circle #Lot 41, Ooltewah, TN 37363
MLS# 1543883Listed by: THE AGENCY CHATTANOOGA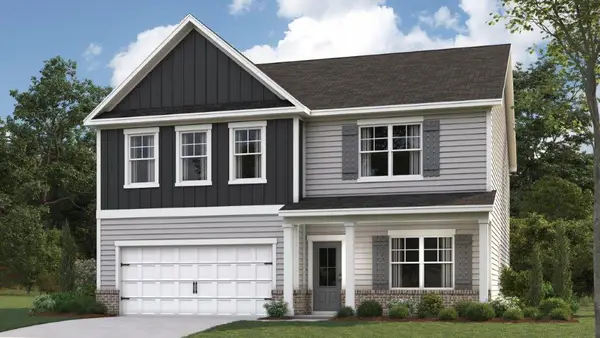 $475,660Pending4 beds 3 baths2,804 sq. ft.
8265 Seaside Drive, Ooltewah, TN 37363
MLS# 1543821Listed by: DHI INC- New
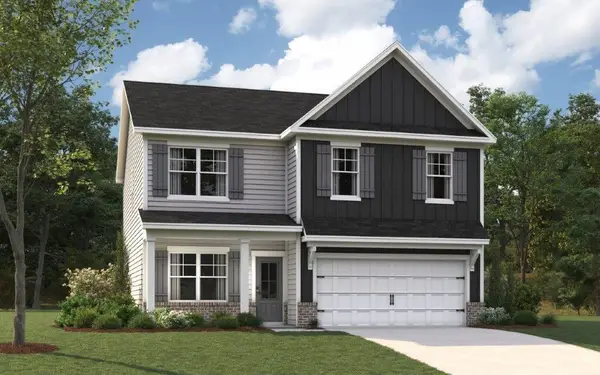 $432,135Active4 beds 3 baths1,991 sq. ft.
8294 Seaside Drive, Ooltewah, TN 37363
MLS# 1543819Listed by: DHI INC - New
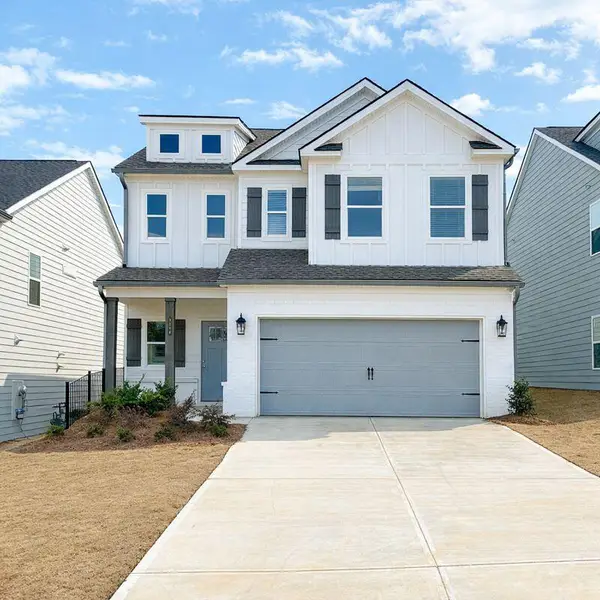 $435,900Active4 beds 3 baths2,433 sq. ft.
9217 Glimmer Lane #149, Ooltewah, TN 37363
MLS# 1543772Listed by: TRUST REAL ESTATE GROUP, LLC  $649,990Active3 beds 2 baths2,000 sq. ft.
8735 Palamon Place, Ooltewah, TN 37363
MLS# 2970933Listed by: ZACH TAYLOR CHATTANOOGA


Protect your home and budget from life's surprises with an Assurant Home Warranty, backed by a partner that supports you through every step of homeownership. Explore Plans.
© 2026 Better Homes and Gardens Real Estate LLC. An Anywhere Real Estate company. All rights reserved. Better Homes and Gardens® Real Estate is a registered trademark owned by Meredith Operations Corporation, licensed to Better Homes and Gardens Real Estate LLC and used with permission. Better Homes and Gardens Real Estate LLC fully supports the principles of the Fair Housing Act and the Equal Opportunity Act. Listing information is deemed reliable but is not guaranteed accurate.
Each office is independently owned and operated.
Any services or products provided by third parties are not provided by, affiliated with or related to Better Homes and Gardens Real Estate LLC, or its affiliated companies.