
7358 Pfizer Drive, Ooltewah, TN 37363
Local realty services provided by:Better Homes and Gardens Real Estate Signature Brokers
7358 Pfizer Drive,Ooltewah, TN 37363
$379,000
- 4 Beds
- 3 Baths
- 2,330 sq. ft.
- Single family
- Active
Listed by: erin bolinger
Office: zach taylor - chattanooga
MLS#:1544230
Source:TN_CAR
Price summary
- Price:$379,000
- Price per sq. ft.:$162.66
About this home
Welcome home to Hamilton on Hunter in the heart of Ooltewah, Tennessee! This spacious 3-bedroom, 3-bath home offers the flexibility to function as a **4-bedroom home OR a 3-bedroom home with TWO generously sized living areas**. Whether you need extra bedrooms, a second family room, a home office, or space for entertaining, this versatile split-level floor plan can easily adapt to your lifestyle! Step inside to discover an inviting main living area featuring a cozy gas fireplace, a formal dining room filled with natural light, and a bright, welcoming kitchen complete with a charming breakfast nook and pantry. Two spacious bedrooms, a full bathroom, and a convenient laundry closet are thoughtfully situated together on one side of the home.The private primary suite offers a peaceful retreat, on its own side and is complete with a spacious en-suite bathroom and oversized walk-in closet.
Downstairs, the finished lower level provides incredible flexibility! This generous space can serve as a **FOURTH BEDROOM, second living room, recreation room, home office, or a combination of spaces**. The possibilities are endless, giving you the freedom to make this home truly your own.
**OUTDOOR UPDATES YOU'LL APPRECIATE!** A newly installed 4-foot wrought iron fence with gate beautifully accents the side yard while creating a designated outdoor space for playtime, pets, and enjoying the fresh air. The spacious back deck, built in 2023, overlooks a peaceful wooded setting with lovely views of the surrounding rolling mountains. It's the perfect place to enjoy morning coffee, unwind in the evenings, or entertain guests or grill.The two-car garage offers the added benefit of climate-controlled storage
Nestled in the established Hamilton on Hunter neighborhood, this home offers a wonderful balance of convenience and outdoor recreation. Enjoy being approximately 5 minutes from the lake and 5 minutes from Ooltewah shopping....
Contact an agent
Home facts
- Year built:2010
- Subdivision & Development:Hamilton On Hunter
- Listing ID #:1544230
- Added:1 day(s) ago
- Updated:October 08, 2026 at 08:01 PM
Rooms and interior
- Bedrooms:4
- Total bathrooms:3
- Full bathrooms:3
- Rooms Total:10
- Flooring:Carpet, Luxury Vinyl, Tile, Wood
- Dining Description:Breakfast Nook, Eat-in Kitchen, Separate Dining Room
- Bathrooms Description:Tub/shower Combo
- Kitchen Description:Eat-in Kitchen
- Basement:Yes
- Living area:2,330 sq. ft.
Heating and cooling
- Cooling:Ceiling Fan(s), Central Air
- Heating:Central, Heating
- Central air:Yes
Structure and exterior
- Roof:Shingle
- Year built:2010
- Building area:2,330 sq. ft.
- Lot area:0.26 Acres
- Architectural Style:Split Foyer
- Construction Materials:Vinyl Siding
- Foundation Description:Block
- Levels:Bi-Level
Utilities
- Water:Public, Water Available, Water Connected
- Sewer:Public Sewer, Sewer Available, Sewer Connected
Finances and disclosures
- Price:$379,000
- Price per sq. ft.:$162.66
- Tax amount:$1,608
Features and amenities
- Amenities:Ceiling Fan(s), Pantry, Tray Ceiling(s), Walk-In Closet(s)
Parking
- Parking description:Attached Garage, Garage, Garage Door Opener, Garage Faces Front, Off Street
- Garage:Yes
New listings near 7358 Pfizer Drive
- Coming Soon
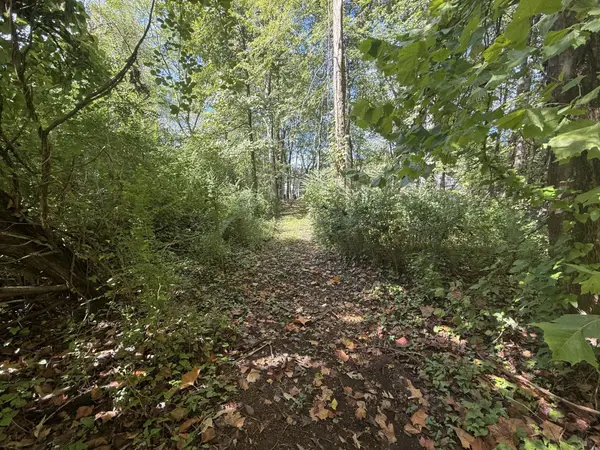 $115,000Coming Soon1.03 Acres
7603 Cliff Point Lane, Ooltewah, TN 37363
MLS# 3612148Listed by: EXP REALTY LLC - Coming Soon
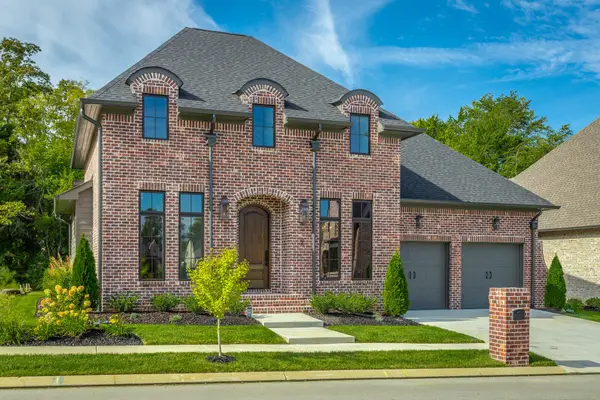 $799,000Coming Soon3 beds 3 baths2,454 sq. ft.
9488 Calder Circle, Ooltewah, TN 37363
MLS# 3611492Listed by: THE AGENCY CHATTANOOGA - Coming Soon
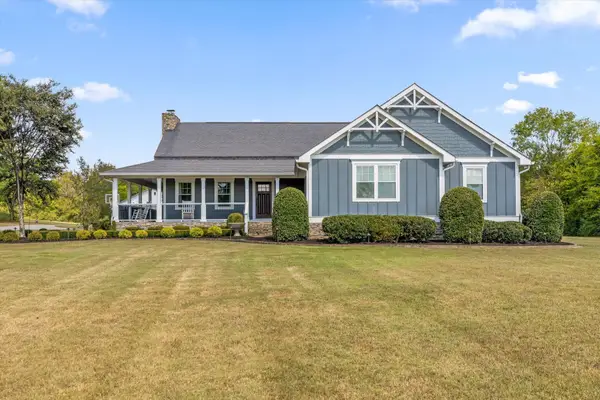 $1,695,000Coming Soon5 beds 4 baths4,000 sq. ft.
8123 Mahan Gap Road, Ooltewah, TN 37363
MLS# 3611306Listed by: COLDWELL BANKER PRYOR REALTY INC. - Coming Soon
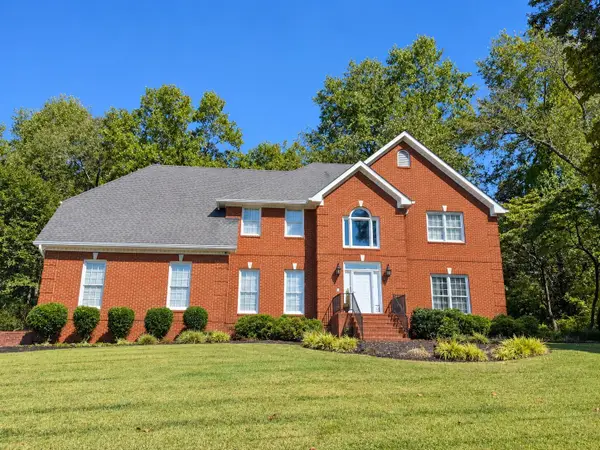 $799,000Coming Soon4 beds 4 baths3,458 sq. ft.
7334 Royal Harbour Circle, Ooltewah, TN 37363
MLS# 3610560Listed by: EXP REALTY LLC - Coming Soon
 $599,900Coming Soon5 beds 4 baths3,072 sq. ft.
9787 Haven Port Lane, Ooltewah, TN 37363
MLS# 3591985Listed by: GREATER DOWNTOWN REALTY DBA KELLER WILLIAMS REALTY - New
 $545,000Active3 beds 2 baths1,734 sq. ft.
5558 Tucker Road, Ooltewah, TN 37363
MLS# 1544242Listed by: REAL ESTATE PARTNERS CHATTANOOGA LLC - Open Sat, 1 to 3pmNew
 $700,000Active4 beds 2 baths2,898 sq. ft.
7583 Coolidge Lane, Ooltewah, TN 37363
MLS# 1544219Listed by: KELLER WILLIAMS REALTY - New
 $289,000Active2 beds 3 baths1,434 sq. ft.
4829 Fannon Drive, Ooltewah, TN 37363
MLS# 1544215Listed by: THE GROUP REAL ESTATE BROKERAGE - New
 $294,000Active2 beds 3 baths1,434 sq. ft.
4823 Fannon Drive, Ooltewah, TN 37363
MLS# 1544214Listed by: THE GROUP REAL ESTATE BROKERAGE


Protect your home and budget from life's surprises with an Assurant Home Warranty, backed by a partner that supports you through every step of homeownership. Explore Plans.
© 2026 Better Homes and Gardens Real Estate LLC. An Anywhere Real Estate company. All rights reserved. Better Homes and Gardens® Real Estate is a registered trademark owned by Meredith Operations Corporation, licensed to Better Homes and Gardens Real Estate LLC and used with permission. Better Homes and Gardens Real Estate LLC fully supports the principles of the Fair Housing Act and the Equal Opportunity Act. Listing information is deemed reliable but is not guaranteed accurate.
Each office is independently owned and operated.
Any services or products provided by third parties are not provided by, affiliated with or related to Better Homes and Gardens Real Estate LLC, or its affiliated companies.