
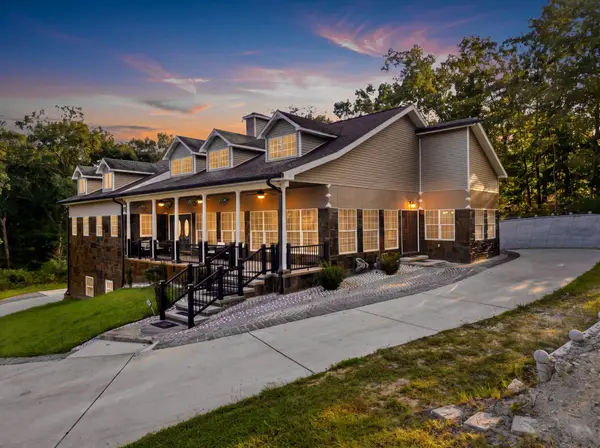
7645 Peppertree Drive, Ooltewah, TN 37363
Local realty services provided by:Better Homes and Gardens Real Estate Jackson Realty
7645 Peppertree Drive,Ooltewah, TN 37363
$675,000
- 4 Beds
- 4 Baths
- 3,765 sq. ft.
- Single family
- Active
Listed by: jake d'avanzo
Office: davanzo real estate
MLS#:1538380
Source:TN_CAR
Price summary
- Price:$675,000
- Price per sq. ft.:$179.28
- Monthly HOA dues:$16.67
About this home
Welcome to 7645 Peppertree Drive, a stunning custom-built home nestled in the highly desirable McKenzie Farm community. Thoughtfully designed with everyday comfort and entertaining in mind, this exceptional property features a three-car garage, a beautifully finished walk-out basement, and a spacious main-level primary suite. As you enter the home, you're welcomed by an open and inviting living area that flows effortlessly into the well appointed kitchen, complete with quality finishes and abundant workspace. Two dining areas provide flexibility for everything from holiday gatherings to casual weeknight dinners. The main level primary suite offers a peaceful retreat with generous space and privacy, while the conveniently located laundry room adds to the home's functional layout. The upper level features 3 spacious bedrooms along with a the oversized third bedroom being a versatile finished ''bonus room'' that can easily serve as a home office, media room, playroom, or additional living space to fit your needs. Downstairs, the fully finished basement is designed for entertaining and recreation! Enjoy movie nights in the media room, activities in the game room, stay active in the home gym, or host family and friends around the custom-built bar. This level offers endless possibilities for relaxing or entertaining year-round! Outdoor living is just as impressive. The expansive Trex deck includes both screened and open-air spaces, making it the perfect place to enjoy your morning coffee or evening gatherings regardless of the season. Below, a private hot tub retreat with built-in privacy creates the ideal setting to unwind after a long day. Combining quality craftsmanship, functional living spaces, and outstanding entertainment amenities, this remarkable home offers everything you've been looking for in one of the area's most sought after neighborhoods! Schedule your private showing today and experience all that 7645 Peppertree Drive has to offer....
Contact an agent
Home facts
- Year built:2012
- Subdivision & Development:Mckenzie Farm
- Listing ID #:1538380
- Added:53 day(s) ago
- Updated:August 31, 2026 at 03:05 PM
Rooms and interior
- Bedrooms:4
- Total bathrooms:4
- Full bathrooms:3
- Half bathrooms:1
- Rooms Total:18
- Flooring:Hardwood, Luxury Vinyl
- Dining Description:Breakfast Bar
- Bathrooms Description:Double Vanity
- Kitchen Description:Kitchen Island
- Basement:Yes
- Living area:3,765 sq. ft.
Heating and cooling
- Cooling:Central Air
- Central air:Yes
Structure and exterior
- Roof:Shingle
- Year built:2012
- Building area:3,765 sq. ft.
- Lot area:0.28 Acres
- Construction Materials:HardiPlank Type, Stone
- Exterior Features:Awning(s), Lighting, Private Yard, Smart Camera(s)/Recording
- Foundation Description:Block
- Levels:Three Or More
Utilities
- Water:Public, Water Connected
- Sewer:Public Sewer, Sewer Connected
Finances and disclosures
- Price:$675,000
- Price per sq. ft.:$179.28
- Tax amount:$2,105
Features and amenities
- Amenities:Bar, Ceiling Fan(s), Double Closets, Open Floorplan, Pantry, Recessed Lighting, Storage, Wired for Sound
Parking
- Parking description:Attached Garage, Basement, Concrete, Driveway, Garage Faces Front, Garage Faces Rear
- Garage:Yes
New listings near 7645 Peppertree Drive
- Coming Soon
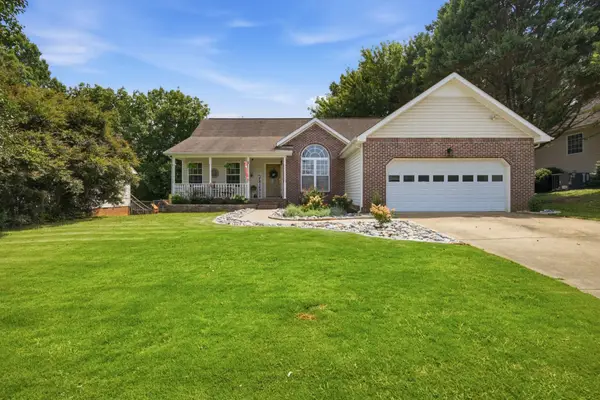 $395,000Coming Soon3 beds 2 baths1,761 sq. ft.
5773 Sarah Drive, Ooltewah, TN 37363
MLS# 3527994Listed by: EXP REALTY LLC - Coming Soon
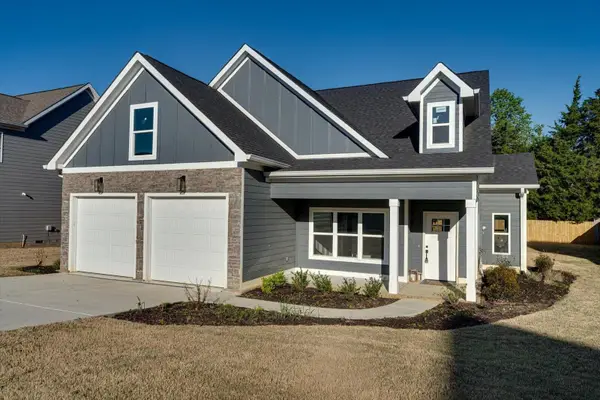 $589,900Coming Soon4 beds 3 baths2,494 sq. ft.
8886 Silver Maple Drive, Ooltewah, TN 37363
MLS# 3501380Listed by: GREATER CHATTANOOGA REALTY, KELLER WILLIAMS REALTY - Coming Soon
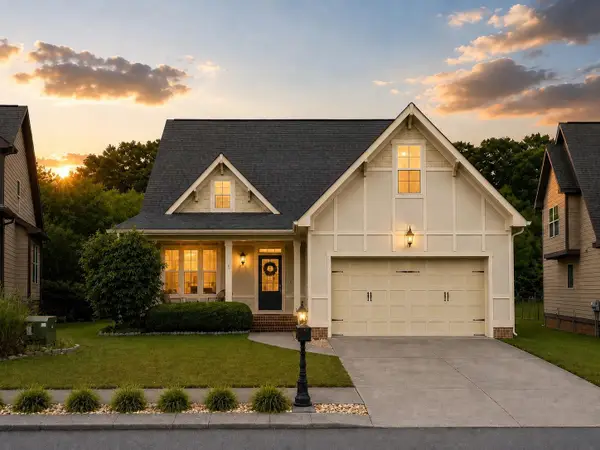 $435,000Coming Soon3 beds 3 baths2,218 sq. ft.
8543 Daju Court, Ooltewah, TN 37363
MLS# 3508002Listed by: GREATER DOWNTOWN REALTY DBA KELLER WILLIAMS REALTY - Coming Soon
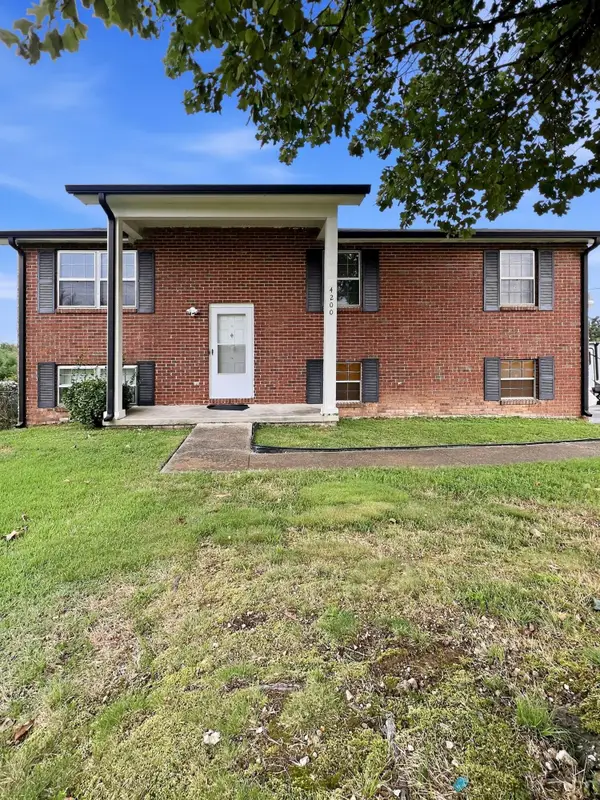 $340,000Coming Soon4 beds 2 baths1,638 sq. ft.
4200 Shady Oak Drive, Ooltewah, TN 37363
MLS# 3512411Listed by: GREATER DOWNTOWN REALTY DBA KELLER WILLIAMS REALTY - New
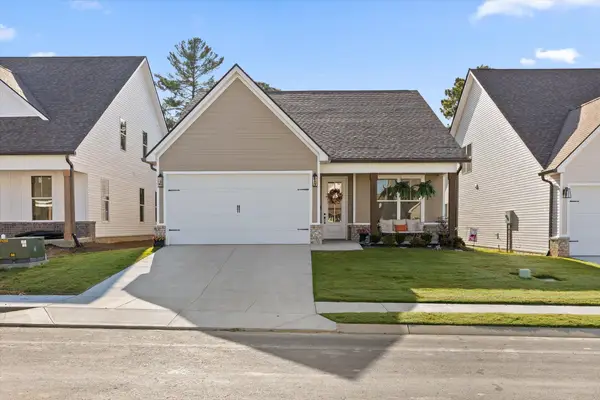 $375,000Active2 beds 2 baths1,411 sq. ft.
6530 Elizabeth Ann Way, Ooltewah, TN 37363
MLS# 1541824Listed by: WOODY CREEK REALTY, LLC - New
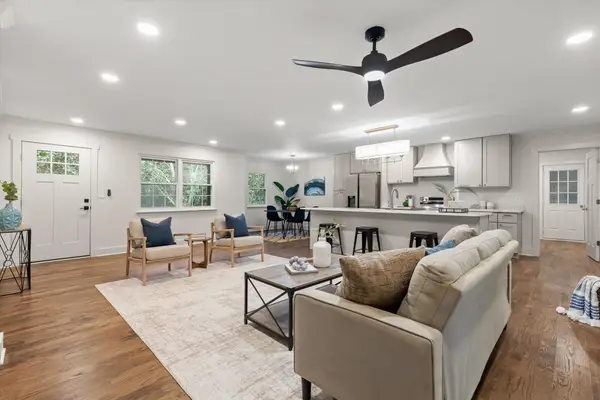 $419,900Active3 beds 2 baths1,440 sq. ft.
9427 Cheri Beth Circle, Ooltewah, TN 37363
MLS# 1541811Listed by: KELLER WILLIAMS REALTY - New
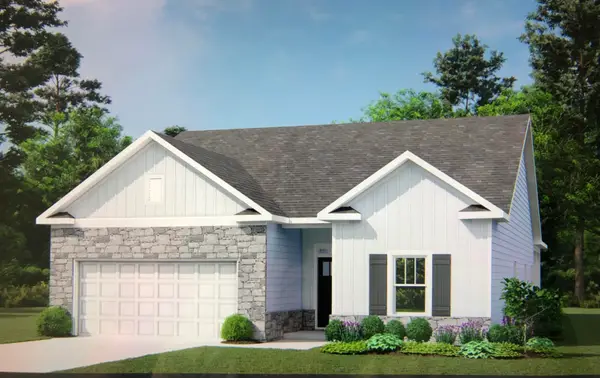 $499,900Active4 beds 3 baths2,136 sq. ft.
8288 Tree Farm Circle #63, Ooltewah, TN 37363
MLS# 1541795Listed by: TRUST REAL ESTATE GROUP, LLC - New
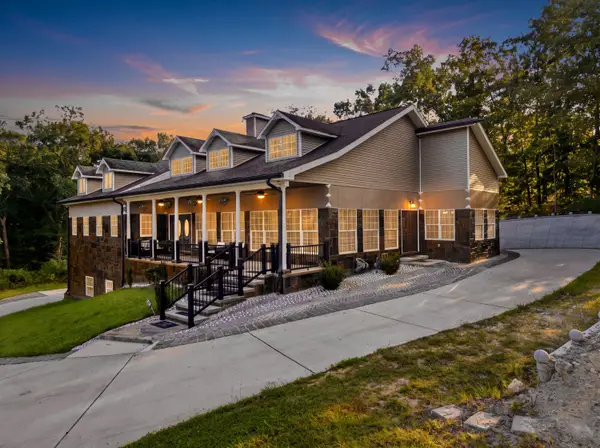 $850,000Active5 beds 5 baths3,922 sq. ft.
Address Withheld By Seller, Ooltewah, TN 37363
MLS# 1541791Listed by: KELLER WILLIAMS REALTY - New
 $850,000Active5 beds 5 baths3,922 sq. ft.
7082 Flagridge Drive, Ooltewah, TN 37363
MLS# 3529257Listed by: GREATER DOWNTOWN REALTY DBA KELLER WILLIAMS REALTY - New
 $308,200Active2 beds 2 baths1,364 sq. ft.
8844 James Creek Drive, Ooltewah, TN 37363
MLS# 1541782Listed by: LIST WITH FREEDOM


Protect your home and budget from life's surprises with an Assurant Home Warranty, backed by a partner that supports you through every step of homeownership. Explore Plans.
© 2026 Better Homes and Gardens Real Estate LLC. An Anywhere Real Estate company. All rights reserved. Better Homes and Gardens® Real Estate is a registered trademark owned by Meredith Operations Corporation, licensed to Better Homes and Gardens Real Estate LLC and used with permission. Better Homes and Gardens Real Estate LLC fully supports the principles of the Fair Housing Act and the Equal Opportunity Act. Listing information is deemed reliable but is not guaranteed accurate.
Each office is independently owned and operated.
Any services or products provided by third parties are not provided by, affiliated with or related to Better Homes and Gardens Real Estate LLC, or its affiliated companies.