
8211 Snow Hill Road, Ooltewah, TN 37363
Local realty services provided by:Better Homes and Gardens Real Estate Signature Brokers
Listed by: danielle volz
Office: real estate partners chattanooga llc.
MLS#:1527542
Source:TN_CAR
Price summary
- Price:$784,900
- Price per sq. ft.:$227.44
About this home
8211 Snow Hill Road combines luxury, comfort, and exceptional craftsmanship in one of Ooltewah's most desirable locations--with NO city taxes. Don't let the understated exterior fool you--this home must be experienced from the inside to truly appreciate the thoughtful design, spacious layout, and incredible views. Offering over 3,450 square feet, this custom-designed home features an open-concept floor plan filled with natural light, site-finished hardwood floors throughout, and breathtaking lake and mountain views. The chef's kitchen is designed for both everyday living and entertaining, complete with quartzite countertops, premium stainless steel appliances, custom cabinetry, and seamless flow into the spacious living area with a cozy fireplace. Step outside to the expansive side deck with retractable awning overlooking the level backyard--perfect for entertaining, relaxing, or creating your dream outdoor kitchen space. The welcoming front porch offers another place to unwind while taking in the scenery. The main-level primary suite provides a luxurious retreat with a spa-inspired bath featuring a soaking tub, oversized tiled shower, and dual walk-in closets with customizable Easy Track shelving. Two additional en-suite bedrooms offer comfort and privacy for family or guests, while the oversized upstairs bonus room provides endless flexibility for a media room, home office, gym, or playroom. Additional highlights include a secondary parking pad ideal for a boat or RV and access to a private 4.5-acre community lake lot with boat ramp and picnic area shared by fewer than 20 homeowners. Membership is paid through April 2027 and renewable for only $120 annually. Conveniently located near Bear Trace at Harrison Bay, The Ooltewah Club, Cambridge Square, Island Cove Marina, and Harrison Bay State Park, this brand-new luxury home offers the perfect blend of elegance, recreation, and convenience. Book you private tour today!...
Contact an agent
Home facts
- Year built:2025
- Listing ID #:1527542
- Added:115 day(s) ago
- Updated:May 25, 2026 at 02:27 PM
Rooms and interior
- Bedrooms:3
- Total bathrooms:4
- Full bathrooms:3
- Half bathrooms:1
- Rooms Total:13
- Flooring:Hardwood, Tile
- Dining Description:Eat-in Kitchen
- Bathrooms Description:Double Vanity, Soaking Tub
- Kitchen Description:Eat-in Kitchen, Kitchen Island
- Bedroom Description:Primary Downstairs
- Living area:3,451 sq. ft.
Heating and cooling
- Cooling:Ceiling Fan(s), Central Air, Multi Units
- Heating:Ceiling, Central, Heating, Zoned
- Central air:Yes
Structure and exterior
- Roof:Asphalt, Shingle
- Year built:2025
- Building area:3,451 sq. ft.
- Lot area:0.5 Acres
- Construction Materials:Brick, Fiber Cement, HardiPlank Type, Stone
- Exterior Features:Awning(s), Lighting, Rain Gutters
- Foundation Description:Block
Utilities
- Water:Public, Water Connected
- Sewer:Septic Tank
Finances and disclosures
- Price:$784,900
- Price per sq. ft.:$227.44
- Tax amount:$349
Features and amenities
- Amenities:Ceiling Fan(s), Chandelier, Crown Molding, High Ceilings, Open Floorplan, Pantry, Recessed Lighting, Smart Thermostat, Stone Counters, Storage, Tray Ceiling(s), Walk-In Closet(s)
Parking
- Parking description:Asphalt, Attached Garage, Concrete, Driveway, Garage, Garage Door Opener, Garage Faces Rear
- Garage:Yes
New listings near 8211 Snow Hill Road
- Coming Soon
 $489,900Coming Soon4 beds 3 baths
8911 Grey Mountain Drive, Ooltewah, TN 37363
MLS# 3220348Listed by: GREATER CHATTANOOGA REALTY, KELLER WILLIAMS REALTY - New
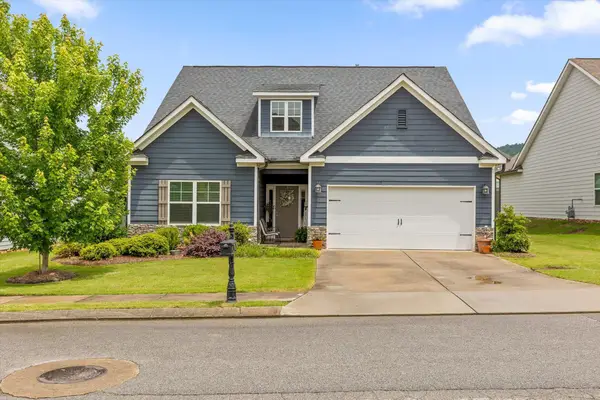 $449,900Active3 beds 2 baths1,937 sq. ft.
9777 Haven Port Lane, Ooltewah, TN 37363
MLS# 1535328Listed by: KELLER WILLIAMS REALTY - New
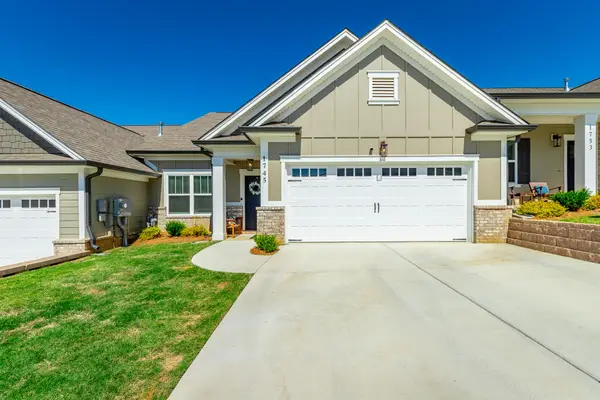 $375,000Active2 beds 2 baths1,543 sq. ft.
1745 Whisper Winds Lane #28, Ooltewah, TN 37363
MLS# 1535310Listed by: CRYE-LEIKE, REALTORS - New
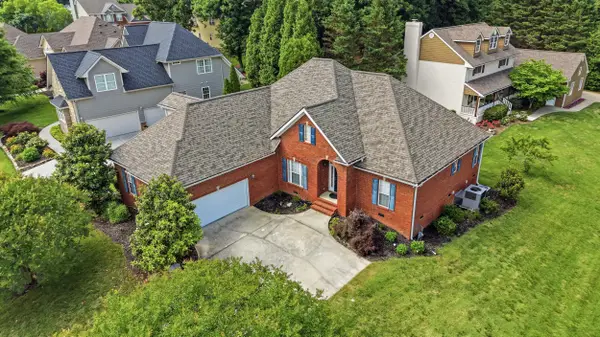 $500,000Active4 beds 4 baths2,417 sq. ft.
9349 Wandering Way, Ooltewah, TN 37363
MLS# 1535280Listed by: KELLER WILLIAMS REALTY - New
 $485,000Active3 beds 3 baths2,499 sq. ft.
8838 Finney Point Drive, Ooltewah, TN 37363
MLS# 1534793Listed by: KELLER WILLIAMS REALTY - New
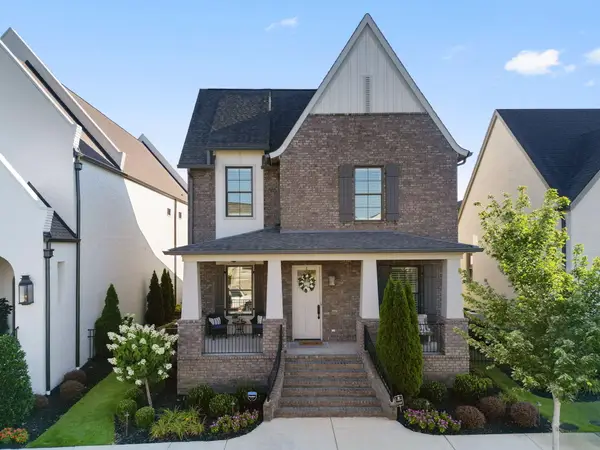 $1,425,000Active5 beds 6 baths3,758 sq. ft.
9407 Purbeck Lane #48, Ooltewah, TN 37363
MLS# 1535124Listed by: LEGACY REAL ESTATE & DEVELOPMENT/RESIDENTIAL, LLC 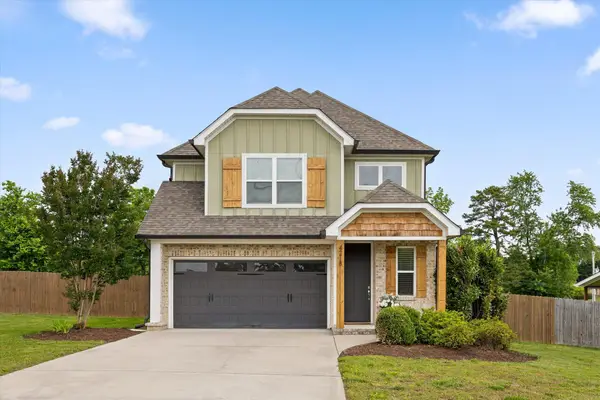 $469,900Pending3 beds 3 baths1,856 sq. ft.
4218 Green Shanty Road, Ooltewah, TN 37363
MLS# 1535222Listed by: EXP REALTY LLC- New
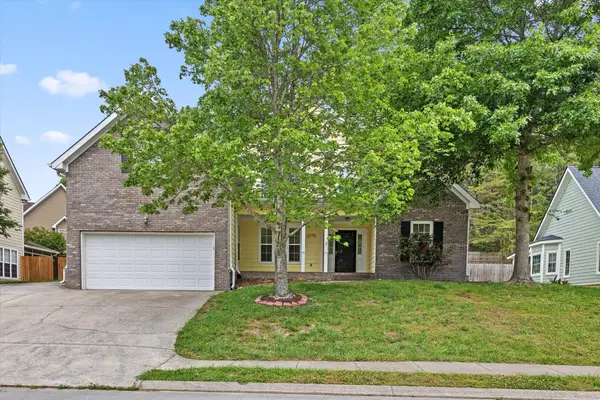 $450,000Active4 beds 3 baths2,128 sq. ft.
5775 Crooked Creek Drive, Ooltewah, TN 37363
MLS# 1534324Listed by: BERKSHIRE HATHAWAY HOMESERVICES J DOUGLAS PROPERTIES - New
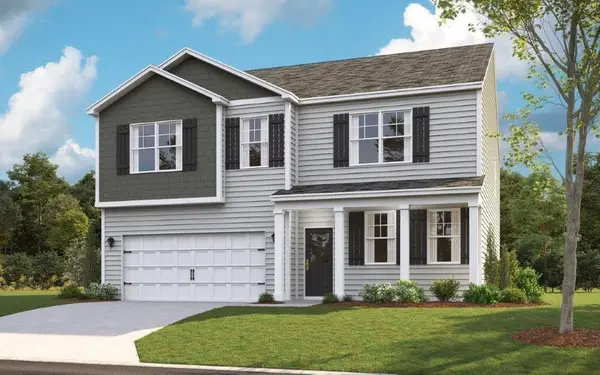 $443,000Active4 beds 3 baths2,804 sq. ft.
7177 Scituate Ln, Ooltewah, TN 37363
MLS# 1535193Listed by: DHI INC - New
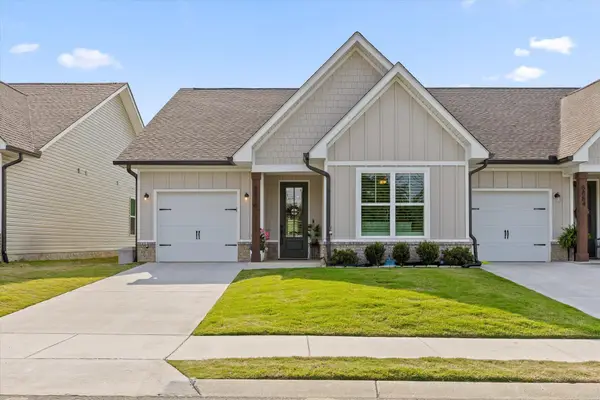 $335,000Active2 beds 2 baths1,344 sq. ft.
8876 James Creek Drive, Ooltewah, TN 37363
MLS# 1535151Listed by: WOODY CREEK REALTY, LLC


Protect your home and budget from life's surprises with an Assurant Home Warranty, backed by a partner that supports you through every step of homeownership. Explore Plans.
© 2026 Better Homes and Gardens Real Estate LLC. An Anywhere Real Estate company. All rights reserved. Better Homes and Gardens® Real Estate is a registered trademark owned by Meredith Operations Corporation, licensed to Better Homes and Gardens Real Estate LLC and used with permission. Better Homes and Gardens Real Estate LLC fully supports the principles of the Fair Housing Act and the Equal Opportunity Act. Listing information is deemed reliable but is not guaranteed accurate.
Each office is independently owned and operated.
Any services or products provided by third parties are not provided by, affiliated with or related to Better Homes and Gardens Real Estate LLC, or its affiliated companies.