
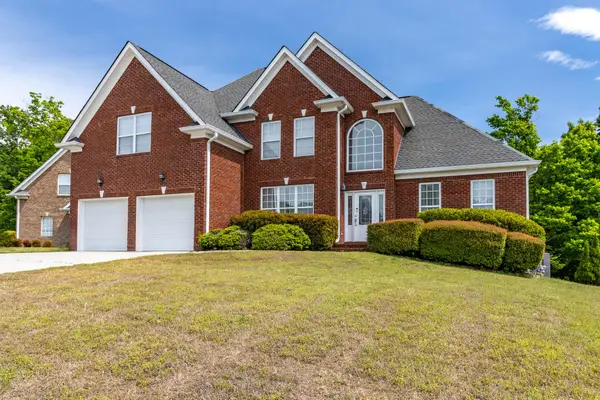
9349 Wandering Way, Ooltewah, TN 37363
Local realty services provided by:Better Homes and Gardens Real Estate Signature Brokers
9349 Wandering Way,Ooltewah, TN 37363
$500,000
- 4 Beds
- 4 Baths
- 2,417 sq. ft.
- Single family
- Active
Listed by: stevie rifenberick
Office: keller williams realty - chattanooga - lee hwy
MLS#:20262693
Source:TN_RCAR
Price summary
- Price:$500,000
- Price per sq. ft.:$206.87
- Monthly HOA dues:$45.83
About this home
Welcome to this beautifully maintained one-owner home in the desirable Hidden Lakes community, where thoughtful design meets everyday comfort. Flooded with natural light, the open floor plan features a spacious living room with soaring cathedral ceilings, a cozy fireplace, and seamless flow into the updated kitchen and dining area--perfect for entertaining or simply relaxing at home. The chef's kitchen is equipped with a gas stove, newer dishwasher and refrigerator, timeless finishes, and abundant storage. The primary suite is a true retreat, highlighted by hand-hewn teak wood accents, a generous walk-in closet, and a private en suite bath. Two additional bedrooms, a full bath, and a guest half bath complete the main level. Upstairs, a versatile fourth bedroom with its own full bath offers ideal space for guests, a home office, or a private in-law suite. Step outside to a freshly painted deck with new solar lighting and a natural gas hookup--ready for your dream outdoor kitchen. Beyond the home, Hidden Lakes provides an inviting lifestyle with a clubhouse, pool, stocked fishing pond, sidewalks, and streetlights, perfect for neighborhood strolls, summer swims, and gatherings with friends and family. This move-in-ready home combines comfort, character, and flexible living in one of Ooltewah's most sought-after neighborhoods. Schedule your private showing today!...
Contact an agent
Home facts
- Year built:2004
- Listing ID #:20262693
- Added:48 day(s) ago
- Updated:July 10, 2026 at 02:33 PM
Rooms and interior
- Bedrooms:4
- Total bathrooms:4
- Full bathrooms:3
- Half bathrooms:1
- Rooms Total:12
- Flooring:Carpet, Hardwood, Tile
- Bathrooms Description:Soaking Tub, Walk-In Shower
- Kitchen Description:Dishwasher, Disposal, Eat-in Kitchen, Microwave, Refrigerator
- Bedroom Description:Split Bedrooms
- Living area:2,417 sq. ft.
Heating and cooling
- Cooling:Ceiling Fan(s), Central Air, Multi Units
- Heating:Central, Natural Gas
- Central air:Yes
Structure and exterior
- Roof:Shingle
- Year built:2004
- Building area:2,417 sq. ft.
- Lot Features:Level
- Construction Materials:Brick
- Exterior Features:Covered, Deck, Patio, Porch, Rear Porch
- Foundation Description:Block
- Levels:1.5 Story
Schools
- High school:East Hamilton
- Middle school:East Hamilton
- Elementary school:Apison
Utilities
- Water:Public, Water Connected
- Sewer:Public Sewer, Sewer Connected
Finances and disclosures
- Price:$500,000
- Price per sq. ft.:$206.87
- Tax amount:$2,329
Features and amenities
- Appliances:Dishwasher, Disposal, Gas Range, Gas Water Heater, Microwave, Refrigerator
- Amenities:Breakfast Bar, Ceiling Fan(s), Eat-in Kitchen, Gas Water Heater, Insulated Windows, Primary Downstairs, Walk-In Closet(s)
- Pool features:Community
Parking
- Parking description:Concrete, Garage, Garage Door Opener, Off Street
- Garage:Yes
- Garage spaces:2
New listings near 9349 Wandering Way
- Open Sun, 2 to 4pmNew
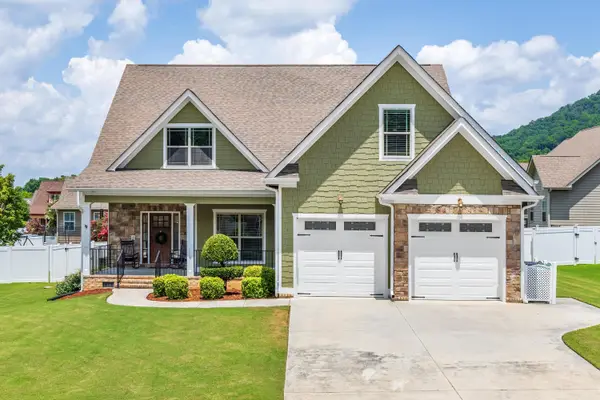 $519,900Active4 beds 2 baths2,218 sq. ft.
8405 Deer Run Circle, Ooltewah, TN 37363
MLS# 1538436Listed by: KELLER WILLIAMS REALTY - New
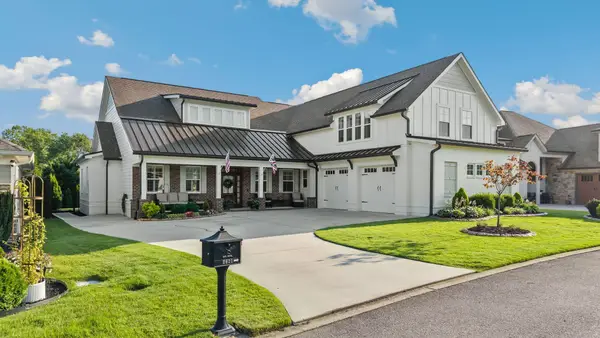 $975,000Active4 beds 4 baths4,450 sq. ft.
2621 Copper Cove, Ooltewah, TN 37363
MLS# 1538414Listed by: KELLER WILLIAMS REALTY - New
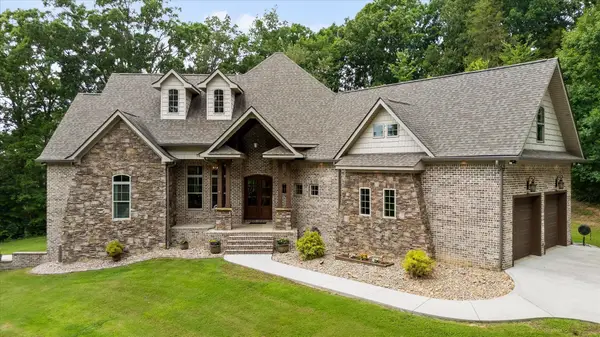 $1,395,000Active4 beds 6 baths4,517 sq. ft.
5539 Hunter Road, Ooltewah, TN 37363
MLS# 1538396Listed by: KELLER WILLIAMS REALTY - New
 $688,900Active4 beds 4 baths3,765 sq. ft.
7645 Peppertree Drive, Ooltewah, TN 37363
MLS# 1538380Listed by: DAVANZO REAL ESTATE  $179,500Pending2 beds 2 baths2,856 sq. ft.
7321 Wolftever Trail, Ooltewah, TN 37363
MLS# 3264224Listed by: ZACH TAYLOR CHATTANOOGA $320,000Active3 beds 2 baths1,825 sq. ft.
4000 Shady Oak Drive, Ooltewah, TN 37363
MLS# 1536880Listed by: KELLER WILLIAMS REALTY- New
 $599,000Active4 beds 3 baths2,663 sq. ft.
7061 Mercedes Lane, Ooltewah, TN 37363
MLS# 1538358Listed by: KELLER WILLIAMS REALTY - New
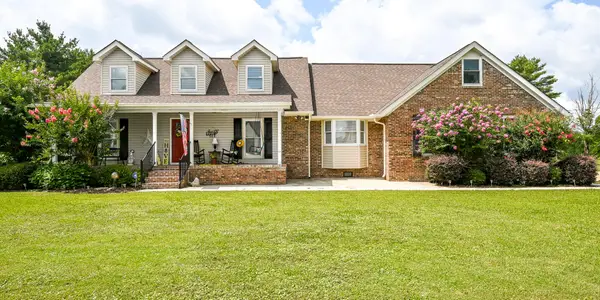 $659,900Active4 beds 3 baths2,978 sq. ft.
7219 Sylar Road, Ooltewah, TN 37363
MLS# 1538344Listed by: COMPASS GROUP REALTY,LLC - New
 $439,900Active4 beds 3 baths2,348 sq. ft.
5553 Jonquil Lane, Ooltewah, TN 37363
MLS# 3262605Listed by: RE/MAX PROPERTIES - New
 $400,000Active3 beds 3 baths2,088 sq. ft.
6362 Chandler Hill Road, Ooltewah, TN 37363
MLS# 1538285Listed by: REAL BROKER


Protect your home and budget from life's surprises with an Assurant Home Warranty, backed by a partner that supports you through every step of homeownership. Explore Plans.
© 2026 Better Homes and Gardens Real Estate LLC. An Anywhere Real Estate company. All rights reserved. Better Homes and Gardens® Real Estate is a registered trademark owned by Meredith Operations Corporation, licensed to Better Homes and Gardens Real Estate LLC and used with permission. Better Homes and Gardens Real Estate LLC fully supports the principles of the Fair Housing Act and the Equal Opportunity Act. Listing information is deemed reliable but is not guaranteed accurate.
Each office is independently owned and operated.
Any services or products provided by third parties are not provided by, affiliated with or related to Better Homes and Gardens Real Estate LLC, or its affiliated companies.