
8215 Harbour Chase Lp, Ooltewah, TN 37363
Local realty services provided by:Better Homes and Gardens Real Estate Signature Brokers
8215 Harbour Chase Lp,Ooltewah, TN 37363
$439,990
- 4 Beds
- 3 Baths
- 2,115 sq. ft.
- Single family
- Active
Listed by: rikel barrott
Office: sdh chattanooga llc.
MLS#:1534339
Source:TN_CAR
Price summary
- Price:$439,990
- Price per sq. ft.:$208.03
- Monthly HOA dues:$33.33
About this home
Move-In Ready October! The Bradley packs impressive living space into a highly sought-after ranch layout. Enjoy an open-concept main living area with durable vinyl plank flooring, 9 ft. ceilings, and seamless access to the extended half-covered back patio--perfect for effortless indoor/outdoor entertaining. The spacious family room features a cozy gas fireplace, while the chef-inspired kitchen includes quartz countertops and views into the gathering spaces.
The private primary suite is thoughtfully separated from the two secondary bedrooms and offers direct access to the laundry room from the walk-in closet for everyday convenience. The extended family room enhances the first-floor living area,
Second story bedroom with full bath over the garage is the ideal guest suite or office space.
Located in Harbour Chase, homeowners enjoy convenience to everything--quick commutes to Chattanooga, nearby shopping and dining, top-rated schools, and picturesque community views of White Oak Mountain.
Ask about seller incentives when using our preferred lender! Photos are representative of the plan, not the actual home....
Contact an agent
Home facts
- Year built:2026
- Subdivision & Development:Harbour Chase
- Listing ID #:1534339
- Added:114 day(s) ago
- Updated:August 31, 2026 at 02:33 PM
Rooms and interior
- Bedrooms:4
- Total bathrooms:3
- Full bathrooms:3
- Flooring:Carpet, Luxury Vinyl
- Kitchen Description:Kitchen Island
- Bedroom Description:Primary Downstairs, Split Bedrooms
- Living area:2,115 sq. ft.
Heating and cooling
- Cooling:Central Air
- Heating:Central, Heating
- Central air:Yes
Structure and exterior
- Roof:Asphalt, Shingle
- Year built:2026
- Building area:2,115 sq. ft.
- Lot area:0.15 Acres
- Construction Materials:Brick, HardiPlank Type
- Foundation Description:Slab
- Levels:One
Utilities
- Water:Public
- Sewer:Public Sewer, Sewer Connected
Finances and disclosures
- Price:$439,990
- Price per sq. ft.:$208.03
- Tax amount:$1
Features and amenities
- Amenities:High Ceilings, Open Floorplan, Pantry, Stone Counters, Tray Ceiling(s), Walk-In Closet(s)
Parking
- Parking description:Attached Garage, Driveway, Garage, Kitchen Level
- Garage:Yes
New listings near 8215 Harbour Chase Lp
- Coming Soon
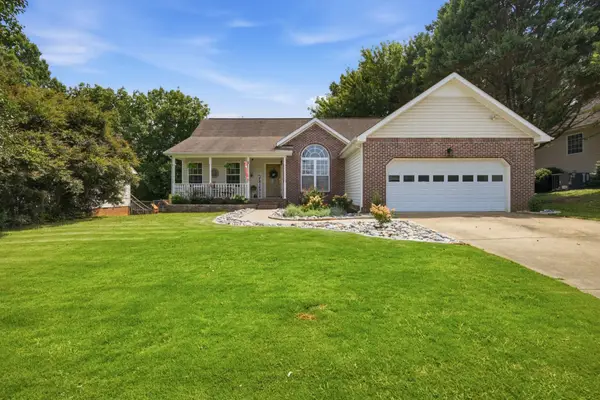 $395,000Coming Soon3 beds 2 baths1,761 sq. ft.
5773 Sarah Drive, Ooltewah, TN 37363
MLS# 3527994Listed by: EXP REALTY LLC - Coming Soon
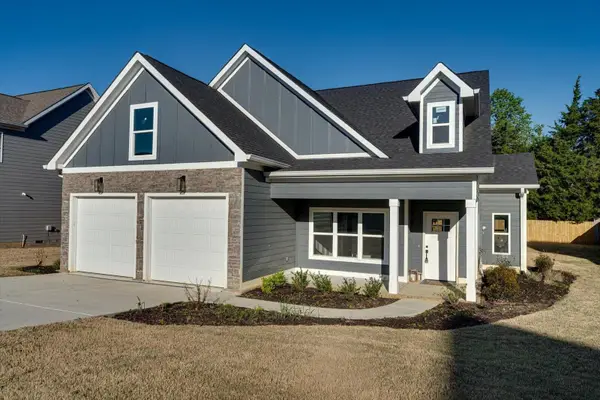 $589,900Coming Soon4 beds 3 baths2,494 sq. ft.
8886 Silver Maple Drive, Ooltewah, TN 37363
MLS# 3501380Listed by: GREATER CHATTANOOGA REALTY, KELLER WILLIAMS REALTY - Coming Soon
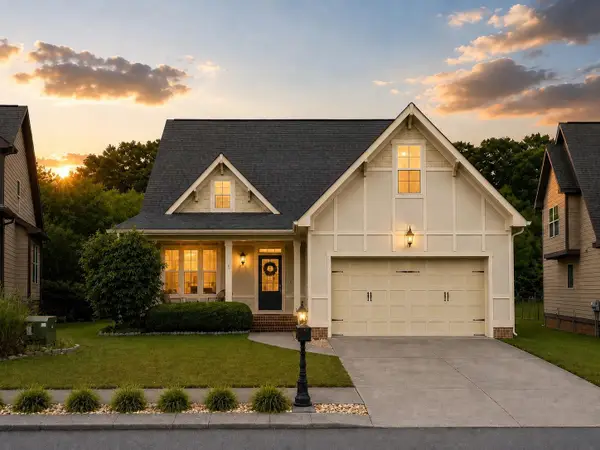 $435,000Coming Soon3 beds 3 baths2,218 sq. ft.
8543 Daju Court, Ooltewah, TN 37363
MLS# 3508002Listed by: GREATER DOWNTOWN REALTY DBA KELLER WILLIAMS REALTY - Coming Soon
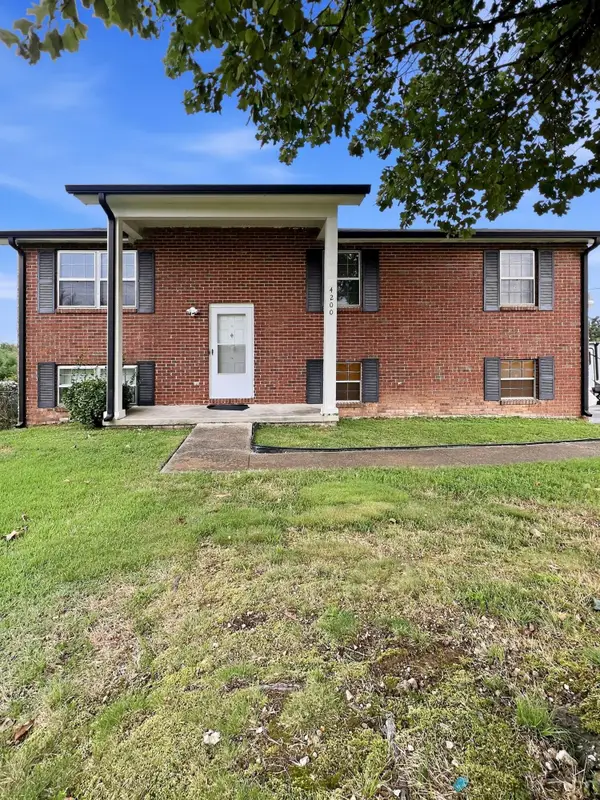 $340,000Coming Soon4 beds 2 baths1,638 sq. ft.
4200 Shady Oak Drive, Ooltewah, TN 37363
MLS# 3512411Listed by: GREATER DOWNTOWN REALTY DBA KELLER WILLIAMS REALTY - New
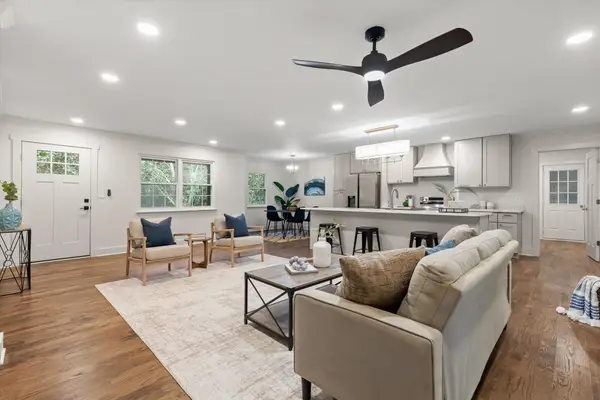 $419,900Active3 beds 2 baths1,440 sq. ft.
9427 Cheri Beth Circle, Ooltewah, TN 37363
MLS# 1541811Listed by: KELLER WILLIAMS REALTY - New
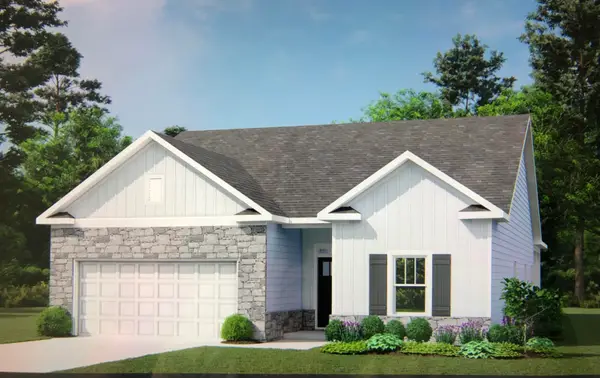 $499,900Active4 beds 3 baths2,136 sq. ft.
8288 Tree Farm Circle #63, Ooltewah, TN 37363
MLS# 1541795Listed by: TRUST REAL ESTATE GROUP, LLC - New
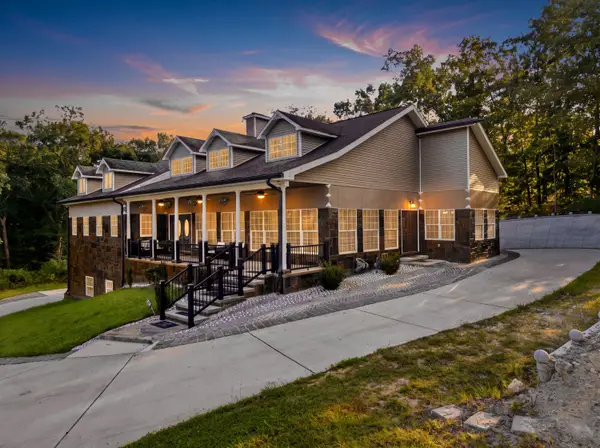 $850,000Active5 beds 5 baths3,922 sq. ft.
Address Withheld By Seller, Ooltewah, TN 37363
MLS# 1541791Listed by: KELLER WILLIAMS REALTY - New
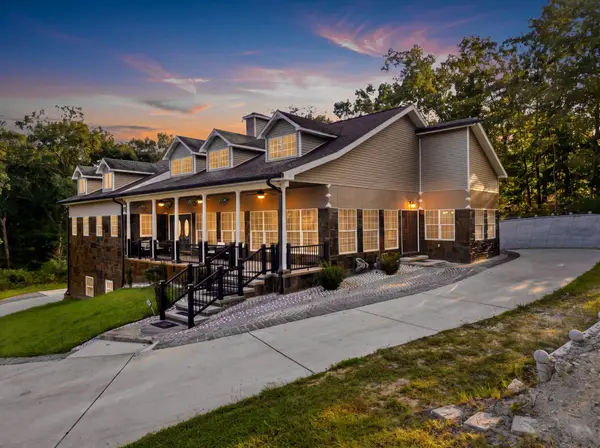 $850,000Active5 beds 5 baths3,922 sq. ft.
7082 Flagridge Drive, Ooltewah, TN 37363
MLS# 3529257Listed by: GREATER DOWNTOWN REALTY DBA KELLER WILLIAMS REALTY - New
 $308,200Active2 beds 2 baths1,364 sq. ft.
8844 James Creek Drive, Ooltewah, TN 37363
MLS# 1541782Listed by: LIST WITH FREEDOM - New
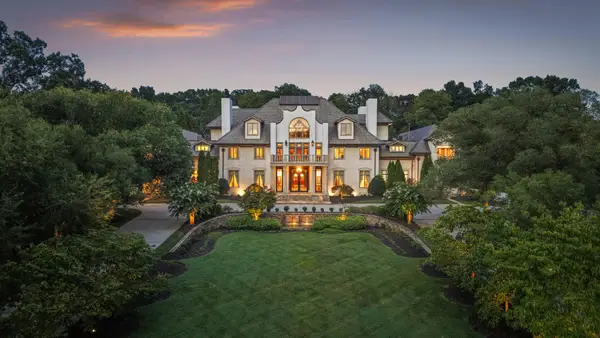 $6,700,000Active5 beds 11 baths21,934 sq. ft.
8843 Forest Creek Ln, Ooltewah, TN 37363
MLS# 3528781Listed by: COMPASS


Protect your home and budget from life's surprises with an Assurant Home Warranty, backed by a partner that supports you through every step of homeownership. Explore Plans.
© 2026 Better Homes and Gardens Real Estate LLC. An Anywhere Real Estate company. All rights reserved. Better Homes and Gardens® Real Estate is a registered trademark owned by Meredith Operations Corporation, licensed to Better Homes and Gardens Real Estate LLC and used with permission. Better Homes and Gardens Real Estate LLC fully supports the principles of the Fair Housing Act and the Equal Opportunity Act. Listing information is deemed reliable but is not guaranteed accurate.
Each office is independently owned and operated.
Any services or products provided by third parties are not provided by, affiliated with or related to Better Homes and Gardens Real Estate LLC, or its affiliated companies.