
8355 Rambling Rose Drive, Ooltewah, TN 37363
Local realty services provided by:Better Homes and Gardens Real Estate Heritage Group
8355 Rambling Rose Drive,Ooltewah, TN 37363
$665,000
- 3 Beds
- 3 Baths
- 3,367 sq. ft.
- Single family
- Active
Listed by: asher black, grant rumble
Office: greater downtown realty dba keller williams realty
MLS#:3506387
Source:NASHVILLE
Price summary
- Price:$665,000
- Price per sq. ft.:$197.51
- Monthly HOA dues:$75
About this home
Timeless elegance meets resort-style living at 8355 Rambling Rose Drive, a stately brick and stone residence on a level, professionally landscaped 0.37-acre lot in Hampton Creek, Ooltewah's premier gated golf course community with pool, tennis courts, and clubhouse. Offering 3,367 square feet with 3 bedrooms and 2.5 baths, this immaculate home makes a striking first impression with its manicured grounds and dramatic double red entry doors. Inside, a light-filled great room showcases a soaring cathedral ceiling, gleaming hardwoods, and graceful arched windows framing views of the covered rear deck. The gourmet eat-in kitchen is a chef's dream, appointed with rich cherry cabinetry, granite countertops, a gas cooktop, stainless wall oven and microwave, breakfast bar, and walk-in pantry, all flowing into an inviting keeping room anchored by a gas-log fireplace. A formal dining room with classic wainscoting sets the stage for memorable entertaining. The split-bedroom design affords true privacy, with a main-level primary retreat featuring a trey ceiling, walk-in closet, and spa-inspired bath with whirlpool tub, separate tiled shower, and double vanity. Two additional main-level bedrooms share a full bath, while an expansive bonus room with fresh laminate flooring offers refined flexibility as a media room, home office, or gym. Outdoor living rivals a private resort: an impressive covered deck with retractable awning and built-in grilling station overlooks the fenced, irrigated backyard. A wet bar, central vacuum, security system, dedicated laundry room, and two-car side-entry garage complete this exceptional offering. Zoned for Ooltewah schools and just minutes to I-75, Hamilton Place, and downtown Chattanooga. Luxury, location, and lifestyle await!...
Contact an agent
Home facts
- Year built:2004
- Subdivision & Development:Hampton Creek
- Listing ID #:3506387
- Added:1 day(s) ago
- Updated:August 19, 2026 at 02:37 PM
Rooms and interior
- Bedrooms:3
- Total bathrooms:3
- Full bathrooms:2
- Half bathrooms:1
- Flooring:Carpet, Laminate, Tile
- Basement:Yes
- Basement Description:Crawl Space
- Living area:3,367 sq. ft.
Heating and cooling
- Cooling:Ceiling Fan(s), Central Air, Electric
- Heating:Central, Electric
- Central air:Yes
Structure and exterior
- Year built:2004
- Building area:3,367 sq. ft.
- Lot area:0.37 Acres
- Lot Features:Level
- Construction Materials:Stone
- Exterior Features:Deck, Porch
- Levels:2 Story
Schools
- High school:Ooltewah High School
- Middle school:Hunter Middle School
- Elementary school:Ooltewah Elementary School
Utilities
- Water:Public, Water Available
- Sewer:Public Sewer
Finances and disclosures
- Price:$665,000
- Price per sq. ft.:$197.51
- Tax amount:$2,341
Features and amenities
- Amenities:Ceiling Fan(s), Central Vacuum, Clubhouse, Gated, Smoke Detector(s), Tennis Court(s), Walk-In Closet(s), Wet Bar
- Pool features:Pool
Parking
- Total parking spaces:2
- Parking description:Concrete, Driveway
- Garage:Yes
- Garage spaces:2
 Copyright 2026 Realtracs Mls. All rights reserved. Realtracs Mls provides content displayed here (“provided content”) on an “as is” basis and makes no representations or warranties regarding the provided content, including, but not limited to those of non-infringement, timeliness, accuracy, or completeness. Individuals and companies using information presented are responsible for verification and validation of information they utilize and present to their customers and clients. Realtracs Mls will not be liable for any damage or loss resulting from use of the provided content or the products available through Portals, IDX, VOW, and/or Syndication. Recipients of this information shall not resell, redistribute, reproduce, modify, or otherwise copy any portion thereof without the expressed written consent of Realtracs Mls.
New listings near 8355 Rambling Rose Drive
- Coming Soon
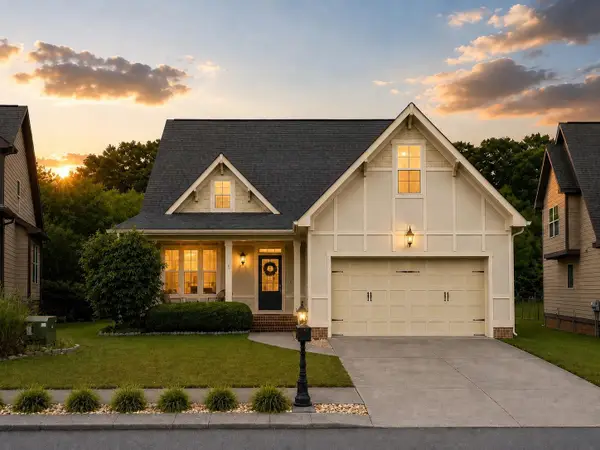 $435,000Coming Soon3 beds 3 baths
8543 Daju Court, Ooltewah, TN 37363
MLS# 3508002Listed by: GREATER DOWNTOWN REALTY DBA KELLER WILLIAMS REALTY - Coming Soon
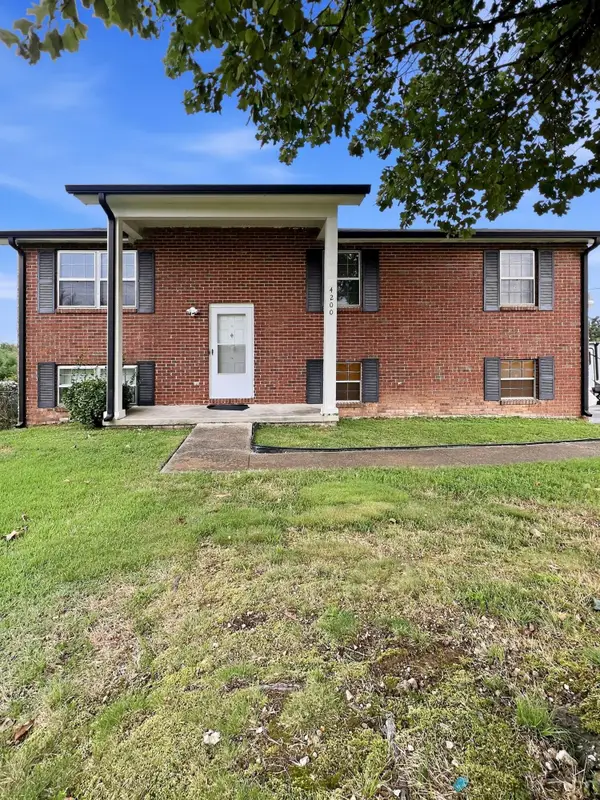 $340,000Coming Soon4 beds 2 baths
4200 Shady Oak Drive, Ooltewah, TN 37363
MLS# 3512411Listed by: GREATER DOWNTOWN REALTY DBA KELLER WILLIAMS REALTY - Coming Soon
 $425,000Coming Soon4 beds 3 baths
6422 Frankfurt Road, Ooltewah, TN 37363
MLS# 3512879Listed by: GREATER DOWNTOWN REALTY DBA KELLER WILLIAMS REALTY - Coming SoonOpen Thu, 3:30 to 5pm
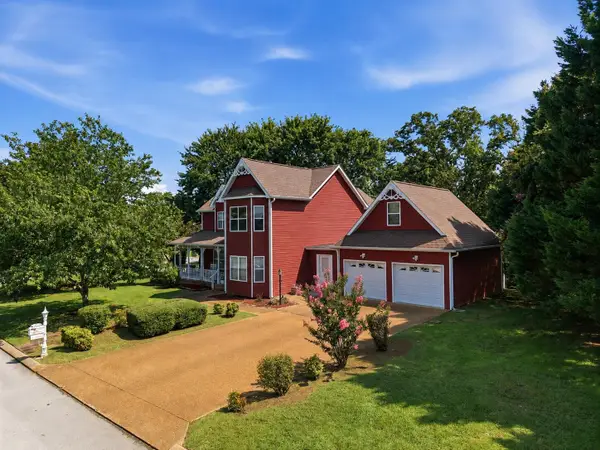 $580,000Coming Soon4 beds 4 baths
6714 Flagcrest Drive, Ooltewah, TN 37363
MLS# 3513399Listed by: EXP REALTY LLC - New
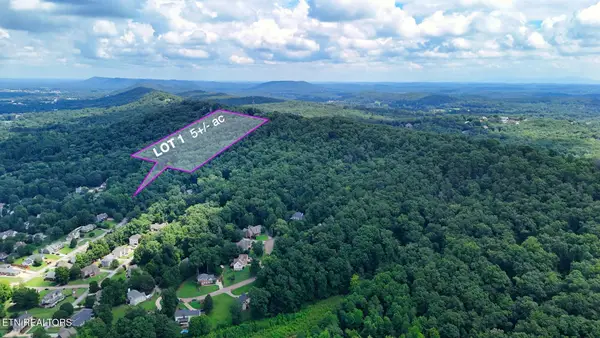 $150,000Active5 Acres
Lot 2 Post Oak Drive, Ooltewah, TN 37363
MLS# 1352254Listed by: THE REAL ESTATE DEPOT, LLC - New
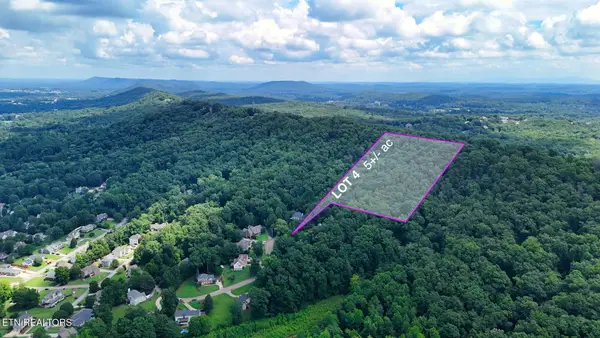 $150,000Active5 Acres
Lot 4 Imperial Drive, Ooltewah, TN 37363
MLS# 1352258Listed by: THE REAL ESTATE DEPOT, LLC - New
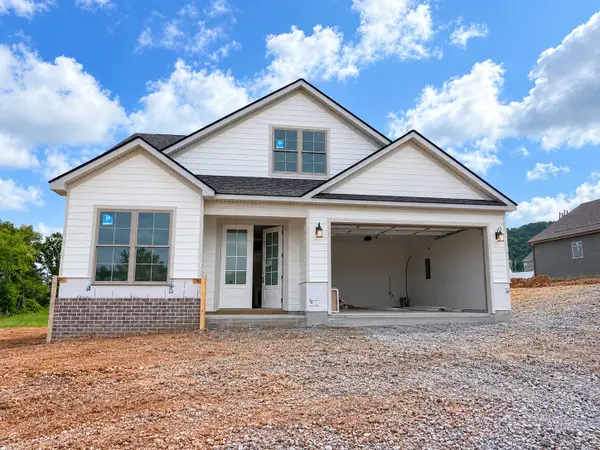 $558,435Active3 beds 3 baths2,600 sq. ft.
76 Snow Line Lane, Ooltewah, TN 37363
MLS# 1541050Listed by: GREENTECH HOMES LLC - New
 $349,999Active3 beds 2 baths1,478 sq. ft.
5819 Riley Road, Ooltewah, TN 37363
MLS# 1541052Listed by: KELLER WILLIAMS NASHVILLE-FRANKLIN - New
 $479,900Active2 beds 2 baths1,744 sq. ft.
1663 Sedgefield Drive, Ooltewah, TN 37363
MLS# 1540778Listed by: KELLER WILLIAMS REALTY - New
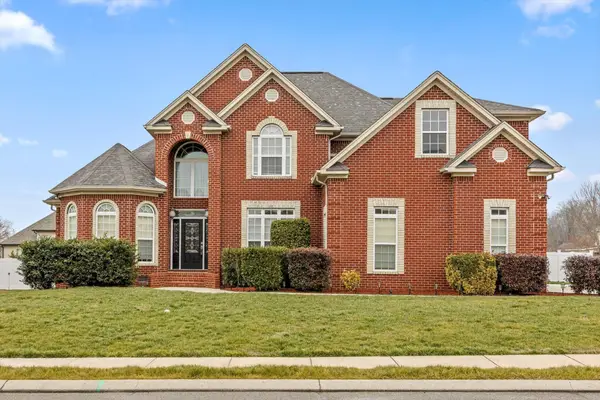 $660,000Active5 beds 3 baths3,203 sq. ft.
7935 Trout Lily Drive, Ooltewah, TN 37363
MLS# 3512874Listed by: REAL ESTATE PARTNERS CHATTANOOGA, LLC


Protect your home and budget from life's surprises with an Assurant Home Warranty, backed by a partner that supports you through every step of homeownership. Explore Plans.
© 2026 Better Homes and Gardens Real Estate LLC. An Anywhere Real Estate company. All rights reserved. Better Homes and Gardens® Real Estate is a registered trademark owned by Meredith Operations Corporation, licensed to Better Homes and Gardens Real Estate LLC and used with permission. Better Homes and Gardens Real Estate LLC fully supports the principles of the Fair Housing Act and the Equal Opportunity Act. Listing information is deemed reliable but is not guaranteed accurate.
Each office is independently owned and operated.
Any services or products provided by third parties are not provided by, affiliated with or related to Better Homes and Gardens Real Estate LLC, or its affiliated companies.