
8392 Harbour Chase Loop, Ooltewah, TN 37363
Local realty services provided by:Better Homes and Gardens Real Estate Jackson Realty
8392 Harbour Chase Loop,Ooltewah, TN 37363
$474,990
- 4 Beds
- 3 Baths
- 3,005 sq. ft.
- Single family
- Active
Listed by: katelyn sinboualay
Office: sdh chattanooga llc.
MLS#:1541457
Source:TN_CAR
Price summary
- Price:$474,990
- Price per sq. ft.:$158.07
- Monthly HOA dues:$33.33
About this home
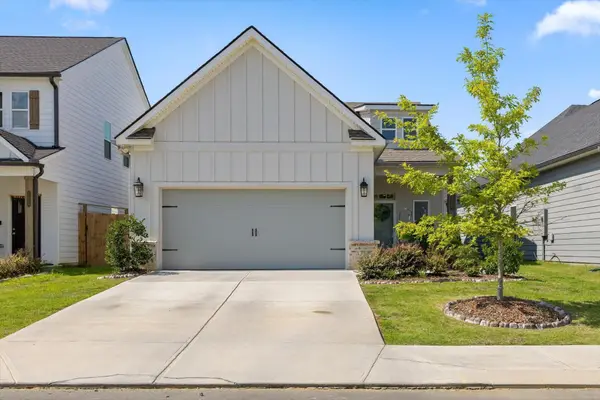
Move in ready October! The James plan offers exceptional flexibility and thoughtful design, perfect for modern living. This new construction home features a spacious dining room, a well-appointed kitchen with granite countertops and a butler's pantry, and a versatile first-floor bedroom with a full bath that can serve as a study on the main level.
Just off the garage, the large mudroom provides the perfect drop zone to keep everyday clutter organized. The inviting family room with a gas fireplace opens to the living space, creating a warm and welcoming atmosphere for gatherings.
Upstairs, you'll find an open loft along with a spacious laundry room. The expansive primary suite features a private sitting room and a luxurious primary bath with a large tiled shower with a shelf and bench seat.
Enjoy outdoor living on the covered rear patio, ideal for relaxing or entertaining. Additional highlights include durable vinyl plank flooring throughout the main living areas on the first floor, and in the and laundry room along with an open iron rail staircase that adds an elegant architectural touch.
Both stories have 9ft ceiling heights. Ask about seller incentives with use of preferred lender. Photos representative of plan not of actual home being built. Harbour Chase gives homeowners convenience to everything they need. Visits to Chattanooga are a quick commute. Homeowners will appreciate the nearby shopping, dining, and top-rated schools,...
Contact an agent
Home facts
- Year built:2026
- Subdivision & Development:Harbour Chase
- Listing ID #:1541457
- Added:1 day(s) ago
- Updated:August 26, 2026 at 02:57 PM
Rooms and interior
- Bedrooms:4
- Total bathrooms:3
- Full bathrooms:3
- Flooring:Carpet, Ceramic Tile, Luxury Vinyl
- Dining Description:Separate Dining Room
- Kitchen Description:Kitchen Island
- Bedroom Description:Split Bedrooms
- Living area:3,005 sq. ft.
Heating and cooling
- Cooling:Central Air
- Heating:Central, Heating
- Central air:Yes
Structure and exterior
- Roof:Composition, Shingle
- Year built:2026
- Building area:3,005 sq. ft.
- Lot area:0.49 Acres
- Construction Materials:HardiPlank Type, Stone
- Foundation Description:Slab
- Levels:Two
Utilities
- Water:Public
- Sewer:Public Sewer, Sewer Connected
Finances and disclosures
- Price:$474,990
- Price per sq. ft.:$158.07
- Tax amount:$1
Features and amenities
- Amenities:Entrance Foyer, Granite Counters, High Ceilings, Open Floorplan, Pantry, Tray Ceiling(s), Walk-In Closet(s)
Parking
- Parking description:Attached Garage, Garage, Garage Door Opener
- Garage:Yes
New listings near 8392 Harbour Chase Loop
- Coming Soon
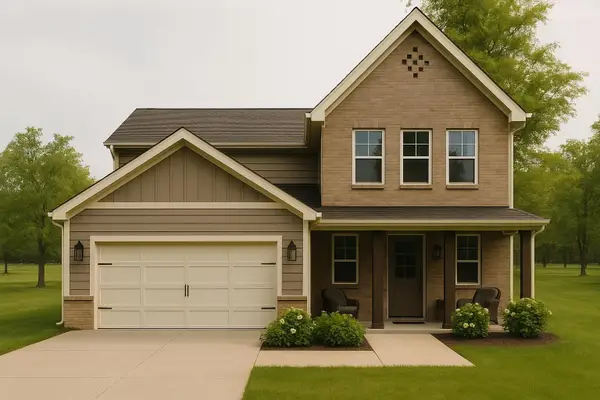 $475,000Coming Soon3 beds 3 baths2,127 sq. ft.
9315 Orrin Ave #Lot 3, Ooltewah, TN 37363
MLS# 3191466Listed by: GREATER DOWNTOWN REALTY DBA KELLER WILLIAMS REALTY - Coming Soon
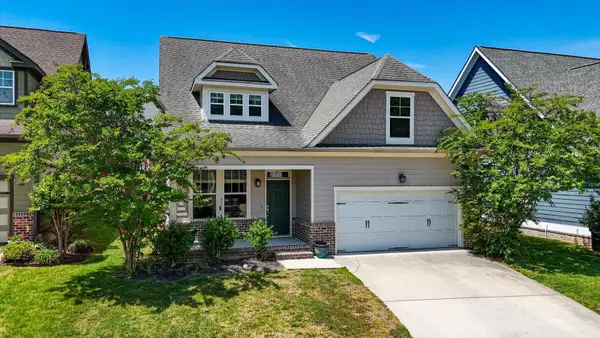 $399,999Coming Soon3 beds 3 baths1,639 sq. ft.
8574 Daju Court, Ooltewah, TN 37363
MLS# 3225807Listed by: GREATER DOWNTOWN REALTY DBA KELLER WILLIAMS REALTY - Coming Soon
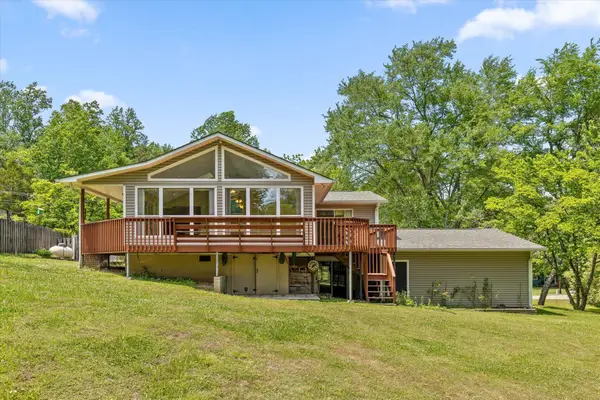 $400,000Coming Soon4 beds 2 baths2,429 sq. ft.
10246 Scenic View Drive, Ooltewah, TN 37363
MLS# 3242007Listed by: ZACH TAYLOR CHATTANOOGA - Coming Soon
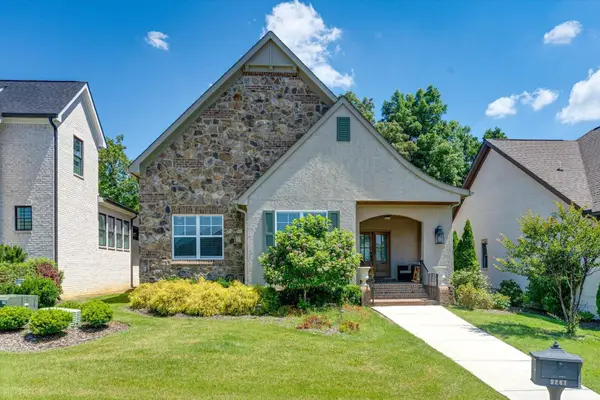 $535,000Coming Soon3 beds 2 baths1,987 sq. ft.
9261 Skyfall Drive, Ooltewah, TN 37363
MLS# 3276801Listed by: GREATER CHATTANOOGA REALTY, KELLER WILLIAMS REALTY - Coming Soon
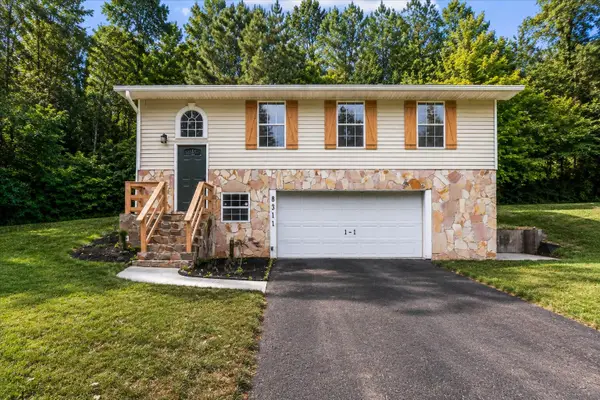 $300,000Coming Soon3 beds 2 baths1,360 sq. ft.
8311 Bill Reed Road, Ooltewah, TN 37363
MLS# 3319209Listed by: EXP REALTY LLC - Coming Soon
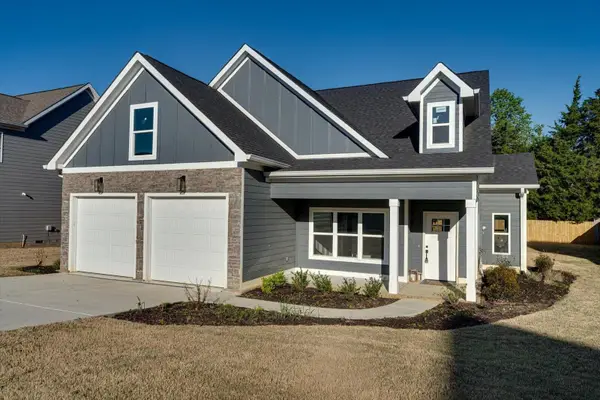 $589,900Coming Soon4 beds 3 baths2,494 sq. ft.
8886 Silver Maple Drive, Ooltewah, TN 37363
MLS# 3501380Listed by: GREATER CHATTANOOGA REALTY, KELLER WILLIAMS REALTY - Coming Soon
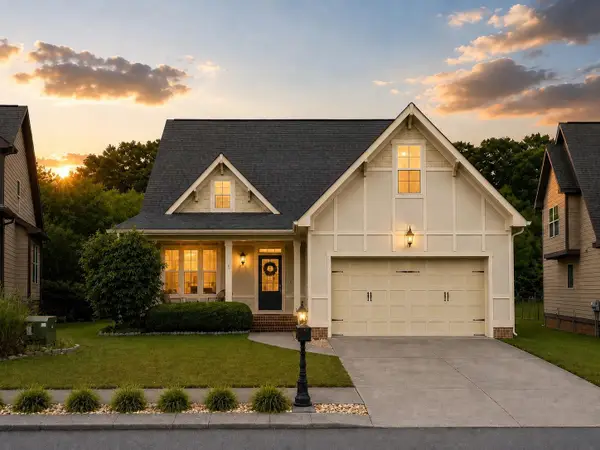 $435,000Coming Soon3 beds 3 baths2,218 sq. ft.
8543 Daju Court, Ooltewah, TN 37363
MLS# 3508002Listed by: GREATER DOWNTOWN REALTY DBA KELLER WILLIAMS REALTY - Coming Soon
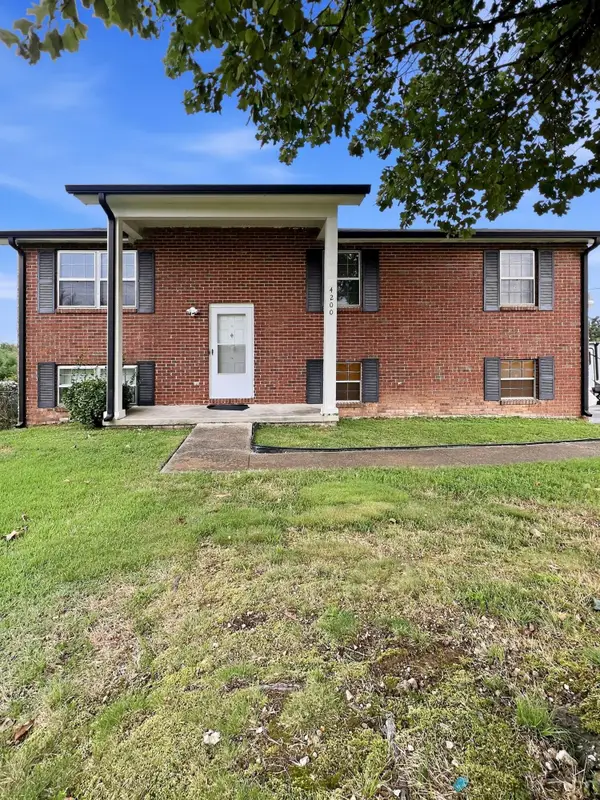 $340,000Coming Soon4 beds 2 baths1,638 sq. ft.
4200 Shady Oak Drive, Ooltewah, TN 37363
MLS# 3512411Listed by: GREATER DOWNTOWN REALTY DBA KELLER WILLIAMS REALTY - Coming Soon
 $419,900Coming Soon3 beds 2 baths1,453 sq. ft.
2237 Firelight Way, Ooltewah, TN 37363
MLS# 3259837Listed by: GREATER DOWNTOWN REALTY DBA KELLER WILLIAMS REALTY - Coming Soon
 $90,000Coming Soon0.54 Acres
9677 Bowen Trail, Ooltewah, TN 37363
MLS# 2790411Listed by: RE/MAX REALTY SOUTH


Protect your home and budget from life's surprises with an Assurant Home Warranty, backed by a partner that supports you through every step of homeownership. Explore Plans.
© 2026 Better Homes and Gardens Real Estate LLC. An Anywhere Real Estate company. All rights reserved. Better Homes and Gardens® Real Estate is a registered trademark owned by Meredith Operations Corporation, licensed to Better Homes and Gardens Real Estate LLC and used with permission. Better Homes and Gardens Real Estate LLC fully supports the principles of the Fair Housing Act and the Equal Opportunity Act. Listing information is deemed reliable but is not guaranteed accurate.
Each office is independently owned and operated.
Any services or products provided by third parties are not provided by, affiliated with or related to Better Homes and Gardens Real Estate LLC, or its affiliated companies.