
8534 Dewberry Drive, Ooltewah, TN 37363
Local realty services provided by:Better Homes and Gardens Real Estate Signature Brokers
8534 Dewberry Drive,Ooltewah, TN 37363
$384,900
- 4 Beds
- 2 Baths
- 1,774 sq. ft.
- Single family
- Active
Listed by: stevie rifenberick
Office: keller williams realty - chattanooga - lee hwy
MLS#:20262489
Source:TN_RCAR
Price summary
- Price:$384,900
- Price per sq. ft.:$216.97
- Monthly HOA dues:$41.67
About this home
Tucked into one of Ooltewah's most desirable areas, 8534 Dewberry Dr offers the ease of newer construction paired with a layout designed for both comfort and everyday living. Built just two years ago, this home delivers a clean, modern feel with thoughtful finishes and a functional design that works for a variety of lifestyles. Inside, the open concept layout creates a natural flow between the kitchen, dining, and living spaces, making it easy to gather, entertain, or simply enjoy a quiet evening at home. The kitchen is both refined and practical, featuring a large center island, shaker style cabinetry, solid surface countertops, and stainless appliances, all positioned to stay connected to the heart of the home. The primary suite is privately situated at the back of the home, offering a quiet retreat with a spacious bedroom, well appointed bath, and walk in closet. Three additional bedrooms are positioned toward the front, providing flexibility for guests, a home office, or additional living space as needed. Step outside to a fully fenced backyard that adds both privacy and usability, creating a comfortable outdoor setting for relaxing, entertaining, or everyday enjoyment. Just minutes from Publix Super Market at Ooltewah Village Market and Starbucks, and approximately 6 to 7 minutes from Cambridge Square, you are positioned near some of Ooltewah's most popular shopping, dining, and community spaces. Quick access to I 75 allows for an easy commute while still enjoying a more residential setting. This home offers a rare combination of location, layout, and low maintenance living in one of the most sought after pockets of Ooltewah....
Contact an agent
Home facts
- Year built:2024
- Subdivision & Development:Sweet Briar
- Listing ID #:20262489
- Added:86 day(s) ago
- Updated:July 29, 2026 at 02:41 PM
Rooms and interior
- Bedrooms:4
- Total bathrooms:2
- Full bathrooms:2
- Rooms Total:10
- Flooring:Luxury Vinyl, Tile
- Kitchen Description:Dishwasher, Disposal, Kitchen Island, Refrigerator
- Bedroom Description:Split Bedrooms
- Living area:1,774 sq. ft.
Heating and cooling
- Cooling:Central Air
- Heating:Central, Natural Gas
- Central air:Yes
Structure and exterior
- Roof:Shingle
- Year built:2024
- Building area:1,774 sq. ft.
- Lot area:0.19 Acres
- Lot Features:Cleared, Level, Near Public Transit
- Architectural Style:Contemporary
- Construction Materials:Brick, Vinyl Siding
- Exterior Features:Deck, Patio, Porch, Rear Porch
- Foundation Description:Slab
- Levels:1 Story
Schools
- High school:Ooltewah
- Middle school:Hunter
- Elementary school:Ooltewah
Utilities
- Water:Public, Water Connected
- Sewer:Public Sewer, Sewer Connected
Finances and disclosures
- Price:$384,900
- Price per sq. ft.:$216.97
- Tax amount:$1,296
Features and amenities
- Appliances:Dishwasher, Disposal, Gas Range, Gas Water Heater, Refrigerator, Tankless Water Heater
- Amenities:Ceiling Fan(s), Double Pane Windows, Gas Water Heater, Granite Counters, Insulated Windows, Kitchen Island, Primary Downstairs, Tankless Water Heater, Walk-In Closet(s)
- Pool features:Association, Community, In Ground
Parking
- Parking description:Concrete, Driveway, Garage, Garage Door Opener, Off Street
- Garage:Yes
- Garage spaces:2
New listings near 8534 Dewberry Drive
- New
 $295,000Active3 beds 2 baths1,427 sq. ft.
7598 Pfizer Drive, Ooltewah, TN 37363
MLS# 1540268Listed by: BLUE KEY PROPERTIES LLC - Open Sun, 2 to 4pmNew
 $694,000Active6 beds 5 baths4,708 sq. ft.
9906 Haven Port Lane, Ooltewah, TN 37363
MLS# 1540228Listed by: KELLER WILLIAMS REALTY - New
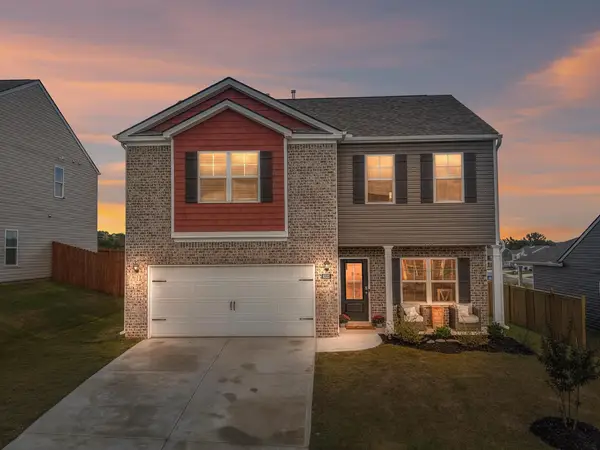 $379,000Active3 beds 3 baths2,164 sq. ft.
8535 Raspberry Way, Ooltewah, TN 37363
MLS# 20264073Listed by: EXP REALTY, LLC - New
 $598,000Active5 beds 3 baths2,926 sq. ft.
3237 Granite Nol Place, Ooltewah, TN 37363
MLS# 1539651Listed by: CRYE-LEIKE REALTORS - New
 $529,000Active3 beds 4 baths3,280 sq. ft.
7424 Miss Madison Way, Ooltewah, TN 37363
MLS# 1539998Listed by: FLETCHER BRIGHT REALTY - New
 $510,000Active3 beds 3 baths2,284 sq. ft.
9934 Cattails Meadow Lane, Ooltewah, TN 37363
MLS# 1540148Listed by: UNITED REAL ESTATE EXPERTS - New
 $1,350,000Active6 beds 4 baths5,320 sq. ft.
9976 Deer Ridge Drive, Ooltewah, TN 37363
MLS# 1540151Listed by: HORIZON SOTHEBY'S INTERNATIONAL REALTY - Open Sun, 2 to 4pm
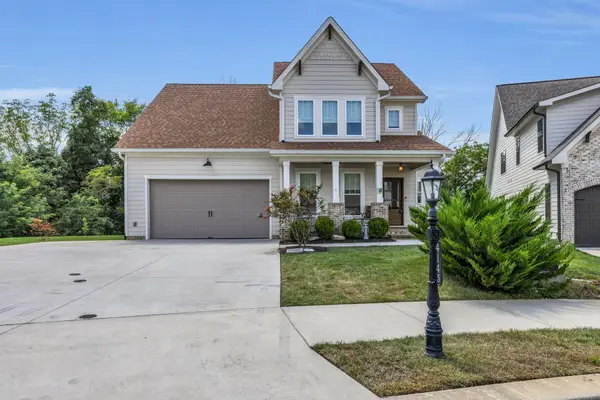 $550,000Active4 beds 3 baths2,441 sq. ft.
4145 Barnsley Loop, Ooltewah, TN 37363
MLS# 1518289Listed by: KELLER WILLIAMS REALTY - New
 $399,900Active5 beds 3 baths2,100 sq. ft.
4797 Green Shanty Road, Ooltewah, TN 37363
MLS# 1540110Listed by: BRIDGE CITY REALTY, LLC - New
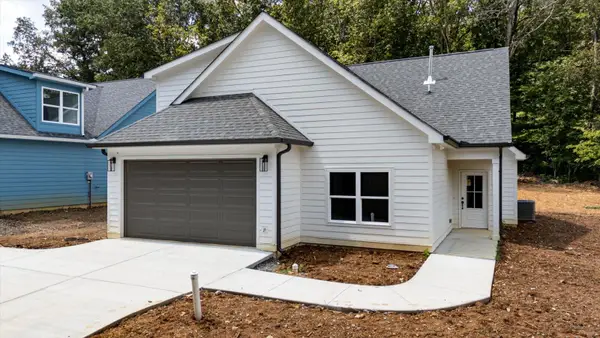 $399,900Active5 beds 3 baths2,100 sq. ft.
4821 Green Shanty Road, Ooltewah, TN 37363
MLS# 1540112Listed by: BRIDGE CITY REALTY, LLC


Protect your home and budget from life's surprises with an Assurant Home Warranty, backed by a partner that supports you through every step of homeownership. Explore Plans.
© 2026 Better Homes and Gardens Real Estate LLC. An Anywhere Real Estate company. All rights reserved. Better Homes and Gardens® Real Estate is a registered trademark owned by Meredith Operations Corporation, licensed to Better Homes and Gardens Real Estate LLC and used with permission. Better Homes and Gardens Real Estate LLC fully supports the principles of the Fair Housing Act and the Equal Opportunity Act. Listing information is deemed reliable but is not guaranteed accurate.
Each office is independently owned and operated.
Any services or products provided by third parties are not provided by, affiliated with or related to Better Homes and Gardens Real Estate LLC, or its affiliated companies.