
8761 Meadowvale Court, Ooltewah, TN 37363
Local realty services provided by:Better Homes and Gardens Real Estate Signature Brokers
8761 Meadowvale Court,Ooltewah, TN 37363
$369,990
- 3 Beds
- 3 Baths
- 1,933 sq. ft.
- Single family
- Pending
Listed by: tony mathis, rikel barrott
Office: sdh chattanooga llc.
MLS#:1538241
Source:TN_CAR
Price summary
- Price:$369,990
- Price per sq. ft.:$191.41
- Monthly HOA dues:$46.67
About this home
Move in Ready September! Located in the new community of Wind Haven. The Braselton II by Smith Douglas Homes has a rear corner covered patio directly
accessible from the light-filled family room ideal for enjoying that large backyard! A large eat-in island kitchen overlooks the family room for easy entertaining
with a traditional gas fireplace as its focal point. Additional windows in the breakfast area,stair landing and family room create a light-filled home. On the
second floor, there is a loft which separates the private priamry suite from two secondary bedrooms. The primary suite includes a generous walk-in closet and
private bath and has convenient access to the second-floor laundry room. Luxury Vinyl Plank flooring in all the main living areas on the main floor adds to the
seamless flow from room to room and the 9ft ceiling height adds to the spaciousness of the home. Photos representative of plan not of actual home. Seller
incentives with use of preferred lender.
Contact an agent
Home facts
- Year built:2026
- Subdivision & Development:Wind Haven
- Listing ID #:1538241
- Added:76 day(s) ago
- Updated:September 22, 2026 at 12:06 AM
Rooms and interior
- Bedrooms:3
- Total bathrooms:3
- Full bathrooms:2
- Half bathrooms:1
- Flooring:Carpet, Luxury Vinyl
- Dining Description:Breakfast Nook
- Bathrooms Description:Double Vanity, Separate Shower
- Kitchen Description:Kitchen Island
- Basement:Yes
- Living area:1,933 sq. ft.
Heating and cooling
- Cooling:Central Air
- Heating:Central, Heating
- Central air:Yes
Structure and exterior
- Roof:Composition
- Year built:2026
- Building area:1,933 sq. ft.
- Lot area:0.16 Acres
- Construction Materials:HardiPlank Type
- Exterior Features:Private Entrance, Private Yard
- Foundation Description:Slab
- Levels:Two
Utilities
- Water:Public, Water Available
- Sewer:Public Sewer, Sewer Available
Finances and disclosures
- Price:$369,990
- Price per sq. ft.:$191.41
- Tax amount:$265
Features and amenities
- Amenities:Granite Counters, Open Floorplan, Pantry, Tray Ceiling(s)
Parking
- Parking description:Attached Garage, Driveway, Garage, Garage Door Opener
- Garage:Yes
New listings near 8761 Meadowvale Court
- Coming Soon
 $599,900Coming Soon5 beds 3 baths3,072 sq. ft.
9787 Haven Port Lane, Ooltewah, TN 37363
MLS# 3591985Listed by: GREATER DOWNTOWN REALTY DBA KELLER WILLIAMS REALTY - Coming Soon
 $415,000Coming Soon4 beds 3 baths2,032 sq. ft.
5307 Kellys Point, Ooltewah, TN 37363
MLS# 3530067Listed by: GREATER DOWNTOWN REALTY DBA KELLER WILLIAMS REALTY - New
 $55,000Active2 beds 2 baths840 sq. ft.
5718 Berdene Cir, Ooltewah, TN 37363
MLS# 3597112Listed by: PREMIER PROPERTIES REALTY - New
 $6,300,000Active5 beds 11 baths21,934 sq. ft.
8843 Forest Creek Lane, Ooltewah, TN 37363
MLS# 1543149Listed by: COMPASS TENNESSEE - New
 $432,998Active3 beds 3 baths1,698 sq. ft.
7403 Duxbury Road #33, Ooltewah, TN 37363
MLS# 1543150Listed by: TRUST REAL ESTATE GROUP, LLC - New
 $517,779Active4 beds 3 baths2,833 sq. ft.
7415 Duxbury Road #31, Ooltewah, TN 37363
MLS# 1543152Listed by: TRUST REAL ESTATE GROUP, LLC - New
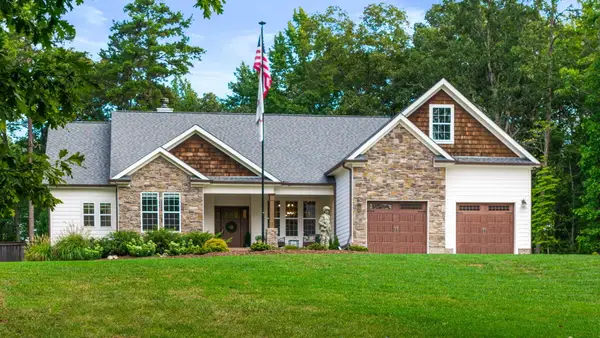 $1,050,000Active4 beds 3 baths2,900 sq. ft.
10726 Lost Lake Circle #Lot 25, Ooltewah, TN 37363
MLS# 1542773Listed by: KELLER WILLIAMS REALTY - New
 $399,000Active3 beds 3 baths2,606 sq. ft.
8704 Sunridge Drive, Ooltewah, TN 37363
MLS# 1543083Listed by: 1 PERCENT LISTS SCENIC CITY - New
 $399,900Active3 beds 2 baths1,527 sq. ft.
8587 Kennerly Court, Ooltewah, TN 37363
MLS# 1543075Listed by: KELLER WILLIAMS REALTY - New
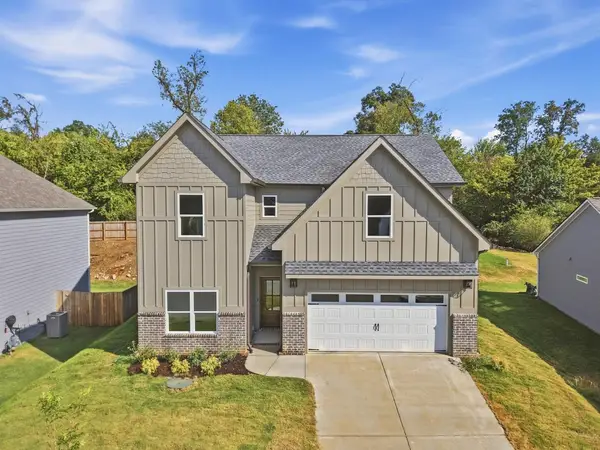 $635,000Active5 beds 4 baths2,900 sq. ft.
8388 Snowdrop Way, Ooltewah, TN 37363
MLS# 3595281Listed by: COMPASS TENNESSEE, LLC


Protect your home and budget from life's surprises with an Assurant Home Warranty, backed by a partner that supports you through every step of homeownership. Explore Plans.
© 2026 Better Homes and Gardens Real Estate LLC. An Anywhere Real Estate company. All rights reserved. Better Homes and Gardens® Real Estate is a registered trademark owned by Meredith Operations Corporation, licensed to Better Homes and Gardens Real Estate LLC and used with permission. Better Homes and Gardens Real Estate LLC fully supports the principles of the Fair Housing Act and the Equal Opportunity Act. Listing information is deemed reliable but is not guaranteed accurate.
Each office is independently owned and operated.
Any services or products provided by third parties are not provided by, affiliated with or related to Better Homes and Gardens Real Estate LLC, or its affiliated companies.