
8821 Knolling Loop, Ooltewah, TN 37363
Local realty services provided by:Better Homes and Gardens Real Estate Jackson Realty
8821 Knolling Loop,Ooltewah, TN 37363
$525,000
- 4 Beds
- 4 Baths
- 2,660 sq. ft.
- Single family
- Active
Listed by: rachel c bruner
Office: keller williams realty
MLS#:1545393
Source:TN_CAR
Price summary
- Price:$525,000
- Price per sq. ft.:$197.37
- Monthly HOA dues:$88
About this home
Welcome to 8821 Knolling Loop, where everyday comfort and thoughtful design come together in Ooltewah's Bainbridge Park. From the inviting covered front porch and level driveway to the convenient main-level two-car garage, it feels welcoming from the start.
A dedicated main-level office makes working from home or study time easy. At the heart of the home, a bright kitchen with stainless steel appliances, a walk-in pantry, and a large island with plenty of bar seating sets the scene for breakfasts, homework, and gatherings. The dining area flows into the great room, making space for everyday living and cozy evenings by the gas fireplace.
Step outside to the covered back patio and a level backyard ready for play, pets, or a quiet unwind.
The main-level primary suite offers a peaceful retreat with a spacious walk-in closet and private bathroom featuring double vanities and a beautiful tiled shower. A convenient main-level laundry room and half bath add to the home's thoughtful and functional layout.
Upstairs, two bedrooms share a Jack-and-Jill bathroom, while a third enjoys its own private en-suite bathroom, ideal for guests or anyone who appreciates a little extra privacy. Multiple hall closets, generous bedroom closets, and easily accessible walk-out attic storage make staying organized a breeze.
Life in Bainbridge Park extends beyond your front door! Neighborhood sidewalks, a community pool and cabana, playground, and dog park offer wonderful opportunities to enjoy the outdoors and connect with neighbors. Conveniently located just minutes from Ooltewah Elementary, Middle, and High Schools, Cambridge Square, Hamilton Place, shopping, dining, and I-75, you'll love having everything you need close to home.
With its inviting living spaces, thoughtful floor plan, wonderful outdoor areas, and welcoming neighborhood atmosphere, 8821 Knolling Loop is more than just a house. It's a place to settle in, make memories, and truly feel at home!...
Contact an agent
Home facts
- Year built:2023
- Subdivision & Development:Bainbridge Park
- Listing ID #:1545393
- Added:1 day(s) ago
- Updated:October 30, 2026 at 12:58 AM
Rooms and interior
- Bedrooms:4
- Total bathrooms:4
- Full bathrooms:3
- Half bathrooms:1
- Rooms Total:10
- Flooring:Carpet, Tile
- Dining Description:Breakfast Nook
- Bathrooms Description:Double Vanity
- Bedroom Description:Primary Downstairs
- Basement:Yes
- Living area:2,660 sq. ft.
Heating and cooling
- Cooling:Central Air, Electric, Multi Units
- Heating:Central, Heating, Natural Gas
- Central air:Yes
Structure and exterior
- Roof:Asphalt, Shingle
- Year built:2023
- Building area:2,660 sq. ft.
- Lot area:0.17 Acres
- Construction Materials:Brick, Fiber Cement
- Exterior Features:Private Yard
- Foundation Description:Slab
- Levels:Two
Utilities
- Water:Public
- Sewer:Public Sewer, Sewer Connected
Finances and disclosures
- Price:$525,000
- Price per sq. ft.:$197.37
- Tax amount:$1,855
Features and amenities
- Amenities:High Ceilings, Pantry, Walk-In Closet(s)
Parking
- Parking description:Attached Garage, Driveway, Garage, Garage Door Opener, Garage Faces Front
- Garage:Yes
New listings near 8821 Knolling Loop
- Coming SoonOpen Thu, 3 to 5pm
 $429,900Coming Soon4 beds 4 baths1,980 sq. ft.
8236 Witherow Way, Ooltewah, TN 37363
MLS# 3624549Listed by: EXP REALTY LLC - New
 $635,000Active5 beds 4 baths3,866 sq. ft.
7493 Blazing Star Court, Ooltewah, TN 37363
MLS# 1545398Listed by: REAL BROKER - New
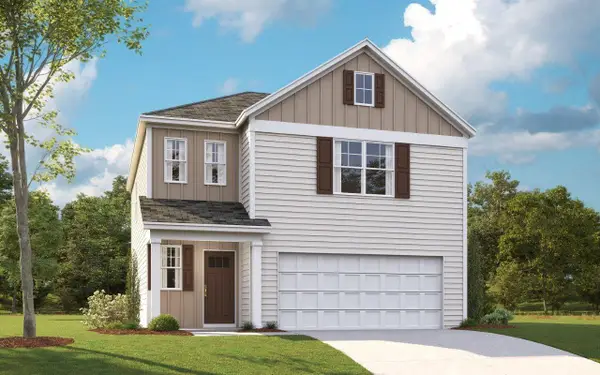 $352,815Active3 beds 3 baths1,749 sq. ft.
8353 Backwater Way, Ooltewah, TN 37363
MLS# 1545400Listed by: DHI INC 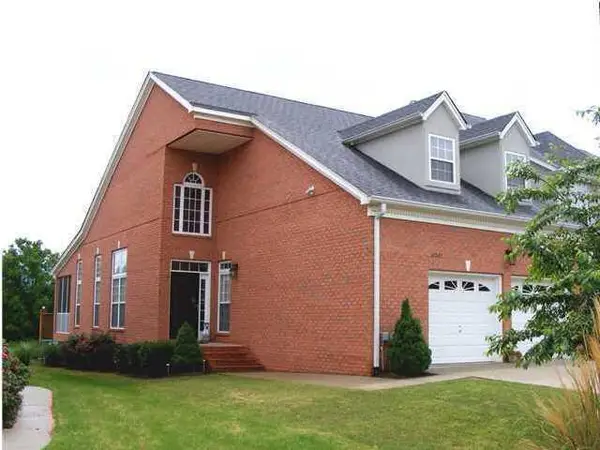 $325,000Pending2 beds 2 baths1,398 sq. ft.
8265 Double Eagle Court, Ooltewah, TN 37363
MLS# 1545354Listed by: RE/MAX PROPERTIES- New
 $415,000Active4 beds 3 baths2,449 sq. ft.
6505 Frankfurt Road, Ooltewah, TN 37363
MLS# 1545366Listed by: REAL ESTATE PARTNERS CHATTANOOGA LLC - New
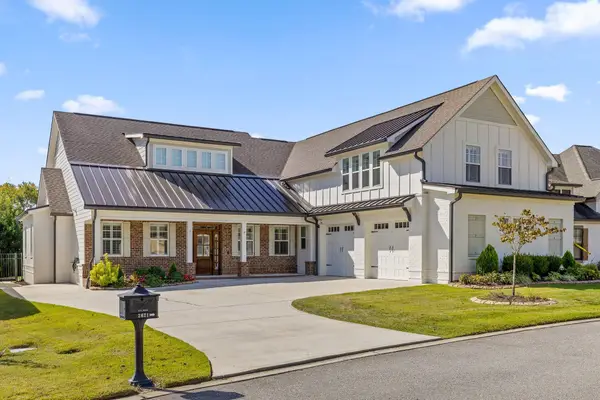 $1,000,000Active4 beds 4 baths4,450 sq. ft.
2621 Copper Cove, Ooltewah, TN 37363
MLS# 1545345Listed by: KELLER WILLIAMS REALTY - New
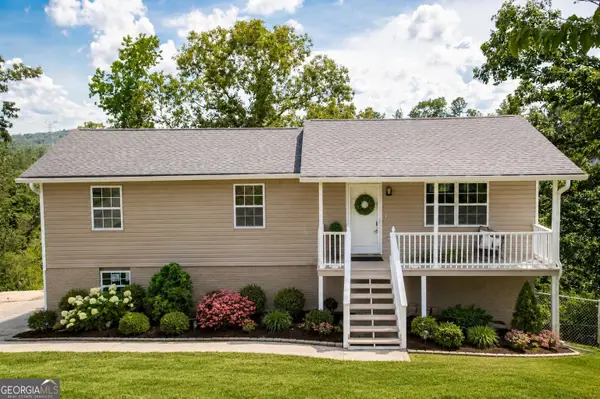 $314,900Active3 beds 2 baths1,825 sq. ft.
4000 Shady Oak Drive, Ooltewah, TN 37363
MLS# 10880603Listed by: BHGRE Signature Brokers
- New
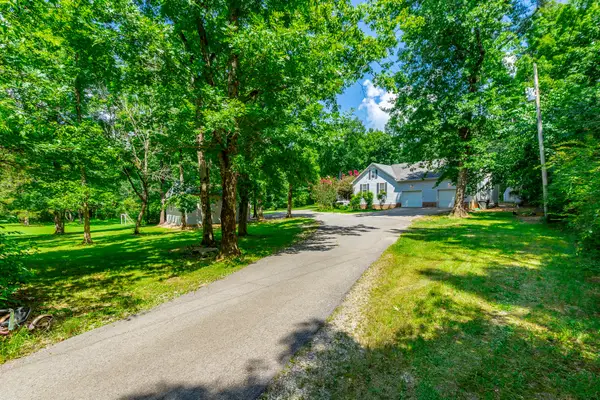 $1,089,900Active4 beds 3 baths3,716 sq. ft.
7636 Ooltewah Georgetown Road, Ooltewah, TN 37363
MLS# 1545289Listed by: EXP REALTY LLC - New
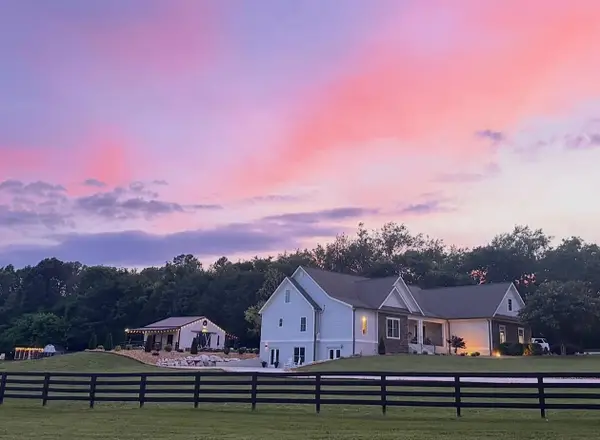 $1,278,000Active4 beds 4 baths4,594 sq. ft.
9003 Dovetail Lane, Ooltewah, TN 37363
MLS# 1544981Listed by: EAH BROKERAGE, LP


Protect your home and budget from life's surprises with an Assurant Home Warranty, backed by a partner that supports you through every step of homeownership. Explore Plans.
© 2026 Better Homes and Gardens Real Estate LLC. An Anywhere Real Estate company. All rights reserved. Better Homes and Gardens® Real Estate is a registered trademark owned by Meredith Operations Corporation, licensed to Better Homes and Gardens Real Estate LLC and used with permission. Better Homes and Gardens Real Estate LLC fully supports the principles of the Fair Housing Act and the Equal Opportunity Act. Listing information is deemed reliable but is not guaranteed accurate.
Each office is independently owned and operated.
Any services or products provided by third parties are not provided by, affiliated with or related to Better Homes and Gardens Real Estate LLC, or its affiliated companies.