
9849 Leslie Sandidge Drive, Ooltewah, TN 37363
Local realty services provided by:Better Homes and Gardens Real Estate Jackson Realty
9849 Leslie Sandidge Drive,Ooltewah, TN 37363
$699,900
- 4 Beds
- 3 Baths
- 3,100 sq. ft.
- Single family
- Active
Listed by: jacqueline m mckinney
Office: local roots realty
MLS#:1539501
Source:TN_CAR
Price summary
- Price:$699,900
- Price per sq. ft.:$225.77
- Monthly HOA dues:$12.5
About this home
ENJOY THE SERENE RIDGE AND FARM LAND VIEWS WHILE SITTING ON THE BACK PORCH IN THIS NEW CONSTRUCTION MOSTLY BRICK HOME MOVE IN READY JANUARY 1, 2027 , AND PAY COUNTY TAXES ONLY! HIGHLY DESIREABLE EAST HAMILTON SCHOOL DISTRICT - CARPET FREE AND IDEALLY LOCATED MINUTES FROM HAMILTON PLACE. Builder Incentive: 1% toward closing costs based on loan amount with preferred lender. This beautiful new construction home features 4 bedrooms plus a main-level flex room that can serve as an optional 5th bedroom, office, or guest space. The open living area includes a vaulted ceiling, gas fireplace, white and white oak petite shaker cabinets, quartz countertops, waterfall island, custom range hood, stainless steel appliances, and a tankless water heater. The primary suite offers a freestanding tub, tile shower, and upgraded finishes. Upstairs includes a large bonus room for additional living or entertainment space. Exterior features include a double-door brick entry, covered back porch, oversized two-car garage approximately 24' deep, and a large PRIVATE yard with ridge and farm land views. Septic Permit approved for 3 bedrooms! Buyer to verify all information including schools, square footage, and taxes. Personal Interest applies as listing agent has ownership interest....
Contact an agent
Home facts
- Year built:2026
- Listing ID #:1539501
- Added:1 day(s) ago
- Updated:July 27, 2026 at 07:53 PM
Rooms and interior
- Bedrooms:4
- Total bathrooms:3
- Full bathrooms:2
- Half bathrooms:1
- Living area:3,100 sq. ft.
Heating and cooling
- Cooling:Central Air, Electric
- Central air:Yes
Structure and exterior
- Year built:2026
- Building area:3,100 sq. ft.
- Lot area:0.07 Acres
- Construction Materials:Block
- Exterior Features:Rain Gutters
- Foundation Description:Block
Utilities
- Water:Public
- Sewer:Septic Tank
Finances and disclosures
- Price:$699,900
- Price per sq. ft.:$225.77
- Tax amount:$341
Parking
- Parking description:Attached Garage, Concrete, Driveway, Garage
- Garage:Yes
New listings near 9849 Leslie Sandidge Drive
- New
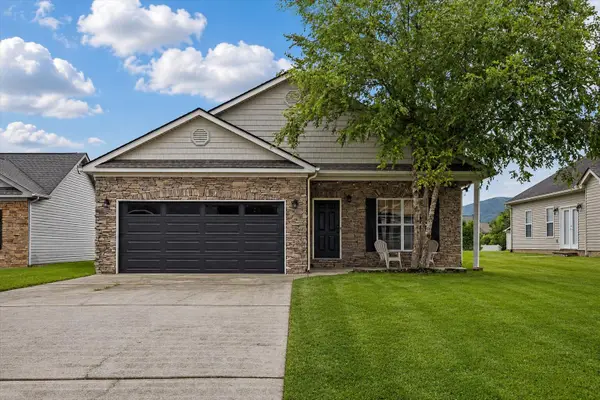 $329,000Active3 beds 2 baths1,302 sq. ft.
8279 Bluegill Circle, Ooltewah, TN 37363
MLS# 1539518Listed by: COLDWELL BANKER KINARD REALTY - GA - New
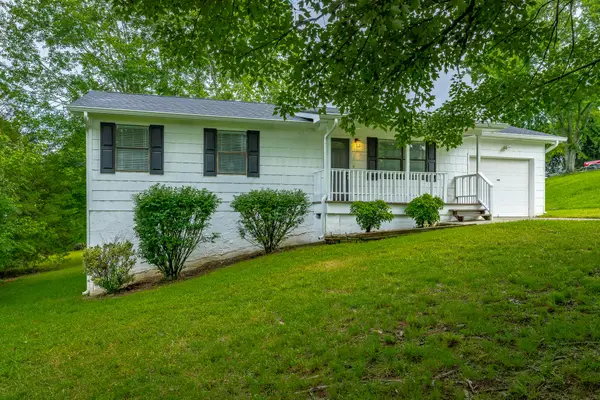 $315,000Active3 beds 2 baths1,375 sq. ft.
10109 Highway 58, Ooltewah, TN 37363
MLS# 1539507Listed by: THE JAMES COMPANY REAL ESTATE BROKERS & DEVELOPMENT - New
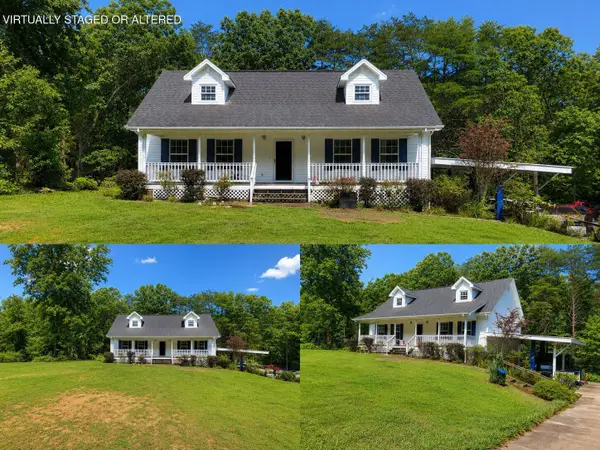 $355,000Active3 beds 3 baths1,987 sq. ft.
10114 Sims Harris Road, Ooltewah, TN 37363
MLS# 1539510Listed by: KELLER WILLIAMS REALTY - Open Sun, 1 to 3pmNew
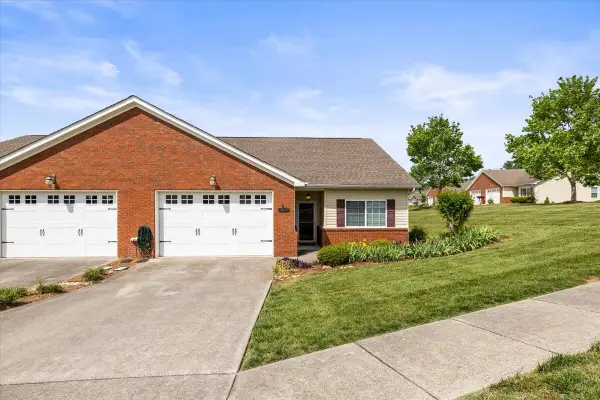 $335,000Active3 beds 2 baths1,685 sq. ft.
9619 Scarlet Oak Lane #40, Ooltewah, TN 37363
MLS# 1539499Listed by: KELLER WILLIAMS REALTY - New
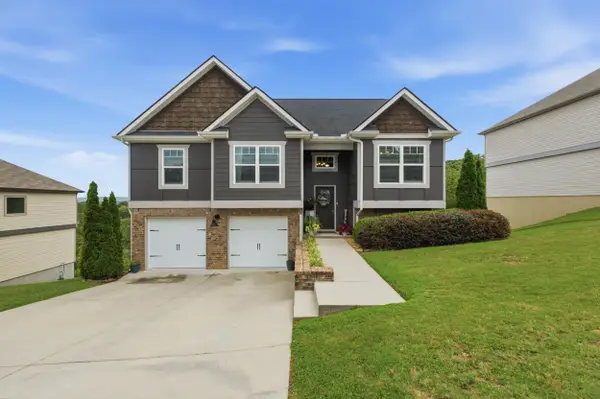 $425,000Active4 beds 3 baths2,234 sq. ft.
7410 Pfizer Drive, Ooltewah, TN 37363
MLS# 1539488Listed by: KELLER WILLIAMS REALTY - New
 $395,000Active4 beds 3 baths2,087 sq. ft.
7408 Salmon Lane, Ooltewah, TN 37363
MLS# 1539468Listed by: KELLER WILLIAMS REALTY - Open Sun, 2 to 4pmNew
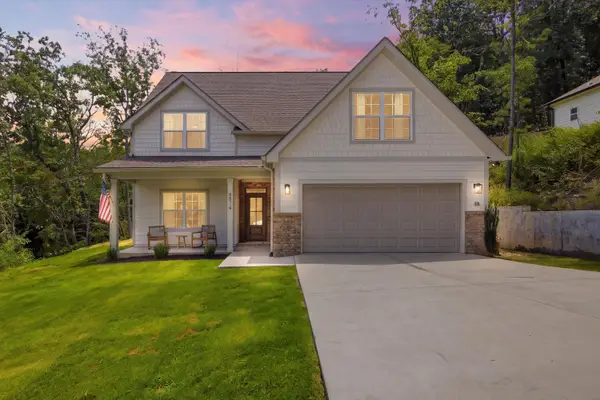 $600,000Active4 beds 3 baths2,880 sq. ft.
6514 Flagstone Drive, Ooltewah, TN 37363
MLS# 1539073Listed by: KELLER WILLIAMS REALTY - New
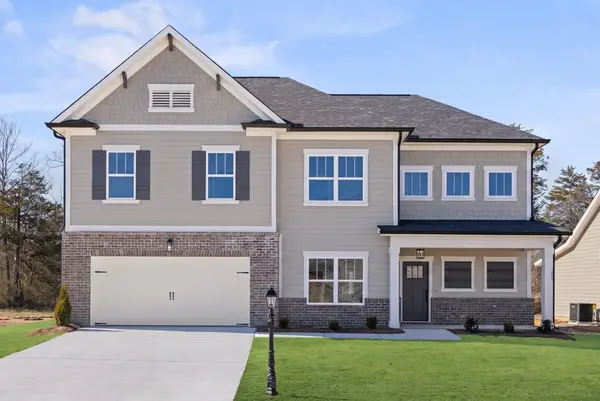 $515,000Active3 beds 3 baths2,378 sq. ft.
6040 Ridgesong Way #158, Ooltewah, TN 37363
MLS# 1539452Listed by: PRATT HOMES, LLC - New
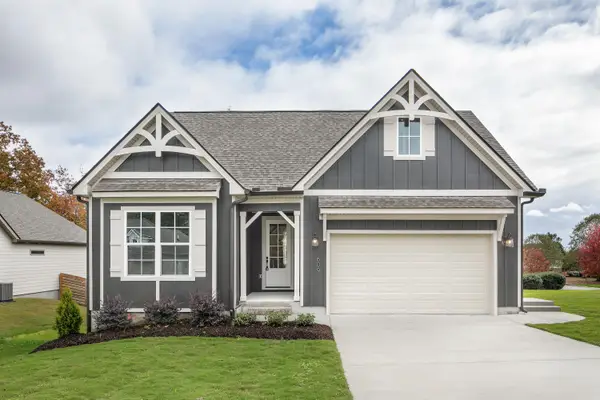 $493,815Active3 beds 2 baths1,900 sq. ft.
78 Snow Line Lane, Ooltewah, TN 37363
MLS# 1539420Listed by: GREENTECH HOMES LLC


Protect your home and budget from life's surprises with an Assurant Home Warranty, backed by a partner that supports you through every step of homeownership. Explore Plans.
© 2026 Better Homes and Gardens Real Estate LLC. An Anywhere Real Estate company. All rights reserved. Better Homes and Gardens® Real Estate is a registered trademark owned by Meredith Operations Corporation, licensed to Better Homes and Gardens Real Estate LLC and used with permission. Better Homes and Gardens Real Estate LLC fully supports the principles of the Fair Housing Act and the Equal Opportunity Act. Listing information is deemed reliable but is not guaranteed accurate.
Each office is independently owned and operated.
Any services or products provided by third parties are not provided by, affiliated with or related to Better Homes and Gardens Real Estate LLC, or its affiliated companies.