
78 Snow Line Lane, Ooltewah, TN 37363
Local realty services provided by:Better Homes and Gardens Real Estate Signature Brokers
78 Snow Line Lane,Ooltewah, TN 37363
$493,815
- 3 Beds
- 2 Baths
- 1,900 sq. ft.
- Single family
- Active
Listed by: tia williams
Office: greentech homes llc.
MLS#:1539420
Source:TN_CAR
Price summary
- Price:$493,815
- Price per sq. ft.:$259.9
- Monthly HOA dues:$80
About this home
$25,000 Builder Incentive! Ready in September. Welcome to the Hunter plan by Greentech Homes, one of our most popular one-level homes, designed with comfort and intention in mind. A charming foyer hallway greets you, leading to two spacious guest bedrooms and a full bath--perfect for visitors, a home office, or flexible living.
As you enter the main living space, the home opens beautifully into a light-filled, vaulted living room with built-in cabinetry and a cozy fireplace that flow seamlessly into a chef's kitchen with an oversized island--ideal for gathering and entertaining. A perfectly tucked dining area offers a sense of definition while still embracing the open-concept design. Glass French doors lead to an enclosed office space or sun room off the main area.
Step outside to your patio, where evenings are best spent unwinding, grilling, or just soaking in the mountain views. The low-maintenance backyard creates an easy outdoor lifestyle you'll love.
Privately situated, the oversized primary suite is a true retreat, featuring elegant double door entry into a spa-like bathroom with a tiled shower and a generous walk-in closet. A thoughtfully designed laundry and mudroom off the two-car garage includes a versatile nook--perfect for a pet station, extra storage, or meaningful furniture piece.
Don't miss our $25,000 Founders Incentive, which can be used toward closing costs, rate buy-downs, and design upgrades! Expires July 30, 2026. Home is currently under construction with an estimated completion date of September 2026....
Contact an agent
Home facts
- Year built:2026
- Listing ID #:1539420
- Added:1 day(s) ago
- Updated:July 25, 2026 at 03:03 AM
Rooms and interior
- Bedrooms:3
- Total bathrooms:2
- Full bathrooms:2
- Flooring:Carpet, Luxury Vinyl
- Bathrooms Description:Double Vanity, Tub/shower Combo
- Kitchen Description:Kitchen Island
- Living area:1,900 sq. ft.
Heating and cooling
- Cooling:Ceiling Fan(s), Central Air, Electric
- Heating:Electric, Heating
- Central air:Yes
Structure and exterior
- Roof:Shingle
- Year built:2026
- Building area:1,900 sq. ft.
- Lot area:0.13 Acres
- Architectural Style:A-Frame
- Construction Materials:Fiber Cement
- Exterior Features:Lighting, Private Yard
- Foundation Description:Slab
- Levels:One
Utilities
- Water:Public, Water Connected
- Sewer:Public Sewer, Sewer Connected
Finances and disclosures
- Price:$493,815
- Price per sq. ft.:$259.9
Features and amenities
- Amenities:Ceiling Fan(s), Entrance Foyer, Granite Counters, High Ceilings, Low Flow Plumbing Fixtures, Open Floorplan, Pantry, Storage, Tray Ceiling(s), Walk-In Closet(s)
Parking
- Parking description:Attached Garage, Driveway, Garage, Garage Door Opener, Garage Faces Front
- Garage:Yes
New listings near 78 Snow Line Lane
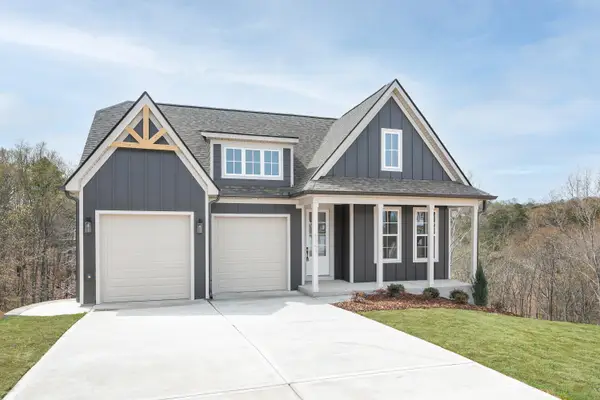 $499,900Pending3 beds 2 baths2,100 sq. ft.
7524 Snow Line Lane, Ooltewah, TN 37363
MLS# 1537372Listed by: GREENTECH HOMES LLC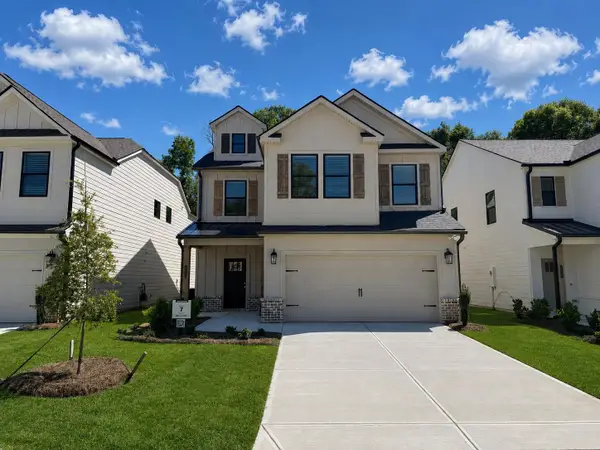 $454,900Pending5 beds -- baths2,838 sq. ft.
9283 Alban Chase Drive #32, Ooltewah, TN 37363
MLS# 1539405Listed by: TRUST REAL ESTATE GROUP, LLC- New
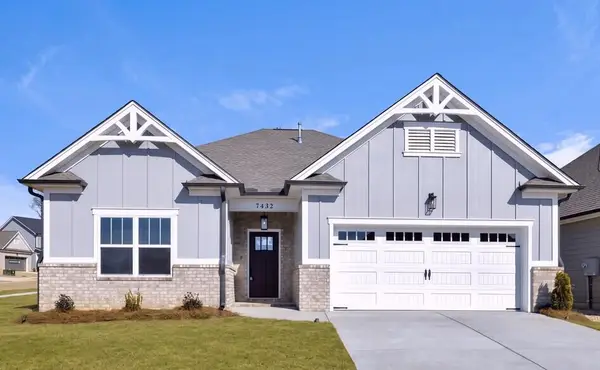 $485,000Active3 beds 2 baths1,990 sq. ft.
6012 Ridgesong Way #165, Ooltewah, TN 37363
MLS# 1539392Listed by: PRATT HOMES, LLC - New
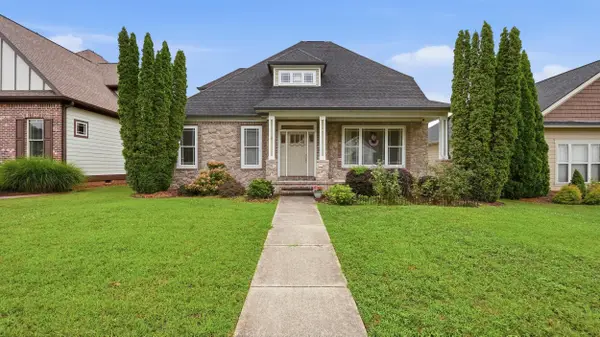 $499,900Active4 beds 3 baths2,372 sq. ft.
9712 Rookwood Circle, Ooltewah, TN 37363
MLS# 1539394Listed by: UPTOWN FIRM, LLC - New
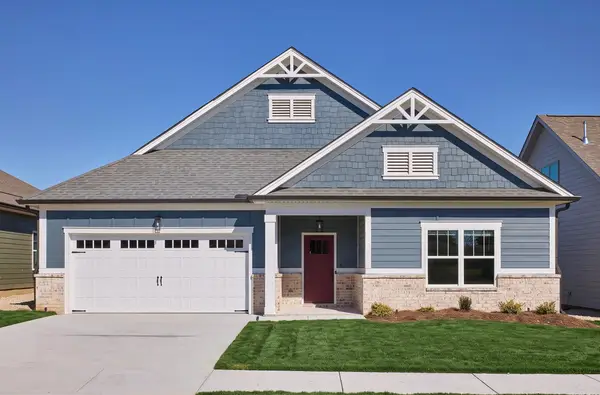 $485,000Active3 beds 2 baths1,968 sq. ft.
6039 Ridgesong Way #9, Ooltewah, TN 37363
MLS# 1539395Listed by: PRATT HOMES, LLC - New
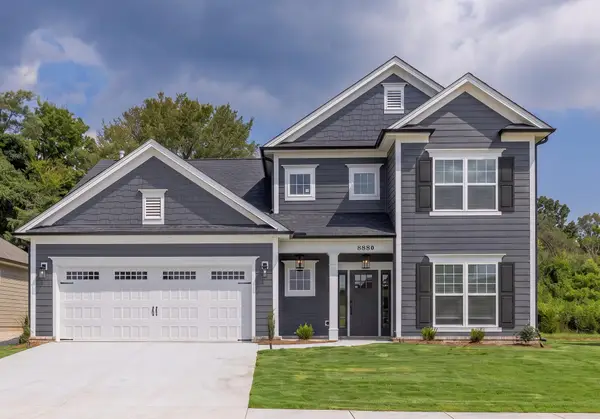 $569,000Active4 beds 4 baths2,764 sq. ft.
6041 Ridgesong Way #10, Ooltewah, TN 37363
MLS# 1539396Listed by: PRATT HOMES, LLC - Open Sat, 2 to 4pmNew
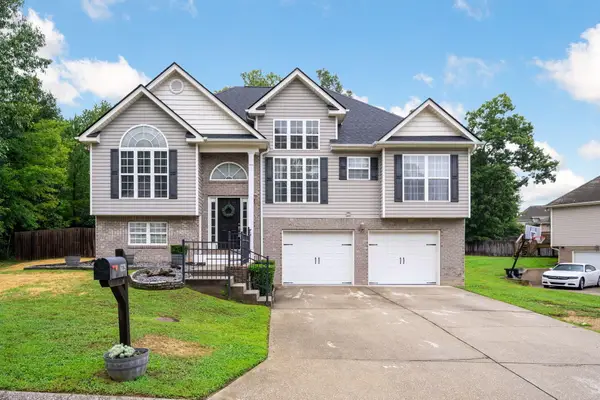 $399,000Active3 beds 3 baths2,197 sq. ft.
6129 Oilskin Drive, Ooltewah, TN 37363
MLS# 1539374Listed by: KELLER WILLIAMS REALTY 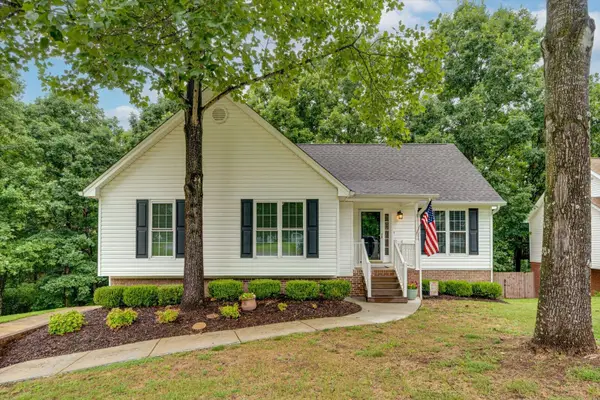 $379,000Active3 beds 2 baths1,826 sq. ft.
5933 Riley Road, Ooltewah, TN 37363
MLS# 1538471Listed by: REAL ESTATE PARTNERS CHATTANOOGA LLC- New
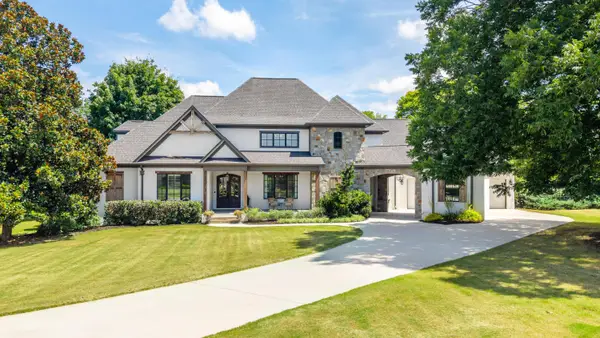 $2,050,000Active7 beds 7 baths6,471 sq. ft.
8092 Jonathan Drive, Ooltewah, TN 37363
MLS# 1538711Listed by: KELLER WILLIAMS REALTY


Protect your home and budget from life's surprises with an Assurant Home Warranty, backed by a partner that supports you through every step of homeownership. Explore Plans.
© 2026 Better Homes and Gardens Real Estate LLC. An Anywhere Real Estate company. All rights reserved. Better Homes and Gardens® Real Estate is a registered trademark owned by Meredith Operations Corporation, licensed to Better Homes and Gardens Real Estate LLC and used with permission. Better Homes and Gardens Real Estate LLC fully supports the principles of the Fair Housing Act and the Equal Opportunity Act. Listing information is deemed reliable but is not guaranteed accurate.
Each office is independently owned and operated.
Any services or products provided by third parties are not provided by, affiliated with or related to Better Homes and Gardens Real Estate LLC, or its affiliated companies.