
9892 Trestle Circle #50, Ooltewah, TN 37363
Local realty services provided by:Better Homes and Gardens Real Estate Signature Brokers
9892 Trestle Circle #50,Ooltewah, TN 37363
$694,900
- 4 Beds
- 4 Baths
- 2,900 sq. ft.
- Single family
- Active
Upcoming open houses
- Sun, Nov 0102:00 pm - 04:00 pm
- Sun, Nov 0802:00 pm - 04:00 pm
- Sun, Nov 1502:00 pm - 04:00 pm
- Sun, Nov 2202:00 pm - 04:00 pm
Listed by:
 Gina Sakich(423) 595 - 8364Better Homes and Gardens Real Estate Signature Brokers
Office: better homes and gardens real estate signature brokers
MLS#:1506607
Source:TN_CAR
Price summary
- Price:$694,900
- Price per sq. ft.:$239.62
- Monthly HOA dues:$54.17
About this home
**Move In Ready**
🍂 FALL IN LOVE WITH BARNSLEY PARK! 🍂
Welcome home to this gorgeous G.T. ISSA Premier Home featuring 4 bedrooms, 3.5 baths, beautiful open spaces, and upgrades throughout!
From the moment you walk in, you'll notice the attention to detail -- hardwood floors, specialty ceilings, 9-foot ceilings, a formal dining room, granite countertops, and an open floor plan that's perfect for both everyday living and entertaining.
The main-level primary suite is your own private retreat, complete with a spacious walk-in closet and a spa-inspired bath where you can relax and unwind.
Beautiful finishes, thoughtful design, and the quality craftsmanship of G.T. ISSA Premier Homes make this Barnsley Park home one you'll want to see in person.
🏡 Come tour it and FALL IN LOVE with your new home!
Contact an agent
Home facts
- Year built:2025
- Subdivision & Development:Barnsley Park
- Listing ID #:1506607
- Added:611 day(s) ago
- Updated:October 29, 2026 at 03:22 PM
Rooms and interior
- Bedrooms:4
- Total bathrooms:4
- Full bathrooms:3
- Half bathrooms:1
- Rooms Total:9
- Flooring:Carpet, Hardwood, Tile
- Dining Description:Separate Dining Room
- Bathrooms Description:Separate Shower
- Bedroom Description:Primary Downstairs
- Living area:2,900 sq. ft.
Heating and cooling
- Cooling:Central Air, Electric
- Heating:Central, Heating
- Central air:Yes
Structure and exterior
- Roof:Shingle
- Year built:2025
- Building area:2,900 sq. ft.
- Lot area:0.12 Acres
- Construction Materials:Brick, HardiPlank Type, Stone
- Foundation Description:Brick/Mortar, Stone
- Levels:One and One Half
Utilities
- Water:Public
- Sewer:Public Sewer, Sewer Connected
Finances and disclosures
- Price:$694,900
- Price per sq. ft.:$239.62
- Tax amount:$662
Features and amenities
- Amenities:Granite Counters, High Ceilings, Open Floorplan, Pantry, Walk-In Closet(s)
Parking
- Parking description:Attached Garage, Garage, Garage Door Opener, Paved
- Garage:Yes
New listings near 9892 Trestle Circle #50
- Coming Soon
 $429,900Coming Soon4 beds 4 baths1,980 sq. ft.
8236 Witherow Way, Ooltewah, TN 37363
MLS# 3624549Listed by: EXP REALTY LLC - New
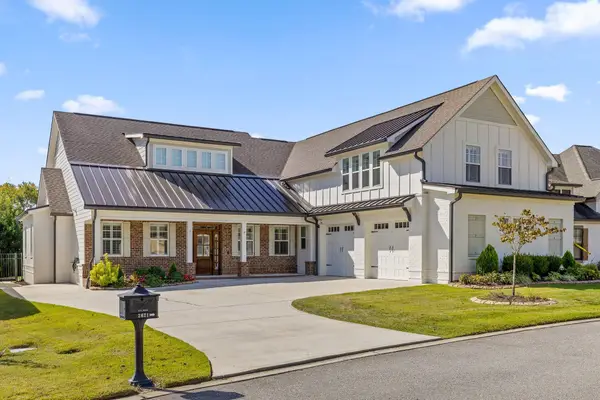 $1,000,000Active4 beds 4 baths4,450 sq. ft.
2621 Copper Cove, Ooltewah, TN 37363
MLS# 1545345Listed by: KELLER WILLIAMS REALTY - New
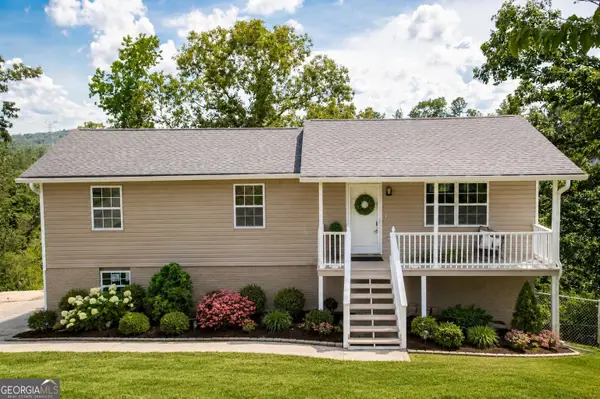 $314,900Active3 beds 2 baths1,825 sq. ft.
4000 Shady Oak Drive, Ooltewah, TN 37363
MLS# 10880603Listed by: BHGRE Signature Brokers - New
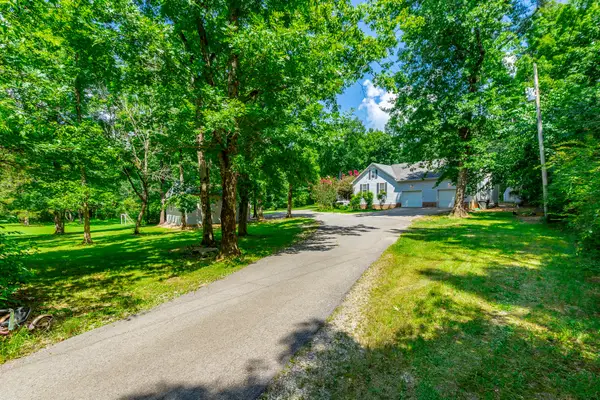 $1,089,900Active4 beds 3 baths3,716 sq. ft.
7636 Ooltewah Georgetown Road, Ooltewah, TN 37363
MLS# 1545289Listed by: EXP REALTY LLC - New
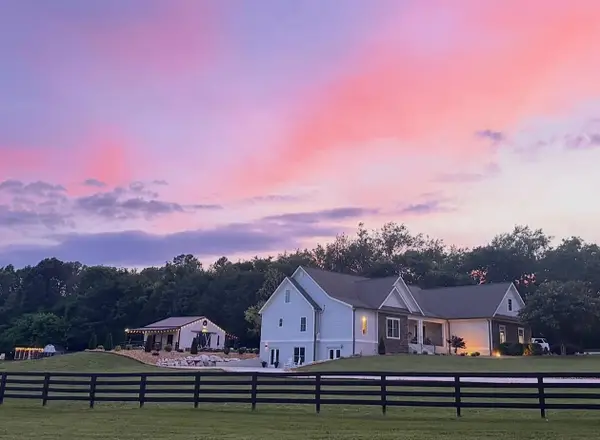 $1,278,000Active4 beds 4 baths4,594 sq. ft.
9003 Dovetail Lane, Ooltewah, TN 37363
MLS# 1544981Listed by: EAH BROKERAGE, LP - New
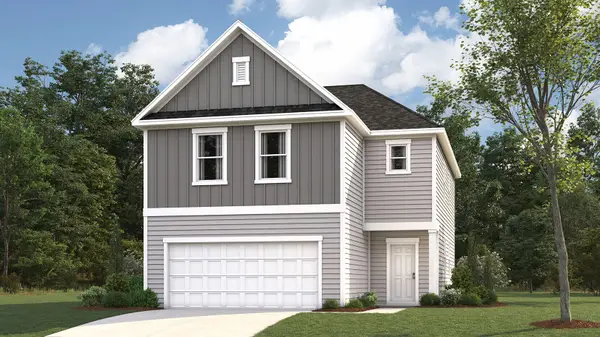 $371,280Active4 beds 3 baths2,174 sq. ft.
8361 Backwater Way, Ooltewah, TN 37363
MLS# 1545260Listed by: DHI INC - New
 $686,900Active4 beds 4 baths3,490 sq. ft.
9518 Dutch Street #03, Ooltewah, TN 37363
MLS# 1545206Listed by: TRUST REAL ESTATE GROUP, LLC - New
 $736,900Active6 beds 4 baths3,947 sq. ft.
9526 Dutch Street #04, Ooltewah, TN 37363
MLS# 1545189Listed by: TRUST REAL ESTATE GROUP, LLC - New
 $615,730Active3 beds 2 baths2,050 sq. ft.
5902 Yellow Rose Lane, Ooltewah, TN 37363
MLS# 1545134Listed by: GREENTECH HOMES LLC - New
 $309,000Active3 beds 3 baths1,815 sq. ft.
5433 Misty Valley Drive, Ooltewah, TN 37363
MLS# 3624668Listed by: GREATER CHATTANOOGA REALTY, KELLER WILLIAMS REALTY


Protect your home and budget from life's surprises with an Assurant Home Warranty, backed by a partner that supports you through every step of homeownership. Explore Plans.
© 2026 Better Homes and Gardens Real Estate LLC. An Anywhere Real Estate company. All rights reserved. Better Homes and Gardens® Real Estate is a registered trademark owned by Meredith Operations Corporation, licensed to Better Homes and Gardens Real Estate LLC and used with permission. Better Homes and Gardens Real Estate LLC fully supports the principles of the Fair Housing Act and the Equal Opportunity Act. Listing information is deemed reliable but is not guaranteed accurate.
Each office is independently owned and operated.
Any services or products provided by third parties are not provided by, affiliated with or related to Better Homes and Gardens Real Estate LLC, or its affiliated companies.