
509 Blanton St, Paris, TN 38242
Local realty services provided by:Better Homes and Gardens Real Estate Heritage Group
509 Blanton St,Paris, TN 38242
$464,900
- 5 Beds
- 4 Baths
- 4,790 sq. ft.
- Single family
- Active
Listed by: alexandria stout
Office: prosper realty group
MLS#:3635326
Source:NASHVILLE
Price summary
- Price:$464,900
- Price per sq. ft.:$97.06
About this home
Located in the historic Atkins-Porter neighborhood, this stately brick home blends classic charm with a convenient location near downtown shopping, dining, schools, and medical facilities. Built in 1937, the home features hardwood floors, two fireplaces, Back porch over looking the pool, Pool House, Cozy Front Porch, and a kitchen with an island and eating bar, a spacious pantry, and a built-in desk. The main level offers two bedrooms, including the primary bedroom. Upstairs, you’ll find three additional bedrooms, with one featuring a private balcony overlooking the backyard and pool. Additional storage can be found upstairs and in the basement. Outside, enjoy the 15 x 24 in-ground pool, patio area, and fenced backyard. The pool house and a 12 x 7 portable storage building provides extra space for tools, outdoor equipment, and more. With its timeless brick exterior, flexible layout, and location in one of Paris’s established neighborhoods, this home is ready for its next chapter.
Contact an agent
Home facts
- Year built:1937
- Subdivision & Development:NONE
- Listing ID #:3635326
- Added:1 day(s) ago
- Updated:November 12, 2026 at 05:00 PM
Rooms and interior
- Bedrooms:5
- Total bathrooms:4
- Full bathrooms:4
- Flooring:Tile, Vinyl
- Kitchen Description:Dishwasher, Microwave, Oven, Refrigerator
- Basement Description:Finished, Full
- Living area:4,790 sq. ft.
Heating and cooling
- Cooling:Central Air
- Heating:Central, Electric, Natural Gas
- Central air:Yes
Structure and exterior
- Year built:1937
- Building area:4,790 sq. ft.
- Lot area:1.35 Acres
- Construction Materials:Brick
- Levels:2 Story
Schools
- High school:Henry Co High School
- Middle school:W O Inman Middle School
- Elementary school:Paris Elementary
Utilities
- Water:Public, Water Available
- Sewer:Public Sewer
Finances and disclosures
- Price:$464,900
- Price per sq. ft.:$97.06
- Tax amount:$2,439
Features and amenities
- Appliances:Dishwasher, Microwave, Refrigerator
- Amenities:Walk-In Closet(s), appl_Oven
Parking
- Parking description:Concrete, Driveway, Parking Pad
 Copyright 2026 Realtracs Mls. All rights reserved. Realtracs Mls provides content displayed here (“provided content”) on an “as is” basis and makes no representations or warranties regarding the provided content, including, but not limited to those of non-infringement, timeliness, accuracy, or completeness. Individuals and companies using information presented are responsible for verification and validation of information they utilize and present to their customers and clients. Realtracs Mls will not be liable for any damage or loss resulting from use of the provided content or the products available through Portals, IDX, VOW, and/or Syndication. Recipients of this information shall not resell, redistribute, reproduce, modify, or otherwise copy any portion thereof without the expressed written consent of Realtracs Mls.
New listings near 509 Blanton St
- New
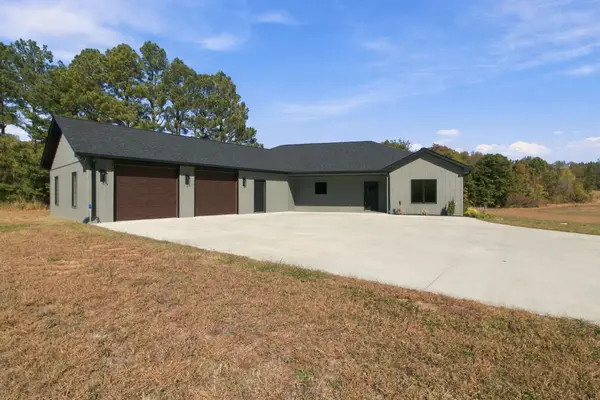 $479,900Active3 beds 2 baths2,162 sq. ft.
55 Hinchey Cemetery Rd, Paris, TN 38242
MLS# 3635324Listed by: PROSPER REALTY GROUP - New
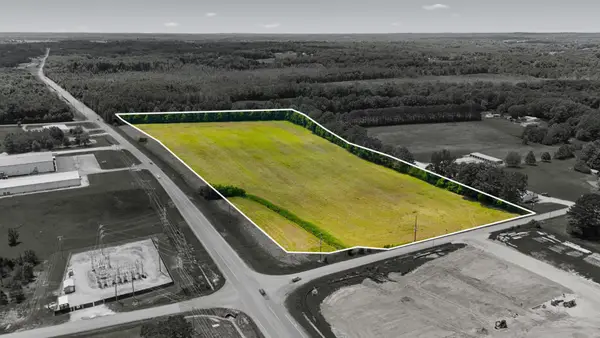 $800,000Active-- beds -- baths
0 Hwy 218 Byp & Fairgrounds Rd, Paris, TN 38242
MLS# 3635327Listed by: PROSPER REALTY GROUP - New
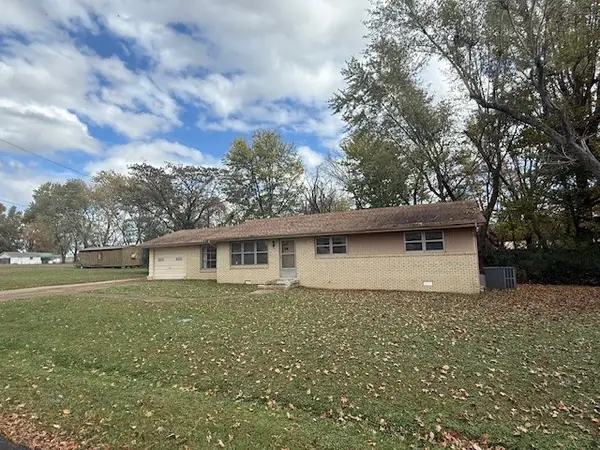 $194,500Active3 beds 2 baths1,669 sq. ft.
412 Ann St, Paris, TN 38242
MLS# 3632488Listed by: MOODY REALTY COMPANY, INC. - New
 $265,000Active4 beds 2 baths1,497 sq. ft.
812 Memorial Dr, Paris, TN 38242
MLS# 3631553Listed by: MOODY REALTY COMPANY, INC. 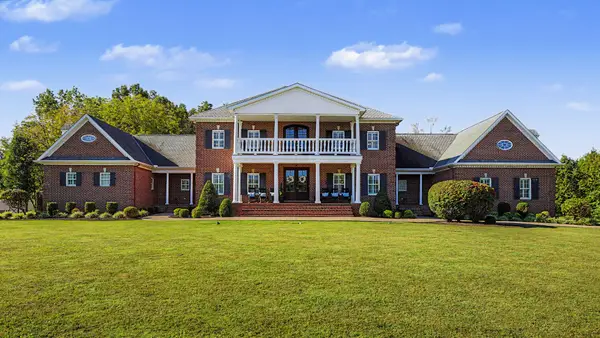 $1,990,000Active8 beds 8 baths8,777 sq. ft.
564 Somerset Dr, Paris, TN 38242
MLS# 3629581Listed by: MOODY REALTY COMPANY, INC.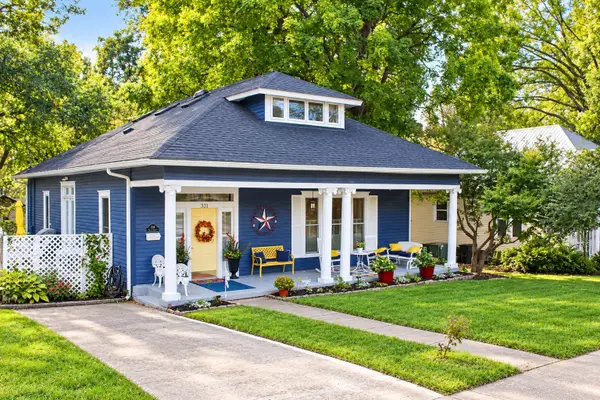 $299,000Active3 beds 3 baths2,280 sq. ft.
331 Head St, Paris, TN 38242
MLS# 3628733Listed by: MOODY REALTY COMPANY, INC.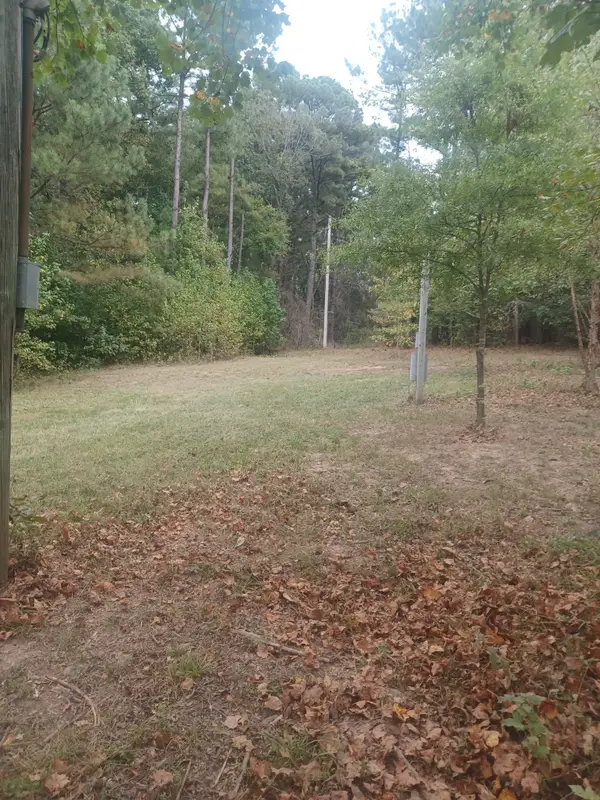 $70,000Active2 Acres
567 Rawls Rd, Paris, TN 38242
MLS# 3628236Listed by: KEN ADAMS REAL ESTATE TEAM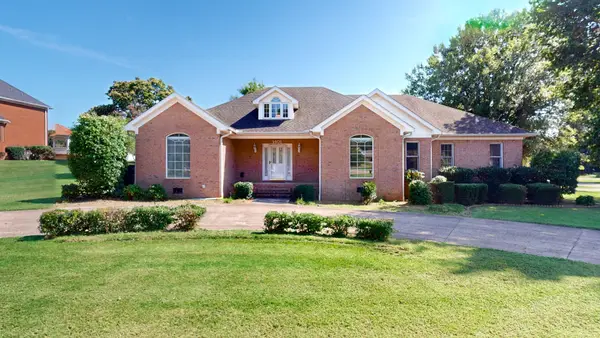 $349,900Active3 beds 2 baths2,228 sq. ft.
1401 Patriot Ave, Paris, TN 38242
MLS# 3628035Listed by: TENNESSEE HOME & FARM REAL ESTATE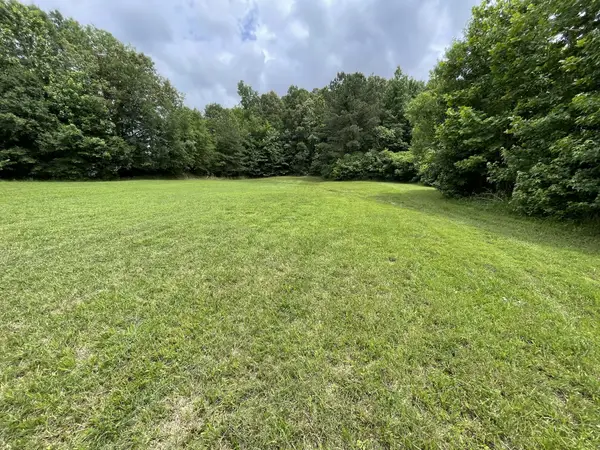 $42,700Active3.55 Acres
0 W Blythe St, Paris, TN 38242
MLS# 3627208Listed by: BYERS & HARVEY INC.


Protect your home and budget from life's surprises with an Assurant Home Warranty, backed by a partner that supports you through every step of homeownership. Explore Plans.
© 2026 Better Homes and Gardens Real Estate LLC. An Anywhere Real Estate company. All rights reserved. Better Homes and Gardens® Real Estate is a registered trademark owned by Meredith Operations Corporation, licensed to Better Homes and Gardens Real Estate LLC and used with permission. Better Homes and Gardens Real Estate LLC fully supports the principles of the Fair Housing Act and the Equal Opportunity Act. Listing information is deemed reliable but is not guaranteed accurate.
Each office is independently owned and operated.
Any services or products provided by third parties are not provided by, affiliated with or related to Better Homes and Gardens Real Estate LLC, or its affiliated companies.