
1155 Deerfoot Dr, Pegram, TN 37143
Local realty services provided by:Better Homes and Gardens Real Estate Ben Bray & Associates
1155 Deerfoot Dr,Pegram, TN 37143
$720,000
- 3 Beds
- 3 Baths
- 2,513 sq. ft.
- Single family
- Active
Listed by: amanda l. bell
Office: at home realty
MLS#:3245587
Source:NASHVILLE
Price summary
- Price:$720,000
- Price per sq. ft.:$286.51
About this home
NOW OFFERING for a limited time $7500 Grant PLUS NO PMI~~~PLUS only 3% down~~~PLUS NO income limit~Tucked away in a peaceful wooded setting, this property offers the rare combination of complete privacy while remaining just minutes from shopping, dining, schools, & an easy commute to Nashville. Enjoy the feeling of a mountain retreat without sacrificing everyday convenience.The timeless architectural design blends rustic mountain-lodge charm w today's modern finishes, creating a home that feels equally suited as a primary residence, luxury weekend retreat, executive getaway, or potential vacation rental.The wooded acreage provides natural landscaping, meaning less mowing than traditional open acreage while creating exceptional privacy & abundant wildlife viewing.Already in place is an 8-inch reinforced concrete foundation designed for a future 36' x 32' garage, workshop, studio, or hobby space, allowing the next owner to customize the property to fit their lifestyle without the expense of site preparation.So significant site work has already been completed with concrete foundations ready for future expansion, offering tremendous value and flexibility for those wanting additional garage, workshop, guest house, or storage space. Wake each morning to the sound of the year-round spring-fed creek, enjoy coffee overlooking the water, spend evenings watching deer & turkey from the expansive deck. Custom cabinetry handcrafted specifically for this home creates one-of-a-kind architectural details that simply cannot be replicated in today's production homes. Enjoy added peace of mind with a whole-house water filtration system & a whole-house dehumidification system, enhancing indoor air quality, protecting the home, and providing year-round comfort. Come experience the tranquility that is increasingly difficult to find this close to Nashville....
Contact an agent
Home facts
- Year built:1982
- Subdivision & Development:Country Village Sec 5
- Listing ID #:3245587
- Added:105 day(s) ago
- Updated:October 02, 2026 at 02:48 PM
Rooms and interior
- Bedrooms:3
- Total bathrooms:3
- Full bathrooms:3
- Flooring:Tile
- Kitchen Description:Dishwasher, Microwave, Oven, Refrigerator
- Basement:Yes
- Basement Description:Crawl Space
- Living area:2,513 sq. ft.
Heating and cooling
- Cooling:Ceiling Fan(s), Central Air, Electric
- Heating:Central, Propane
- Central air:Yes
Structure and exterior
- Roof:Shingle
- Year built:1982
- Building area:2,513 sq. ft.
- Lot area:6.65 Acres
- Lot Features:Wooded
- Architectural Style:Traditional
- Construction Materials:Hardboard Siding
- Exterior Features:Deck, Porch
- Levels:2 Story
Schools
- High school:Harpeth High School
- Middle school:Harpeth Middle School
- Elementary school:Pegram Elementary Fine Arts Magnet School
Utilities
- Water:Public, Water Available
- Sewer:Septic Tank
Finances and disclosures
- Price:$720,000
- Price per sq. ft.:$286.51
- Tax amount:$2,412
Features and amenities
- Appliances:Dishwasher, Microwave, Refrigerator
- Amenities:Ceiling Fan(s), Extra Closets, High Speed Internet, Walk-In Closet(s), appl_Oven
Parking
- Total parking spaces:6
- Parking description:Driveway, Gravel
 Copyright 2026 Realtracs Mls. All rights reserved. Realtracs Mls provides content displayed here (“provided content”) on an “as is” basis and makes no representations or warranties regarding the provided content, including, but not limited to those of non-infringement, timeliness, accuracy, or completeness. Individuals and companies using information presented are responsible for verification and validation of information they utilize and present to their customers and clients. Realtracs Mls will not be liable for any damage or loss resulting from use of the provided content or the products available through Portals, IDX, VOW, and/or Syndication. Recipients of this information shall not resell, redistribute, reproduce, modify, or otherwise copy any portion thereof without the expressed written consent of Realtracs Mls.
New listings near 1155 Deerfoot Dr
- New
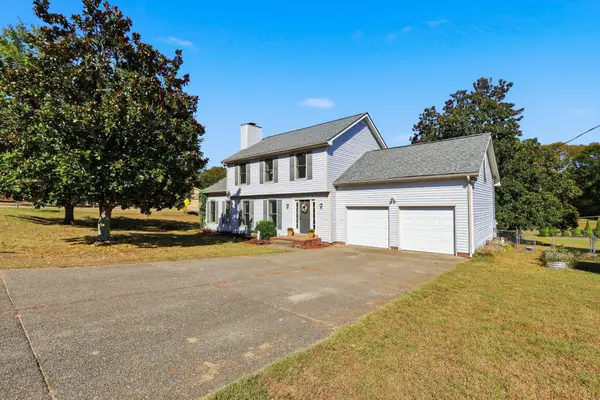 $485,000Active4 beds 3 baths2,132 sq. ft.
5072 Porter Ct, Pegram, TN 37143
MLS# 3603785Listed by: NAVIGATE REALTY - New
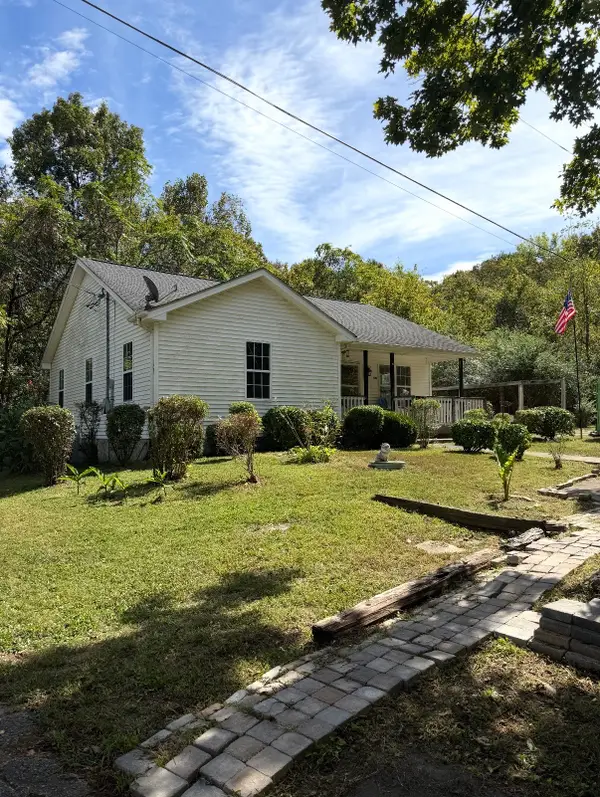 $299,900Active3 beds 1 baths1,218 sq. ft.
149 Alexander Ln, Pegram, TN 37143
MLS# 3602271Listed by: CRYE-LEIKE, INC., REALTORS 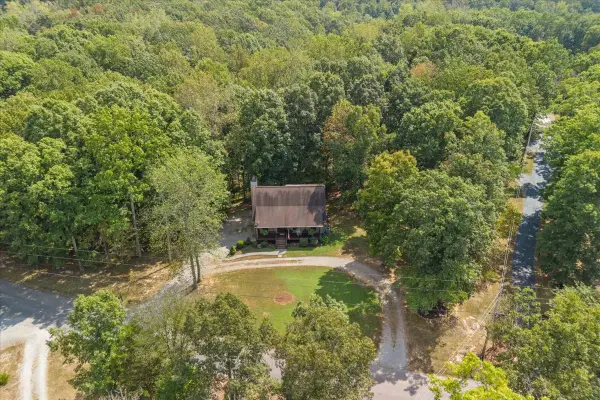 $549,900Active3 beds 2 baths1,984 sq. ft.
1230 Old Charlotte Pike, Pegram, TN 37143
MLS# 3594131Listed by: KELLER WILLIAMS REALTY NASHVILLE/FRANKLIN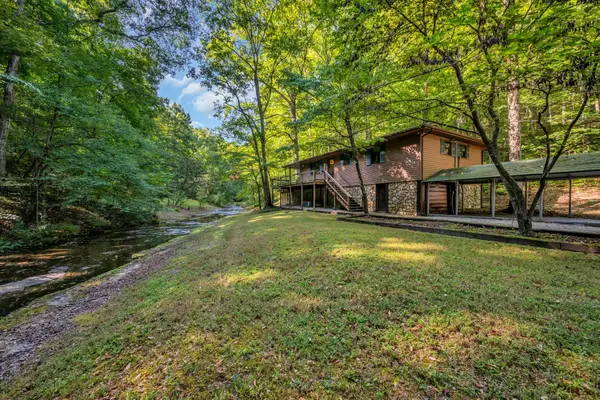 $1,000,000Active32.19 Acres
1255 Deerfoot Drive, Pegram, TN 37143
MLS# 3593164Listed by: CHARLES WOODARD & ASSOCIATES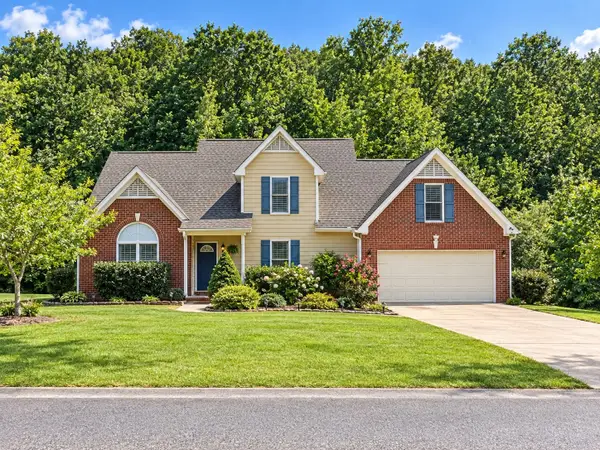 $529,000Active3 beds 3 baths1,968 sq. ft.
4500 Stoney Brook Dr, Pegram, TN 37143
MLS# 3547177Listed by: BENCHMARK REALTY, LLC $150,000Active1.14 Acres
1006 Deerfoot Dr, Pegram, TN 37143
MLS# 3547061Listed by: AT HOME REALTY $875,000Active3 beds 3 baths3,477 sq. ft.
4453 Tanglewood Rd, Pegram, TN 37143
MLS# 3545432Listed by: PARTNERS REAL ESTATE, LLC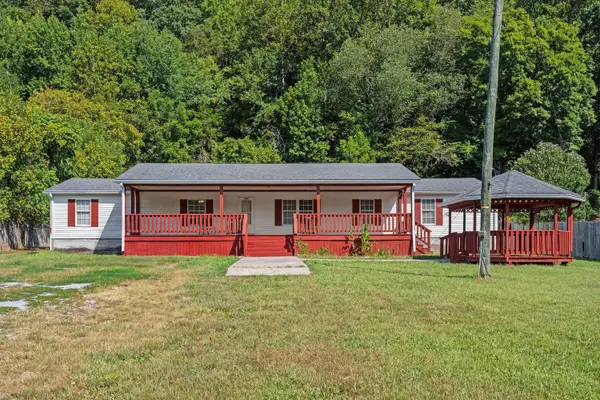 $255,000Active4 beds 2 baths1,976 sq. ft.
1404 Little Pond Creek Rd, Pegram, TN 37143
MLS# 3545097Listed by: EXIT REAL ESTATE SOLUTIONS $279,900Active3 beds 2 baths1,296 sq. ft.
1066 Paula Ln, Pegram, TN 37143
MLS# 3542530Listed by: COMPASS $100,000Active1.96 Acres
0 Old Sams Creek Rd, Pegram, TN 37143
MLS# 3531800Listed by: ONWARD REAL ESTATE


Protect your home and budget from life's surprises with an Assurant Home Warranty, backed by a partner that supports you through every step of homeownership. Explore Plans.
© 2026 Better Homes and Gardens Real Estate LLC. An Anywhere Real Estate company. All rights reserved. Better Homes and Gardens® Real Estate is a registered trademark owned by Meredith Operations Corporation, licensed to Better Homes and Gardens Real Estate LLC and used with permission. Better Homes and Gardens Real Estate LLC fully supports the principles of the Fair Housing Act and the Equal Opportunity Act. Listing information is deemed reliable but is not guaranteed accurate.
Each office is independently owned and operated.
Any services or products provided by third parties are not provided by, affiliated with or related to Better Homes and Gardens Real Estate LLC, or its affiliated companies.