
1205 Parkview Vista Way, Pigeon Forge, TN 37862
Local realty services provided by:Better Homes and Gardens Real Estate Ben Bray & Associates
1205 Parkview Vista Way,Pigeon Forge, TN 37862
$765,000
- 2 Beds
- 2 Baths
- 1,900 sq. ft.
- Single family
- Pending
Listed by: ryan coleman
Office: hometown realty llc.
MLS#:3548388
Source:NASHVILLE
Price summary
- Price:$765,000
- Price per sq. ft.:$402.63
- Monthly HOA dues:$165
About this home
Smoky Mountain living is better than ever at this luxurious cabin retreat mere minutes from all the action along the Pigeon Forge Parkway, while also being convenient to attractions in downtown Gatlinburg! This extraordinary 2 Bed, 2 Bath home will capture your heart the moment you step out of your car. A paved circular drive marks an easy arrival, and the wrap around porch places immediate emphasis on elegant indoor/outdoor living with views that stretch out over breathtaking mountain vistas. As you enter the modern open concept layout, you'll find the views are just as rich and endless, with a wall of windows that creates an abundance of space and light. Cathedral ceilings are artfully balanced with exposed beams and modern lighting, adding to a grandeur of sophistication. The living room with fireplace accesses the deck and connects to the kitchen to provide the perfect environment for whipping up tasty treats. Stainless steel appliances serve up culinary efficiency, along with a granite-clad island with raised bar that offers a destination for intimate meals or helping hands. Head outside and watch the fog roll over the mountains, tune into the sounds of nature, and even gather around the outdoor fireplace. Within this 1900sqft layout there are two bedrooms and two bathrooms as well as a lower-level game room with wet bar and theater room with tiered seating. This level also accesses the lower deck and hot tub for a sense of decadence embraced by a rugged landscape. With internet available, every modern amenity is at hand, but it also provides a quiet sense of solitude that intimately connects you to the heartbeat of nature. This property truly provides a great venue for short-term rentals, bestowing both seclusion and a prime location near all the best hot spots including restaurants, interactive museums, dinner shows, shopping, outdoor adventures and more!...
Contact an agent
Home facts
- Year built:2017
- Subdivision & Development:Parkside Resort
- Listing ID #:3548388
- Added:6 day(s) ago
- Updated:September 21, 2026 at 08:39 AM
Rooms and interior
- Bedrooms:2
- Total bathrooms:2
- Full bathrooms:2
- Flooring:Carpet, Vinyl
- Kitchen Description:Dishwasher, Microwave, Oven, Refrigerator
- Basement:Yes
- Basement Description:Crawl Space
- Living area:1,900 sq. ft.
Heating and cooling
- Cooling:Central Air
- Heating:Heat Pump
- Central air:Yes
Structure and exterior
- Year built:2017
- Building area:1,900 sq. ft.
- Lot area:0.04 Acres
- Lot Features:Wooded
- Construction Materials:Frame
- Levels:2 Story
Utilities
- Water:Public, Water Available
Finances and disclosures
- Price:$765,000
- Price per sq. ft.:$402.63
- Tax amount:$3,463
Features and amenities
- Appliances:Dishwasher, Microwave, Refrigerator, Washer
- Laundry features:Dryer, Washer
- Amenities:appl_Oven
 Copyright 2026 Realtracs Mls. All rights reserved. Realtracs Mls provides content displayed here (“provided content”) on an “as is” basis and makes no representations or warranties regarding the provided content, including, but not limited to those of non-infringement, timeliness, accuracy, or completeness. Individuals and companies using information presented are responsible for verification and validation of information they utilize and present to their customers and clients. Realtracs Mls will not be liable for any damage or loss resulting from use of the provided content or the products available through Portals, IDX, VOW, and/or Syndication. Recipients of this information shall not resell, redistribute, reproduce, modify, or otherwise copy any portion thereof without the expressed written consent of Realtracs Mls.
New listings near 1205 Parkview Vista Way
- Coming Soon
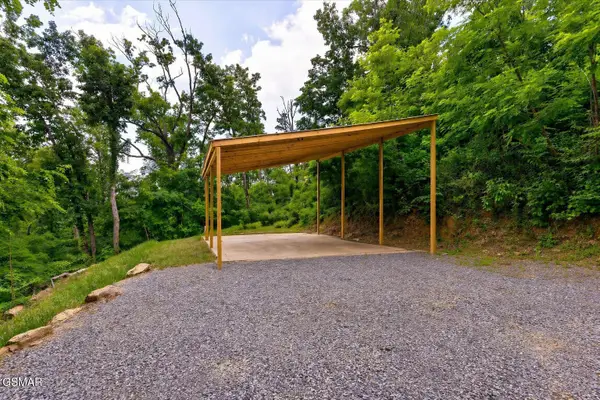 $155,000Coming Soon0.5 Acres
449 Troy Drive, Pigeon Forge, TN 37863
MLS# 3548235Listed by: LISTWITHFREEDOM.COM - Coming Soon
 $499,900Coming Soon1 beds 1 baths738 sq. ft.
1026 Black Bear Cub Way #1, Pigeon Forge, TN 37863
MLS# 3261013Listed by: EXP REALTY - Coming Soon
 $1,699,500Coming Soon3 beds 5 baths4,805 sq. ft.
3430 Lillie Blvd, Pigeon Forge, TN 37876
MLS# 3263034Listed by: REAL BROKER - Coming Soon
 $600,000Coming Soon2 beds 2 baths1,331 sq. ft.
612 Cherry Blossom Way, Pigeon Forge, TN 37863
MLS# 3539879Listed by: KELLER WILLIAMS SMOKY MOUNTAINS - New
 $625,000Active2 beds 3 baths1,680 sq. ft.
615 Quill Gordon Court, Pigeon Forge, TN 37863
MLS# 3596452Listed by: CENTURY 21 MVP - New
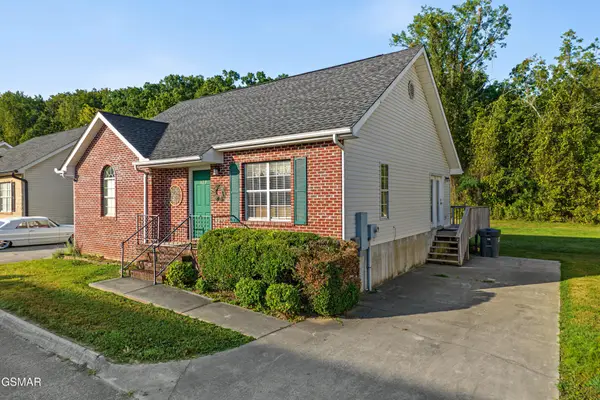 $374,900Active2 beds 2 baths1,182 sq. ft.
322 Creekwalk Boulevard, Pigeon Forge, TN 37863
MLS# 3596455Listed by: THE REAL ESTATE FIRM INC. - New
 $429,900Active2 beds 2 baths1,136 sq. ft.
410 Big Bear Way #UNIT 3005, Pigeon Forge, TN 37863
MLS# 1356139Listed by: CENTURY 21 MVP - New
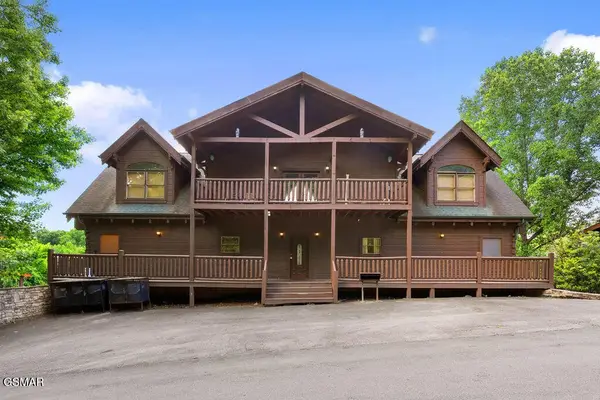 $1,200,000Active6 beds 8 baths4,700 sq. ft.
326 Alpine Mountain Way, Pigeon Forge, TN 37863
MLS# 3596429Listed by: EXP REALTY - New
 $899,000Active5 beds 5 baths2,600 sq. ft.
2933 Fiddlers Creek Way, Pigeon Forge, TN 37863
MLS# 1356135Listed by: CENTURY 21 MVP - New
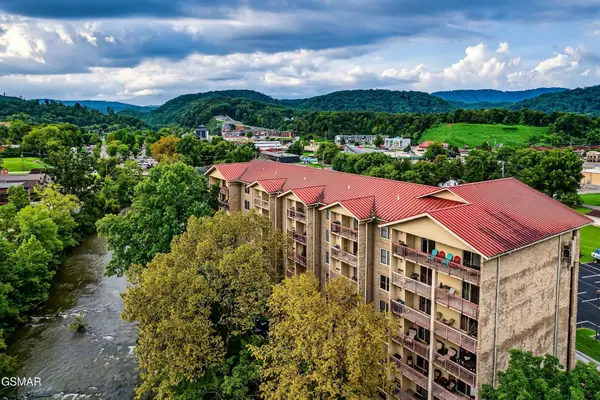 $399,999Active2 beds 2 baths1,020 sq. ft.
3919 S River Road #604, Pigeon Forge, TN 37863
MLS# 3596376Listed by: HOSTIMO REALTY


Protect your home and budget from life's surprises with an Assurant Home Warranty, backed by a partner that supports you through every step of homeownership. Explore Plans.
© 2026 Better Homes and Gardens Real Estate LLC. An Anywhere Real Estate company. All rights reserved. Better Homes and Gardens® Real Estate is a registered trademark owned by Meredith Operations Corporation, licensed to Better Homes and Gardens Real Estate LLC and used with permission. Better Homes and Gardens Real Estate LLC fully supports the principles of the Fair Housing Act and the Equal Opportunity Act. Listing information is deemed reliable but is not guaranteed accurate.
Each office is independently owned and operated.
Any services or products provided by third parties are not provided by, affiliated with or related to Better Homes and Gardens Real Estate LLC, or its affiliated companies.