
732 Black Hawk Way, Pigeon Forge, TN 37863
Local realty services provided by:Better Homes and Gardens Real Estate Heritage Group
732 Black Hawk Way,Pigeon Forge, TN 37863
$1,250,000
- 8 Beds
- 6 Baths
- 3,456 sq. ft.
- Single family
- Active
Listed by: kelly white
Office: the real estate firm inc.
MLS#:3635508
Source:NASHVILLE
Price summary
- Price:$1,250,000
- Price per sq. ft.:$361.69
About this home
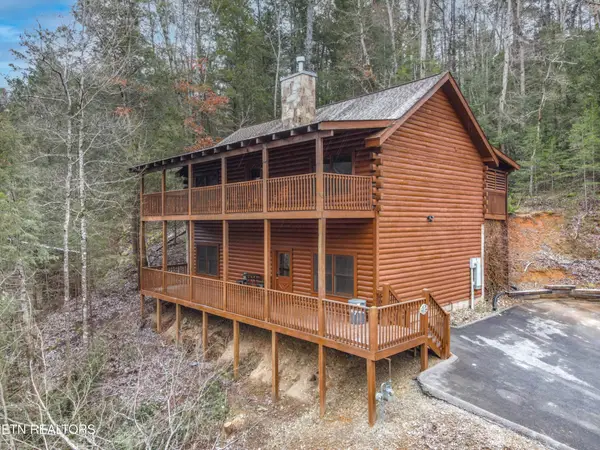
LOCATION, LOCATION, LOCATION! INCREDIBLE INVESTMENT OPPORTUNITY IN THE HEART OF PIGEON FORGE! Welcome to this spacious 8-bedroom, 6-bathroom log cabin located in the highly desirable Eagles Ridge Resort, just minutes from the Pigeon Forge Parkway, Dollywood, The Island, shopping, dining, and all the attractions the Smoky Mountains have to offer! Offering approximately 3,456 square feet of living space across four levels, this cabin is perfectly designed to accommodate large families, reunions, and vacation groups, making it an excellent short-term rental investment or personal mountain getaway. The inviting interior features soaring cathedral ceilings, a spacious living area with a cozy fireplace, a fully equipped kitchen, and plenty of room for guests to spread out and relax. Entertainment is a highlight with a dedicated theater room, game room featuring a pool table, and a wet bar with an additional refrigerator. Three levels of covered decking provide plenty of outdoor space to enjoy the peaceful mountain setting, while the private hot tub offers the perfect place to unwind after a day of exploring. Additional conveniences include paved parking areas at both the upper and lower levels of the cabin. Located in an established resort community with easy access to the area's most popular attractions, this property offers the space, amenities, and location that vacationers seek. Whether you're expanding your investment portfolio or looking for a Smoky Mountain retreat large enough for the whole family, this cabin is one you won't want to miss!...
Contact an agent
Home facts
- Year built:2001
- Subdivision & Development:Eagles Ridge Resort
- Listing ID #:3635508
- Added:1 day(s) ago
- Updated:November 12, 2026 at 11:38 PM
Rooms and interior
- Bedrooms:8
- Total bathrooms:6
- Full bathrooms:6
- Kitchen Description:Dishwasher, Microwave, Refrigerator
- Basement Description:Finished
- Living area:3,456 sq. ft.
Heating and cooling
- Cooling:Central Air
- Heating:Central, Electric
- Central air:Yes
Structure and exterior
- Year built:2001
- Building area:3,456 sq. ft.
- Lot area:0.01 Acres
- Construction Materials:Frame, Log
- Exterior Features:Deck
- Levels:3 Story
Utilities
- Water:Public, Water Available
- Sewer:Public Sewer
Finances and disclosures
- Price:$1,250,000
- Price per sq. ft.:$361.69
- Tax amount:$4,441
Features and amenities
- Appliances:Dishwasher, Microwave, Refrigerator, Washer
- Laundry features:Dryer, Washer
 Copyright 2026 Realtracs Mls. All rights reserved. Realtracs Mls provides content displayed here (“provided content”) on an “as is” basis and makes no representations or warranties regarding the provided content, including, but not limited to those of non-infringement, timeliness, accuracy, or completeness. Individuals and companies using information presented are responsible for verification and validation of information they utilize and present to their customers and clients. Realtracs Mls will not be liable for any damage or loss resulting from use of the provided content or the products available through Portals, IDX, VOW, and/or Syndication. Recipients of this information shall not resell, redistribute, reproduce, modify, or otherwise copy any portion thereof without the expressed written consent of Realtracs Mls.
New listings near 732 Black Hawk Way
- Coming Soon
 $329,950Coming Soon4.9 Acres
1140 Crestview Drive, Pigeon Forge, TN 37863
MLS# 3591884Listed by: HOMETOWN REALTY LLC - Coming Soon
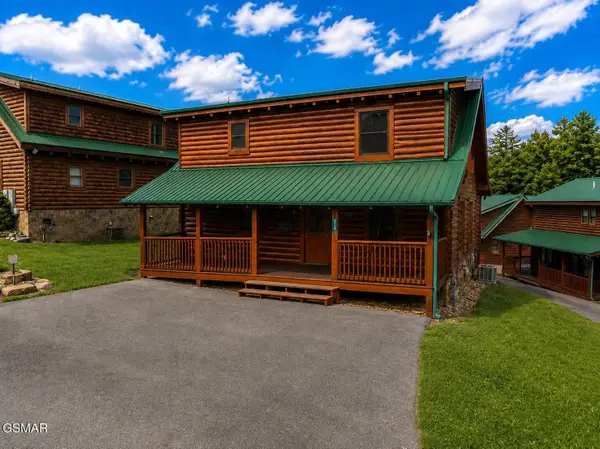 $600,000Coming Soon2 beds 2 baths1,331 sq. ft.
612 Cherry Blossom Way, Pigeon Forge, TN 37863
MLS# 3539879Listed by: KELLER WILLIAMS SMOKY MOUNTAINS - Coming Soon
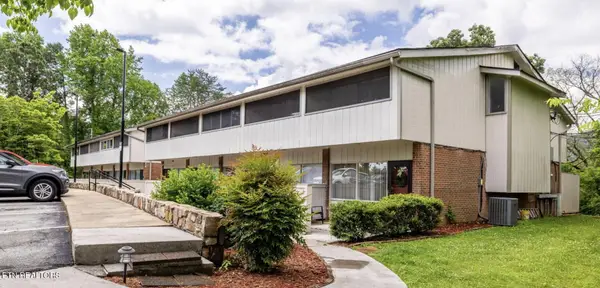 $324,900Coming Soon2 beds 2 baths1,092 sq. ft.
2806 Suncrest Rd #6, Pigeon Forge, TN 37863
MLS# 3073992Listed by: EXP REALTY - New
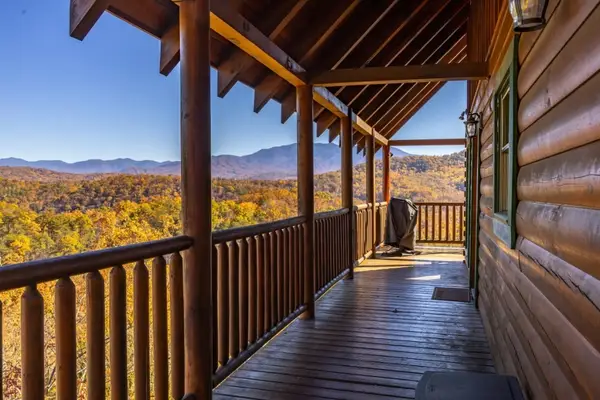 $1,250,000Active4 beds 4 baths2,865 sq. ft.
4514 Rocky Bluff Way, Pigeon Forge, TN 37863
MLS# 3635952Listed by: PRIME MOUNTAIN PROPERTIES - New
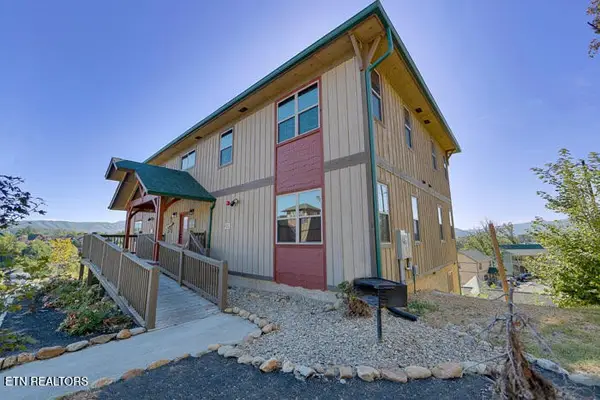 $1,795,000Active11 beds 11 baths4,488 sq. ft.
1021 Timeless Way, Pigeon Forge, TN 37863
MLS# 3635504Listed by: THE REAL ESTATE FIRM INC. - New
 $795,000Active5 beds 5 baths2,000 sq. ft.
607 Eagles Boulevard Way, Pigeon Forge, TN 37863
MLS# 3635507Listed by: THE REAL ESTATE FIRM INC. - New
 $320,000Active-- beds -- baths932 sq. ft.
3215 N River Rd #STE 307, Pigeon Forge, TN 37863
MLS# 1361813Listed by: PRIME MOUNTAIN PROPERTIES - New
 $385,000Active2 beds 2 baths1,104 sq. ft.
650 Lloyd Huskey Rd, Pigeon Forge, TN 37863
MLS# 3635190Listed by: HOMES OF THE SMOKIES LLC - New
 $449,999Active3 beds 3 baths1,350 sq. ft.
3919 S River Rd #301, Pigeon Forge, TN 37863
MLS# 3635088Listed by: EXP REALTY


Protect your home and budget from life's surprises with an Assurant Home Warranty, backed by a partner that supports you through every step of homeownership. Explore Plans.
© 2026 Better Homes and Gardens Real Estate LLC. An Anywhere Real Estate company. All rights reserved. Better Homes and Gardens® Real Estate is a registered trademark owned by Meredith Operations Corporation, licensed to Better Homes and Gardens Real Estate LLC and used with permission. Better Homes and Gardens Real Estate LLC fully supports the principles of the Fair Housing Act and the Equal Opportunity Act. Listing information is deemed reliable but is not guaranteed accurate.
Each office is independently owned and operated.
Any services or products provided by third parties are not provided by, affiliated with or related to Better Homes and Gardens Real Estate LLC, or its affiliated companies.