
124 Plaza Dr #3105, Pigeon Forge, TN 37863
Local realty services provided by:Better Homes and Gardens Real Estate Heritage Group
124 Plaza Dr #3105,Pigeon Forge, TN 37863
$329,900
- 1 Beds
- 2 Baths
- 932 sq. ft.
- Condominium
- Active
Listed by: rasa baldino
Office: century 21 mvp
MLS#:3610432
Source:NASHVILLE
Price summary
- Price:$329,900
- Price per sq. ft.:$353.97
- Monthly HOA dues:$287
About this home
TURN-KEY, GROUND-LEVEL 1BR/1.5BA STR CONDO in popular Mountain View Condos—enjoy a convenient PIGEON FORGE LOCATION just minutes from the Parkway, attractions, restaurants, shopping, The Island, Dollywood and The Ripken Experience, with no steep or winding mountain roads! GROUND-LEVEL convenience means no waiting for an elevator, easier trips with luggage and groceries, and quick access outside. Inside, a practical, guest-friendly floor plan features a KING bedroom with full bath, a convenient HALF BATH off the living area, and BUILT-IN BUNK BEDS tucked into the living room closet for additional sleeping space. UPDATED FIREPLACE, FLOORING and PAINT add to the condo’s appeal. Owner replaced washer/dryer and water heater. Enjoy an impressive selection of COMMUNITY AMENITIES, including indoor and outdoor pools, hot tub, playgrounds, walking areas, basketball/volleyball, grilling and picnic spaces. LOW $287/MONTH HOA includes WATER, SEWER, CABLE TV, INTERNET, TRASH, COMMUNITY AMENITIES, COMMON AREA MAINTENANCE AND INSURANCE. Whether you are looking for a Smoky Mountain getaway or an easy-to-maintain STR, this condo brings together FLEXIBLE SLEEPING SPACE, RESORT-STYLE AMENITIES and a location close to everything guests come to Pigeon Forge to enjoy!...
Contact an agent
Home facts
- Year built:2008
- Subdivision & Development:Water Resort Pigeon Forge
- Listing ID #:3610432
- Added:1 day(s) ago
- Updated:October 02, 2026 at 04:55 PM
Rooms and interior
- Bedrooms:1
- Total bathrooms:2
- Full bathrooms:1
- Half bathrooms:1
- Flooring:Laminate, Tile
- Kitchen Description:Dishwasher, Microwave, Refrigerator
- Living area:932 sq. ft.
Heating and cooling
- Cooling:Central Air
- Heating:Electric, Heat Pump
- Central air:Yes
Structure and exterior
- Roof:Shingle
- Year built:2008
- Building area:932 sq. ft.
- Levels:1 Story
Utilities
- Water:Public, Water Available
- Sewer:Public Sewer
Finances and disclosures
- Price:$329,900
- Price per sq. ft.:$353.97
- Tax amount:$1,289
Features and amenities
- Appliances:Dishwasher, Microwave, Refrigerator, Washer
- Laundry features:Dryer, Washer
- Amenities:Playground
- Pool features:In Ground, Pool, Private Pool
 Copyright 2026 Realtracs Mls. All rights reserved. Realtracs Mls provides content displayed here (“provided content”) on an “as is” basis and makes no representations or warranties regarding the provided content, including, but not limited to those of non-infringement, timeliness, accuracy, or completeness. Individuals and companies using information presented are responsible for verification and validation of information they utilize and present to their customers and clients. Realtracs Mls will not be liable for any damage or loss resulting from use of the provided content or the products available through Portals, IDX, VOW, and/or Syndication. Recipients of this information shall not resell, redistribute, reproduce, modify, or otherwise copy any portion thereof without the expressed written consent of Realtracs Mls.
New listings near 124 Plaza Dr #3105
- Coming Soon
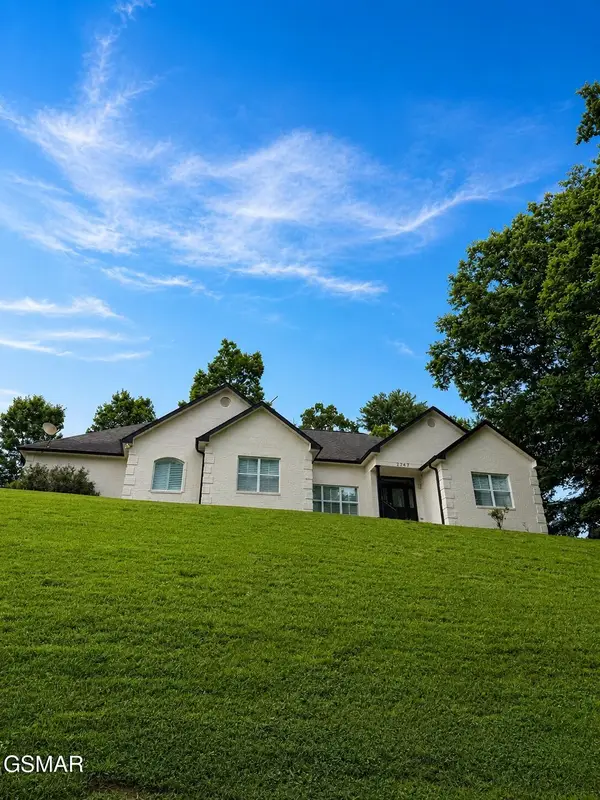 $549,000Coming Soon3 beds 4 baths2,215 sq. ft.
2247 Battle Hill Road, Pigeon Forge, TN 37863
MLS# 3591637Listed by: FOUR PEAKS REALTY GROUP - Coming Soon
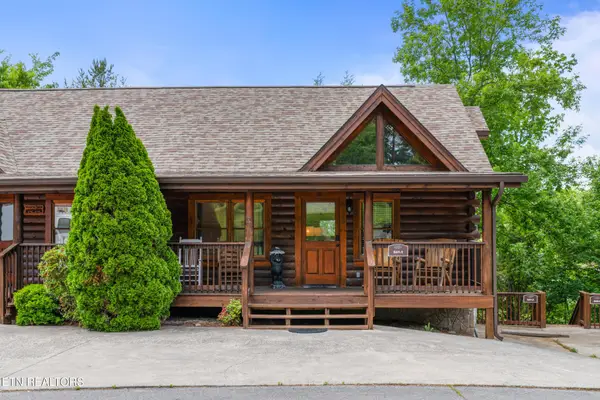 $615,000Coming Soon3 beds 3 baths1,829 sq. ft.
841 Golf View Blvd, Pigeon Forge, TN 37863
MLS# 3307278Listed by: KELLER WILLIAMS - Coming Soon
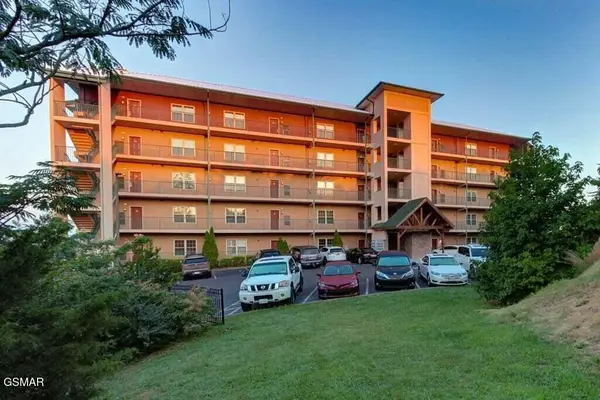 $439,999Coming Soon2 beds 2 baths1,136 sq. ft.
410 Big Bear Way #2001, Pigeon Forge, TN 37863
MLS# 3298239Listed by: CENTURY 21 MVP - Coming Soon
 $1,699,500Coming Soon3 beds 5 baths4,805 sq. ft.
3430 Lillie Blvd, Pigeon Forge, TN 37876
MLS# 3263034Listed by: REAL BROKER - Coming Soon
 $600,000Coming Soon2 beds 2 baths1,331 sq. ft.
612 Cherry Blossom Way, Pigeon Forge, TN 37863
MLS# 3539879Listed by: KELLER WILLIAMS SMOKY MOUNTAINS - Coming Soon
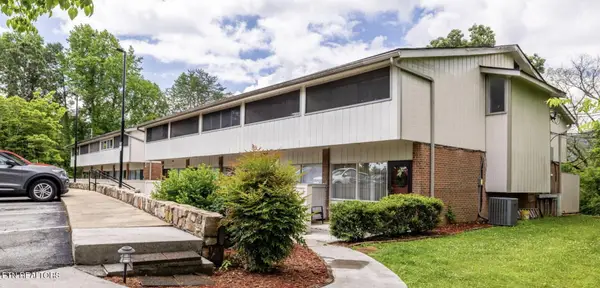 $324,900Coming Soon2 beds 2 baths1,092 sq. ft.
2806 Suncrest Rd #6, Pigeon Forge, TN 37863
MLS# 3073992Listed by: EXP REALTY - New
 $40,000Active0.13 Acres
Black Bear Cub Way Way, Pigeon Forge, TN 37862
MLS# 1357564Listed by: THE REAL ESTATE FIRM, INC. - New
 $412,900Active2 beds 2 baths1,536 sq. ft.
829 W Gold Dust Drive, Pigeon Forge, TN 37863
MLS# 1357533Listed by: WALLACE - New
 $899,000Active5 beds 3 baths2,784 sq. ft.
814 Kings Hills Blvd, Pigeon Forge, TN 37863
MLS# 3610252Listed by: EXIT TENNESSEE REALTY PROS


Protect your home and budget from life's surprises with an Assurant Home Warranty, backed by a partner that supports you through every step of homeownership. Explore Plans.
© 2026 Better Homes and Gardens Real Estate LLC. An Anywhere Real Estate company. All rights reserved. Better Homes and Gardens® Real Estate is a registered trademark owned by Meredith Operations Corporation, licensed to Better Homes and Gardens Real Estate LLC and used with permission. Better Homes and Gardens Real Estate LLC fully supports the principles of the Fair Housing Act and the Equal Opportunity Act. Listing information is deemed reliable but is not guaranteed accurate.
Each office is independently owned and operated.
Any services or products provided by third parties are not provided by, affiliated with or related to Better Homes and Gardens Real Estate LLC, or its affiliated companies.