
814 Kings Hills Blvd, Pigeon Forge, TN 37863
Local realty services provided by:Better Homes and Gardens Real Estate Heritage Group
814 Kings Hills Blvd,Pigeon Forge, TN 37863
$899,000
- 5 Beds
- 3 Baths
- 2,784 sq. ft.
- Single family
- Active
Listed by: dennis benson, lisa herod
Office: exit tennessee realty pros
MLS#:3610252
Source:NASHVILLE
Price summary
- Price:$899,000
- Price per sq. ft.:$322.92
About this home
Welcome home to 814 Kings Hills Blvd, a two-story home on a 0.5505-acre lot just minutes from the Parkway in Pigeon Forge. Built in 2006, it offers 5 bedrooms, 3 full baths and approx. 2,784 sq ft, including a bedroom and full bath on the main level. Hardwood floors run through the main level, with Berber carpet upstairs. The recently updated kitchen features white cabinetry, a center island and stainless steel LG appliances, and the baths have been refreshed with matching white cabinetry. The primary bedroom includes a sitting area, and a jetted tub adds a relaxing touch. A gas-log fireplace with stone surround anchors the living area. Out back, a newly installed in-ground pool and attached patio make an easy place to relax and enjoy warm Smoky Mountain days. A screened porch, covered front porch, central vacuum, attached 2-car garage and paved drive add everyday comfort, and the washer and dryer remain. Public water and sewer. Located inside the Pigeon Forge city limits, with Dollywood, Gatlinburg and the Great Smoky Mountains National Park an easy drive away. Buyers must verify all information including HOA details and square footage. They should obtain title insurance, a boundary survey, home inspection, insurance and any needed inspections. Equal housing opportunity. Information is sourced from Tax Records/Seller and has not been verified by Broker/Agent....
Contact an agent
Home facts
- Year built:2006
- Subdivision & Development:Kings Hills
- Listing ID #:3610252
- Added:1 day(s) ago
- Updated:October 02, 2026 at 11:04 PM
Rooms and interior
- Bedrooms:5
- Total bathrooms:3
- Full bathrooms:3
- Flooring:Carpet, Tile
- Kitchen Description:Dishwasher, Microwave, Refrigerator
- Living area:2,784 sq. ft.
Heating and cooling
- Cooling:Ceiling Fan(s), Central Air, Electric
- Heating:Central, Natural Gas
- Central air:Yes
Structure and exterior
- Roof:Asphalt
- Year built:2006
- Building area:2,784 sq. ft.
- Lot area:0.55 Acres
- Lot Features:Level
- Architectural Style:Traditional
- Construction Materials:Frame, Vinyl Siding
- Exterior Features:Patio, Porch
- Levels:2 Story
Utilities
- Water:Public, Water Available
- Sewer:Public Sewer
Finances and disclosures
- Price:$899,000
- Price per sq. ft.:$322.92
- Tax amount:$1,352
Features and amenities
- Appliances:Dishwasher, Microwave, Refrigerator, Washer
- Laundry features:Dryer, Washer
- Amenities:Ceiling Fan(s), Central Vacuum, Smoke Detector(s), Walk-In Closet(s)
- Pool features:In Ground, Private Pool
Parking
- Total parking spaces:2
- Parking description:Concrete, Driveway
- Garage:Yes
- Garage spaces:2
 Copyright 2026 Realtracs Mls. All rights reserved. Realtracs Mls provides content displayed here (“provided content”) on an “as is” basis and makes no representations or warranties regarding the provided content, including, but not limited to those of non-infringement, timeliness, accuracy, or completeness. Individuals and companies using information presented are responsible for verification and validation of information they utilize and present to their customers and clients. Realtracs Mls will not be liable for any damage or loss resulting from use of the provided content or the products available through Portals, IDX, VOW, and/or Syndication. Recipients of this information shall not resell, redistribute, reproduce, modify, or otherwise copy any portion thereof without the expressed written consent of Realtracs Mls.
New listings near 814 Kings Hills Blvd
- Coming Soon
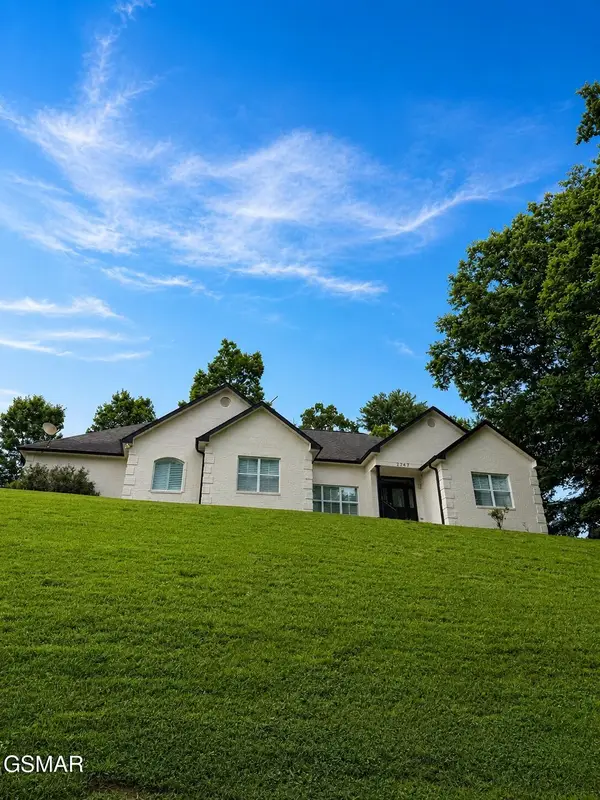 $549,000Coming Soon3 beds 4 baths2,215 sq. ft.
2247 Battle Hill Road, Pigeon Forge, TN 37863
MLS# 3591637Listed by: FOUR PEAKS REALTY GROUP - Coming Soon
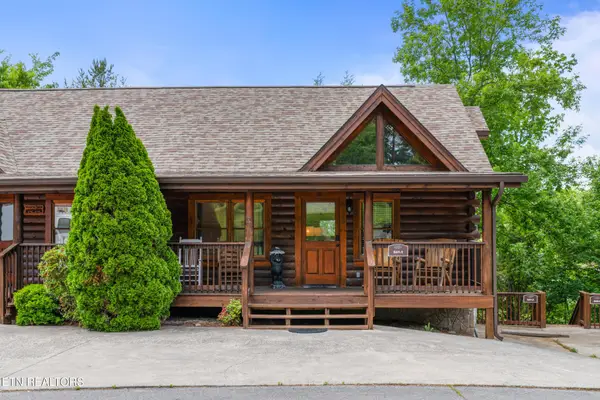 $615,000Coming Soon3 beds 3 baths1,829 sq. ft.
841 Golf View Blvd, Pigeon Forge, TN 37863
MLS# 3307278Listed by: KELLER WILLIAMS - Coming Soon
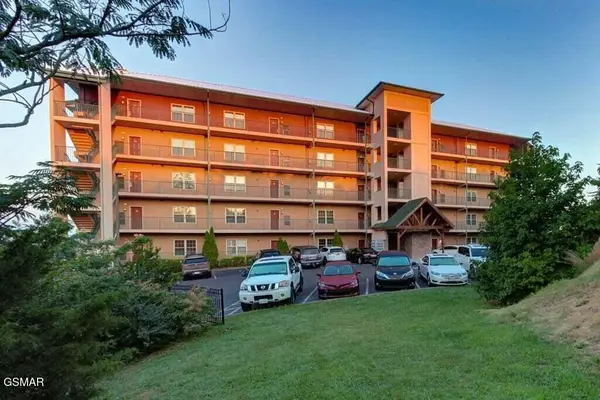 $439,999Coming Soon2 beds 2 baths1,136 sq. ft.
410 Big Bear Way #2001, Pigeon Forge, TN 37863
MLS# 3298239Listed by: CENTURY 21 MVP - Coming Soon
 $1,699,500Coming Soon3 beds 5 baths4,805 sq. ft.
3430 Lillie Blvd, Pigeon Forge, TN 37876
MLS# 3263034Listed by: REAL BROKER - Coming Soon
 $600,000Coming Soon2 beds 2 baths1,331 sq. ft.
612 Cherry Blossom Way, Pigeon Forge, TN 37863
MLS# 3539879Listed by: KELLER WILLIAMS SMOKY MOUNTAINS - Coming Soon
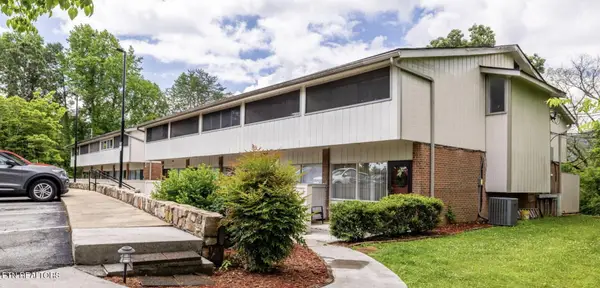 $324,900Coming Soon2 beds 2 baths1,092 sq. ft.
2806 Suncrest Rd #6, Pigeon Forge, TN 37863
MLS# 3073992Listed by: EXP REALTY - New
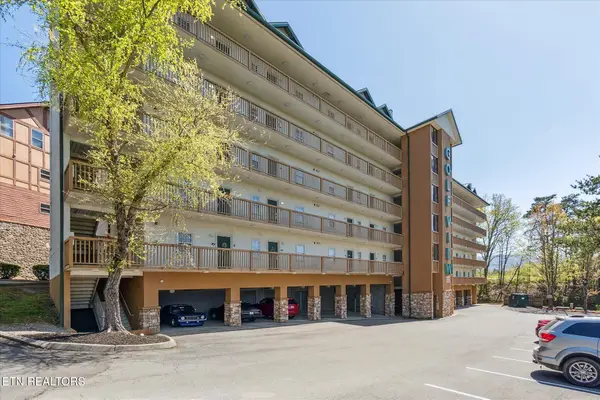 $375,000Active2 beds 2 baths1,104 sq. ft.
820 Golf View Blvd #2103, Pigeon Forge, TN 37863
MLS# 1357666Listed by: CENTURY 21 LEGACY - New
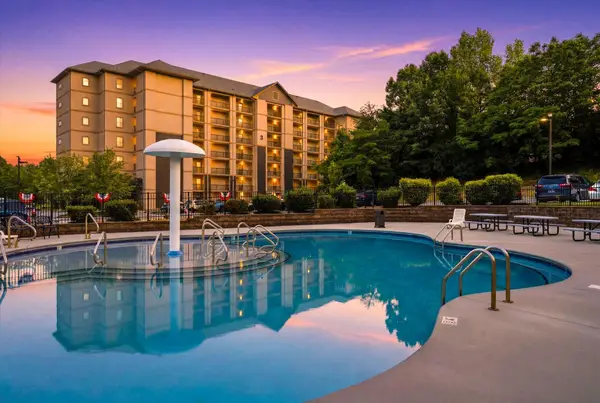 $329,900Active1 beds 2 baths932 sq. ft.
124 Plaza Dr #3105, Pigeon Forge, TN 37863
MLS# 3610432Listed by: CENTURY 21 MVP - New
 $40,000Active0.13 Acres
Black Bear Cub Way Way, Pigeon Forge, TN 37862
MLS# 1357564Listed by: THE REAL ESTATE FIRM, INC. - New
 $412,900Active2 beds 2 baths1,536 sq. ft.
829 W Gold Dust Drive, Pigeon Forge, TN 37863
MLS# 1357533Listed by: WALLACE


Protect your home and budget from life's surprises with an Assurant Home Warranty, backed by a partner that supports you through every step of homeownership. Explore Plans.
© 2026 Better Homes and Gardens Real Estate LLC. An Anywhere Real Estate company. All rights reserved. Better Homes and Gardens® Real Estate is a registered trademark owned by Meredith Operations Corporation, licensed to Better Homes and Gardens Real Estate LLC and used with permission. Better Homes and Gardens Real Estate LLC fully supports the principles of the Fair Housing Act and the Equal Opportunity Act. Listing information is deemed reliable but is not guaranteed accurate.
Each office is independently owned and operated.
Any services or products provided by third parties are not provided by, affiliated with or related to Better Homes and Gardens Real Estate LLC, or its affiliated companies.