
1717 Summit View Way, Pigeon Forge, TN 37862
Local realty services provided by:Better Homes and Gardens Real Estate Ben Bray & Associates
1717 Summit View Way,Pigeon Forge, TN 37862
$1,250,000
- 4 Beds
- 5 Baths
- 3,327 sq. ft.
- Single family
- Active
Listed by: patricia burris
Office: united real estate solutions
MLS#:3501228
Source:NASHVILLE
Price summary
- Price:$1,250,000
- Price per sq. ft.:$375.71
- Monthly HOA dues:$184
About this home
Welcome to this stunning Smoky Mountain lodge, where modern luxury blends seamlessly with classic mountain charm. This four-bedroom retreat comfortably sleeps up to fourteen guests and is ideally located just minutes from downtown Pigeon Forge, Dollywood, dining, and entertainment.
The open-concept main living area is warm and inviting, featuring plush seating, a beautiful fireplace, soaring ceilings, and expansive windows that fill the space with natural light and showcase the peaceful mountain setting. The fully equipped kitchen flows effortlessly into the living area, making it perfect for gathering and entertaining.
Built for year-round enjoyment, the lodge offers a private heated indoor cave-style pool that creates a truly unique and immersive experience. A dedicated theater room provides the perfect setting for movie nights and game-day gatherings, while the game room adds hours of fun for guests of all ages. Outdoors, unwind in the bubbling hot tub after a day of adventure, or enjoy access to the seasonal community pool during warmer months.
With its prime location, exceptional amenities, and strong appeal as both a personal retreat and high-performing income property, this lodge is an outstanding opportunity in the heart of the Smoky Mountains...
Contact an agent
Home facts
- Year built:2023
- Subdivision & Development:Covered Bridge Resort
- Listing ID #:3501228
- Added:94 day(s) ago
- Updated:November 12, 2026 at 04:13 PM
Rooms and interior
- Bedrooms:4
- Total bathrooms:5
- Full bathrooms:4
- Half bathrooms:1
- Kitchen Description:Dishwasher, Microwave, Refrigerator
- Basement Description:Finished, Full
- Living area:3,327 sq. ft.
Heating and cooling
- Cooling:Central Air
- Heating:Central
- Central air:Yes
Structure and exterior
- Roof:Shingle
- Year built:2023
- Building area:3,327 sq. ft.
- Lot area:0.84 Acres
- Architectural Style:Log
- Construction Materials:Log, Wood Siding
- Levels:3 Story
Utilities
- Water:Public, Water Available
- Sewer:Public Sewer
Finances and disclosures
- Price:$1,250,000
- Price per sq. ft.:$375.71
- Tax amount:$4,630
Features and amenities
- Appliances:Dishwasher, Microwave, Refrigerator, Washer
- Laundry features:Dryer, Washer
- Pool features:In Ground, Private Pool
 Copyright 2026 Realtracs Mls. All rights reserved. Realtracs Mls provides content displayed here (“provided content”) on an “as is” basis and makes no representations or warranties regarding the provided content, including, but not limited to those of non-infringement, timeliness, accuracy, or completeness. Individuals and companies using information presented are responsible for verification and validation of information they utilize and present to their customers and clients. Realtracs Mls will not be liable for any damage or loss resulting from use of the provided content or the products available through Portals, IDX, VOW, and/or Syndication. Recipients of this information shall not resell, redistribute, reproduce, modify, or otherwise copy any portion thereof without the expressed written consent of Realtracs Mls.
New listings near 1717 Summit View Way
- Coming Soon
 $329,950Coming Soon4.9 Acres
1140 Crestview Drive, Pigeon Forge, TN 37863
MLS# 3591884Listed by: HOMETOWN REALTY LLC - Coming Soon
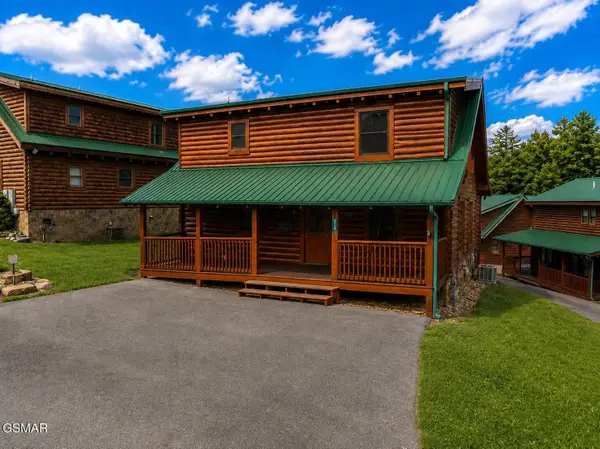 $600,000Coming Soon2 beds 2 baths1,331 sq. ft.
612 Cherry Blossom Way, Pigeon Forge, TN 37863
MLS# 3539879Listed by: KELLER WILLIAMS SMOKY MOUNTAINS - Coming Soon
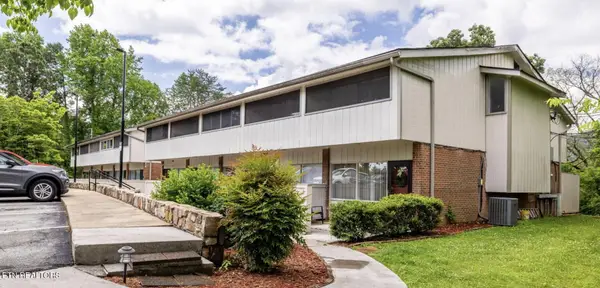 $324,900Coming Soon2 beds 2 baths1,092 sq. ft.
2806 Suncrest Rd #6, Pigeon Forge, TN 37863
MLS# 3073992Listed by: EXP REALTY - New
 $1,795,000Active11 beds 11 baths4,488 sq. ft.
1021 Timeless Way, Pigeon Forge, TN 37863
MLS# 1361823Listed by: THE REAL ESTATE FIRM - New
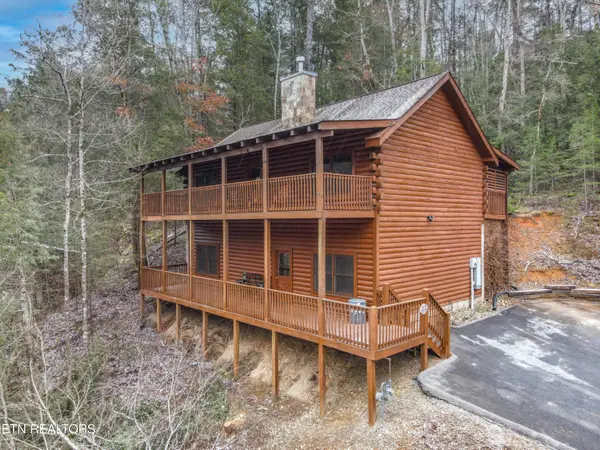 $795,000Active5 beds 5 baths2,000 sq. ft.
607 Eagles Boulevard Way, Pigeon Forge, TN 37863
MLS# 1361825Listed by: THE REAL ESTATE FIRM - New
 $1,250,000Active8 beds 6 baths3,456 sq. ft.
732 Black Hawk Way, Pigeon Forge, TN 37863
MLS# 1361826Listed by: THE REAL ESTATE FIRM - New
 $320,000Active-- beds -- baths932 sq. ft.
3215 N River Rd #STE 307, Pigeon Forge, TN 37863
MLS# 1361813Listed by: PRIME MOUNTAIN PROPERTIES - New
 $385,000Active2 beds 2 baths1,104 sq. ft.
650 Lloyd Huskey Rd, Pigeon Forge, TN 37863
MLS# 1361749Listed by: HOMES OF THE SMOKIES LLC - New
 $449,999Active3 beds 3 baths1,350 sq. ft.
3919 S River Rd #301, Pigeon Forge, TN 37863
MLS# 3635088Listed by: EXP REALTY - New
 $445,000Active2 beds 3 baths1,728 sq. ft.
735 Golf View Blvd, Pigeon Forge, TN 37863
MLS# 3634937Listed by: EXP REALTY


Protect your home and budget from life's surprises with an Assurant Home Warranty, backed by a partner that supports you through every step of homeownership. Explore Plans.
© 2026 Better Homes and Gardens Real Estate LLC. An Anywhere Real Estate company. All rights reserved. Better Homes and Gardens® Real Estate is a registered trademark owned by Meredith Operations Corporation, licensed to Better Homes and Gardens Real Estate LLC and used with permission. Better Homes and Gardens Real Estate LLC fully supports the principles of the Fair Housing Act and the Equal Opportunity Act. Listing information is deemed reliable but is not guaranteed accurate.
Each office is independently owned and operated.
Any services or products provided by third parties are not provided by, affiliated with or related to Better Homes and Gardens Real Estate LLC, or its affiliated companies.