
2385 Forge Hideaway Loop #6A&6B, Pigeon Forge, TN 37863
Local realty services provided by:Better Homes and Gardens Real Estate Ben Bray & Associates
2385 Forge Hideaway Loop #6A&6B,Pigeon Forge, TN 37863
$1,179,900
- 4 Beds
- 4 Baths
- 2,286 sq. ft.
- Single family
- Active
Listed by: jason white
Office: century 21 legacy
MLS#:3510508
Source:NASHVILLE
Price summary
- Price:$1,179,900
- Price per sq. ft.:$516.14
- Monthly HOA dues:$125
About this home
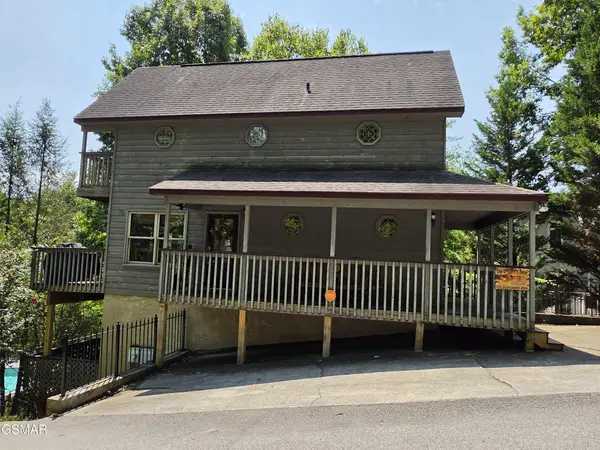
Two, newly-built townhomes, one incredible investment opportunity in the heart of Pigeon Forge. Perched atop a peaceful wooded ridge, yet just moments from all the action, this rare duplex offering delivers the best of both worlds. Each of these two brand-new, 2-bedroom, 2-bath contemporary mountain townhomes features 1,100+ square feet of thoughtfully designed living space, making a combined total of over 2,200 square feet. From your front door, you can stroll to Dollywood, hop on the trolley, or enjoy the scenic Pigeon Forge Greenway that winds along the river to The Island's dining, shopping, and entertainment. Inside each unit, the open-concept great room invites gatherings, with a cozy fireplace flowing into the well-appointed kitchen and dining area. Every main-level primary suite offers a walk-in shower retreat, while the upper-level bedroom suite provides guests their own private haven. Situated in an exciting new resort community, these properties are ideal for a variety of uses—keep both units as a strong short-term rental investment, live in one while renting the other, or create a multi-generational retreat. With the Great Smoky Mountains National Park just minutes away and projected combined annual rental income topping six figures, this is a turnkey opportunity to secure prime real estate in one of the Southeast's most desirable vacation destinations. Don't miss your chance to own two in-town mountain escapes in one smart purchase. Schedule your private tour today....
Contact an agent
Home facts
- Year built:2024
- Subdivision & Development:Other
- Listing ID #:3510508
- Added:1 day(s) ago
- Updated:August 13, 2026 at 02:33 PM
Rooms and interior
- Bedrooms:4
- Total bathrooms:4
- Full bathrooms:4
- Kitchen Description:Dishwasher, Microwave, Refrigerator
- Basement:Yes
- Basement Description:Crawl Space, Unfinished
- Living area:2,286 sq. ft.
Heating and cooling
- Cooling:Ceiling Fan(s), Electric
- Heating:Electric, Heat Pump
Structure and exterior
- Roof:Shingle
- Year built:2024
- Building area:2,286 sq. ft.
- Lot Features:Sloped, Wooded
- Architectural Style:Contemporary
- Construction Materials:Fiber Cement, Frame, Wood Siding
- Exterior Features:Deck
- Levels:2 Story
Schools
- High school:Pigeon Forge High School
- Middle school:Pigeon Forge Junior High School
- Elementary school:Pigeon Forge Primary
Utilities
- Water:Public, Water Available
- Sewer:Public Sewer
Finances and disclosures
- Price:$1,179,900
- Price per sq. ft.:$516.14
- Tax amount:$122
Features and amenities
- Appliances:Dishwasher, Microwave, Refrigerator, Washer
- Laundry features:Dryer, Washer
- Amenities:Ceiling Fan(s), High Speed Internet, Smoke Detector(s), Walk-In Closet(s)
Parking
- Parking description:Asphalt
 Copyright 2026 Realtracs Mls. All rights reserved. Realtracs Mls provides content displayed here (“provided content”) on an “as is” basis and makes no representations or warranties regarding the provided content, including, but not limited to those of non-infringement, timeliness, accuracy, or completeness. Individuals and companies using information presented are responsible for verification and validation of information they utilize and present to their customers and clients. Realtracs Mls will not be liable for any damage or loss resulting from use of the provided content or the products available through Portals, IDX, VOW, and/or Syndication. Recipients of this information shall not resell, redistribute, reproduce, modify, or otherwise copy any portion thereof without the expressed written consent of Realtracs Mls.
New listings near 2385 Forge Hideaway Loop #6A&6B
- New
 $895,000Active4 beds 5 baths2,508 sq. ft.
2822 Seth Rd, Pigeon Forge, TN 37863
MLS# 1351644Listed by: REALTY EXECUTIVES ASSOCIATES - New
 $392,000Active2 beds 2 baths869 sq. ft.
208 Moose Ridge Way, Pigeon Forge, TN 37863
MLS# 3510797Listed by: NEW DIRECTION REAL ESTATE - New
 $454,000Active2 beds 2 baths1,208 sq. ft.
713 Harrier Court Way, Pigeon Forge, TN 37863
MLS# 3510489Listed by: CENTURY 21 LEGACY - New
 $599,900Active2 beds 2 baths1,143 sq. ft.
2385 Forge Hideaway Loop #6B, Pigeon Forge, TN 37863
MLS# 3510507Listed by: CENTURY 21 LEGACY - New
 $1,250,000Active4 beds 5 baths3,328 sq. ft.
1802 Stone Wood Way, Pigeon Forge, TN 37862
MLS# 3510510Listed by: CENTURY 21 LEGACY - New
 $599,900Active2 beds 2 baths1,143 sq. ft.
2385 Forge Hideaway Loop #6A, Pigeon Forge, TN 37863
MLS# 3510533Listed by: CENTURY 21 LEGACY - New
 $674,900Active4 beds 3 baths1,997 sq. ft.
310 Greenwood Way, Pigeon Forge, TN 37863
MLS# 3510368Listed by: PRIME MOUNTAIN PROPERTIES - New
 $399,000Active2 beds 2 baths1,220 sq. ft.
205 Ogle Drive #424, Pigeon Forge, TN 37863
MLS# 3506582Listed by: CENTURY 21 LEGACY - New
 $1,095,000Active5 beds 6 baths2,700 sq. ft.
2945 Tipi Way, Pigeon Forge, TN 37863
MLS# 1351239Listed by: TN SMOKY MTN REALTY


Protect your home and budget from life's surprises with an Assurant Home Warranty, backed by a partner that supports you through every step of homeownership. Explore Plans.
© 2026 Better Homes and Gardens Real Estate LLC. An Anywhere Real Estate company. All rights reserved. Better Homes and Gardens® Real Estate is a registered trademark owned by Meredith Operations Corporation, licensed to Better Homes and Gardens Real Estate LLC and used with permission. Better Homes and Gardens Real Estate LLC fully supports the principles of the Fair Housing Act and the Equal Opportunity Act. Listing information is deemed reliable but is not guaranteed accurate.
Each office is independently owned and operated.
Any services or products provided by third parties are not provided by, affiliated with or related to Better Homes and Gardens Real Estate LLC, or its affiliated companies.