
2680 High Valley Drive, Pigeon Forge, TN 37863
Local realty services provided by:Better Homes and Gardens Real Estate Gwin Realty
2680 High Valley Drive,Pigeon Forge, TN 37863
$1,599,000
- 9 Beds
- - Baths
- 4,377 sq. ft.
- Single family
- Active
Listed by: kimberly hazel, melanie sunshine darlin-gatlin
Office: realty works, llc.
MLS#:1357013
Source:TN_KAAR
Price summary
- Price:$1,599,000
- Price per sq. ft.:$365.32
About this home
Rare Investment Opportunity in the heart of Pigeon Forge! 2680 High Valley Drive, a unique property offering a spacious 3 bedroom, 2 bath main house PLUS a separate triplex, all in one incredible Smoky Mountain location. The main home features a comfortable open floor plan with a living room, kitchen, game room, laundry room, gas grill, and a private swim spa. Perfect for relaxing after a day of adventure in the Smokies, Pigeon Forge and Gatlinburg. The triplex offers three individual units, each featuring 2 bedrooms, 1.5 baths, a living room, and kitchen. Each unit also has its own park grill and hot tub, giving guests their own private space to unwind. Located right in Pigeon Forge and backing up to Wear Farm City Park, this property offers an exceptional combination of location, space, and versatility. With a total of 9 bedrooms, 5 full baths and 3 half baths between the main house and triplex, the possibilities are outstanding for an overnight rental investment, multi-family property, group accommodations, or a combination of personal use and rental income. Four separate living spaces, three hot tubs, a swim spa, and a prime Pigeon Forge location make this a property you won't want to miss! Call us today for a showing....
Contact an agent
Home facts
- Year built:1965
- Subdivision & Development:High Valley
- Listing ID #:1357013
- Added:1 day(s) ago
- Updated:September 29, 2026 at 01:17 AM
Rooms and interior
- Bedrooms:9
- Full bathrooms:5
- Half bathrooms:3
- Rooms Total:25
- Flooring:Hardwood
- Basement:Yes
- Basement Description:Crawl Space
- Living area:4,377 sq. ft.
Heating and cooling
- Cooling:Central Cooling
- Heating:Central, Electric
Structure and exterior
- Year built:1965
- Building area:4,377 sq. ft.
- Lot area:0.4 Acres
- Lot Features:Cul-De-Sac
- Construction Materials:Brick, Frame
Utilities
- Sewer:Public Sewer
Finances and disclosures
- Price:$1,599,000
- Price per sq. ft.:$365.32
Features and amenities
- Amenities:Windows - Vinyl
Parking
- Parking description:Attached, Garage Door Opener, Main Level, Off-Street Parking
- Garage spaces:1
New listings near 2680 High Valley Drive
- Coming Soon
 $499,900Coming Soon1 beds 1 baths738 sq. ft.
1026 Black Bear Cub Way #1, Pigeon Forge, TN 37863
MLS# 3261013Listed by: EXP REALTY - Coming Soon
 $1,699,500Coming Soon3 beds 5 baths4,805 sq. ft.
3430 Lillie Blvd, Pigeon Forge, TN 37876
MLS# 3263034Listed by: REAL BROKER - Coming Soon
 $600,000Coming Soon2 beds 2 baths1,331 sq. ft.
612 Cherry Blossom Way, Pigeon Forge, TN 37863
MLS# 3539879Listed by: KELLER WILLIAMS SMOKY MOUNTAINS - New
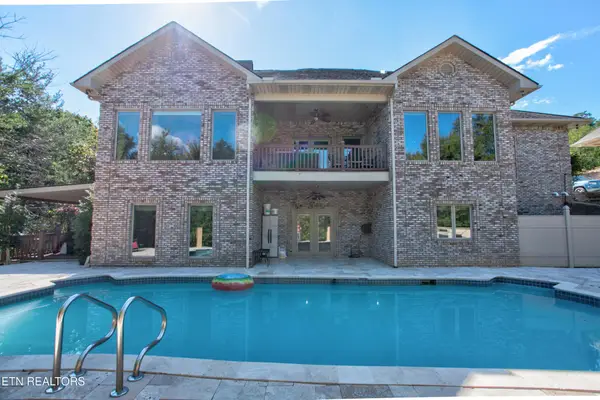 $1,100,000Active7 beds 4 baths5,228 sq. ft.
544 Kings Hills Blvd, Pigeon Forge, TN 37863
MLS# 3602029Listed by: WALLACE NELSON REAL ESTATE - New
 $1,300,000Active3 beds 6 baths2,871 sq. ft.
502 Warbonnet Way, Pigeon Forge, TN 37863
MLS# 1356950Listed by: REAL BROKER - New
 $1,050,000Active3 beds 4 baths2,393 sq. ft.
3210 Pine Way, Pigeon Forge, TN 37863
MLS# 1356932Listed by: UNITED REAL ESTATE SOLUTIONS - New
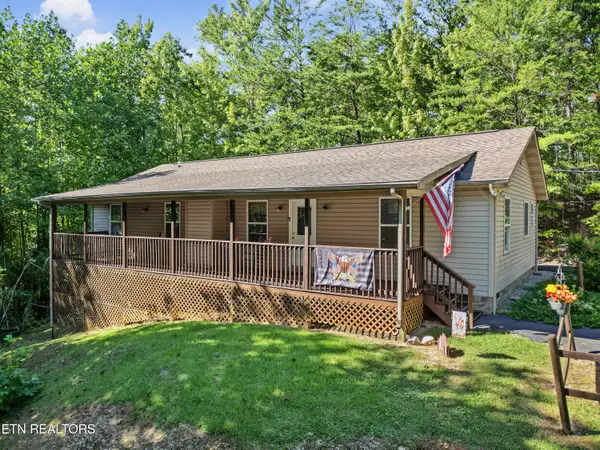 $400,000Active3 beds 2 baths1,568 sq. ft.
1533 Honey Bee Cove Way, Pigeon Forge, TN 37863
MLS# 1356906Listed by: CENTURY 21 LEGACY - New
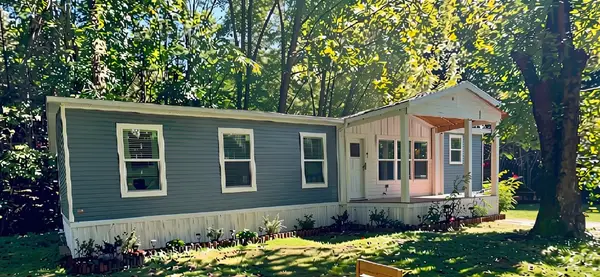 $340,000Active3 beds 2 baths1,560 sq. ft.
443 Cole Dr, Pigeon Forge, TN 37863
MLS# 3601441Listed by: TN REAL ESTATE & AUCTION  $62,000Pending0.71 Acres
0 Sb Ogle Lane, Pigeon Forge, TN 37876
MLS# 3599195Listed by: THOMPSON WILLIAMS PROPERTIES LLC


Protect your home and budget from life's surprises with an Assurant Home Warranty, backed by a partner that supports you through every step of homeownership. Explore Plans.
© 2026 Better Homes and Gardens Real Estate LLC. An Anywhere Real Estate company. All rights reserved. Better Homes and Gardens® Real Estate is a registered trademark owned by Meredith Operations Corporation, licensed to Better Homes and Gardens Real Estate LLC and used with permission. Better Homes and Gardens Real Estate LLC fully supports the principles of the Fair Housing Act and the Equal Opportunity Act. Listing information is deemed reliable but is not guaranteed accurate.
Each office is independently owned and operated.
Any services or products provided by third parties are not provided by, affiliated with or related to Better Homes and Gardens Real Estate LLC, or its affiliated companies.