
2814 Seth Road #1-3, Pigeon Forge, TN 37863
Local realty services provided by:Better Homes and Gardens Real Estate Ben Bray & Associates
2814 Seth Road #1-3,Pigeon Forge, TN 37863
$1,499,900
- 6 Beds
- 6 Baths
- 3,420 sq. ft.
- Single family
- Active
Listed by: charity brown
Office: tennessee elite realty
MLS#:3307543
Source:NASHVILLE
Price summary
- Price:$1,499,900
- Price per sq. ft.:$438.57
About this home
INVESTORS!! OWN THREE INCOME PRODUCING 2BR/2BA SHORT TERM RENTALS SOLD TURNKEY IN PIGEON FORGE, TN! Enjoy the luxury and modern feel of this fully remodeled triplex featuring three spacious 2-bedroom, 2-bath units, all on one level, this property is designed for both high-end living and maximum rental income potential. Featuring Luxury vinyl plank flooring throughout, Gourmet kitchens each with stainless steel appliances, quartz countertops, coffee bar, farm sink, and custom-built island seating. Spacious Master suites with en-suite bathrooms, oversized custom-tiled walk-in showers, and built-in desk/office areas. Bunk rooms designed to accommodate up to 6 guests per unit. Outdoor entertainment area featuring a firepit and bubbling hot tub. Fully furnished & professionally staged--on overnight rental producing income! Prime location only minutes from the attractions of Pigeon Forge, yet offering privacy and tranquility for guests or residents. This income-producing property is perfect for investors, vacation rental operators, or those seeking a luxurious mountain retreat. Priced to sell! Don't miss out on this rare opportunity to build your investment portfolio and own multiple investment properties! Ample parking and easy access location! Must see! 🎥 Check out the property 3d tour! Simply copy and paste the link below into your web browser to enjoy the full video tour. https://www.zillow.com/view-imx/01b8b4b7-ca6f-4d5e-b3fb-36de9ffff9b0?setAttribution=mls&wl=true&initialViewType=pano&utm_source=dashboard...
Contact an agent
Home facts
- Year built:1999
- Subdivision & Development:Royal Vista
- Listing ID #:3307543
- Added:9 day(s) ago
- Updated:August 06, 2026 at 02:22 PM
Rooms and interior
- Bedrooms:6
- Total bathrooms:6
- Full bathrooms:6
- Kitchen Description:Dishwasher, Microwave, Refrigerator
- Living area:3,420 sq. ft.
Heating and cooling
- Cooling:Central Air
- Heating:Central
- Central air:Yes
Structure and exterior
- Year built:1999
- Building area:3,420 sq. ft.
- Lot area:0.4 Acres
- Levels:1 Story
Finances and disclosures
- Price:$1,499,900
- Price per sq. ft.:$438.57
- Tax amount:$1,860
Features and amenities
- Appliances:Dishwasher, Microwave, Refrigerator, Washer
- Laundry features:Dryer, Washer
- Amenities:High Speed Internet
 Copyright 2026 Realtracs Mls. All rights reserved. Realtracs Mls provides content displayed here (“provided content”) on an “as is” basis and makes no representations or warranties regarding the provided content, including, but not limited to those of non-infringement, timeliness, accuracy, or completeness. Individuals and companies using information presented are responsible for verification and validation of information they utilize and present to their customers and clients. Realtracs Mls will not be liable for any damage or loss resulting from use of the provided content or the products available through Portals, IDX, VOW, and/or Syndication. Recipients of this information shall not resell, redistribute, reproduce, modify, or otherwise copy any portion thereof without the expressed written consent of Realtracs Mls.
New listings near 2814 Seth Road #1-3
- New
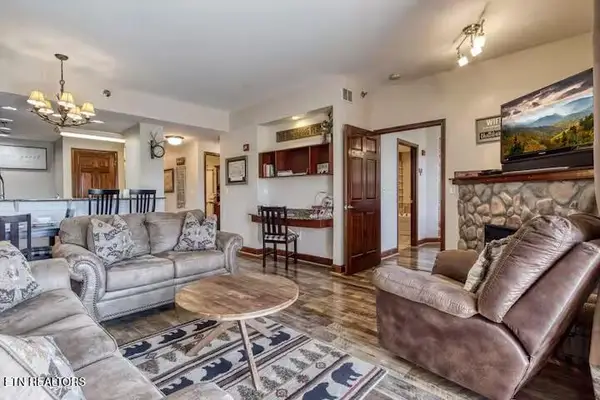 $450,000Active2 beds 2 baths1,136 sq. ft.
410 Big Bear Way #UNIT 2002, Pigeon Forge, TN 37863
MLS# 1350798Listed by: CRYE-LEIKE REALTORS - New
 $459,500Active3 beds 2 baths1,470 sq. ft.
712 Snowflower Circle, Pigeon Forge, TN 37863
MLS# 3322510Listed by: RE/MAX FIRST - New
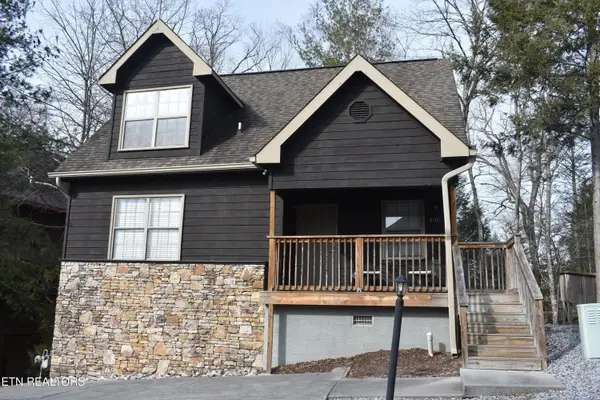 $499,000Active-- beds -- baths1,400 sq. ft.
3516 Brook Stone Way, Pigeon Forge, TN 37863
MLS# 1350621Listed by: PRIME MOUNTAIN PROPERTIES - New
 $675,000Active3 beds 3 baths1,200 sq. ft.
568 Warbonnet Way, Pigeon Forge, TN 37863
MLS# 1350574Listed by: MG RISE REAL ESTATE GROUP - New
 $468,000Active2 beds 2 baths1,104 sq. ft.
2113 Applewood Rd, Sevierville, TN 37862
MLS# 1350494Listed by: LPT REALTY, LLC - New
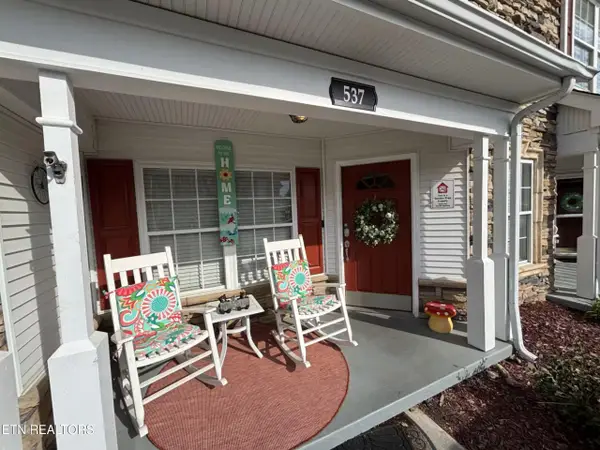 $334,900Active2 beds 3 baths1,076 sq. ft.
537 Orchard Valley Way #UNIT 352, Pigeon Forge, TN 37862
MLS# 1350374Listed by: UNITED REAL ESTATE SOLUTIONS - New
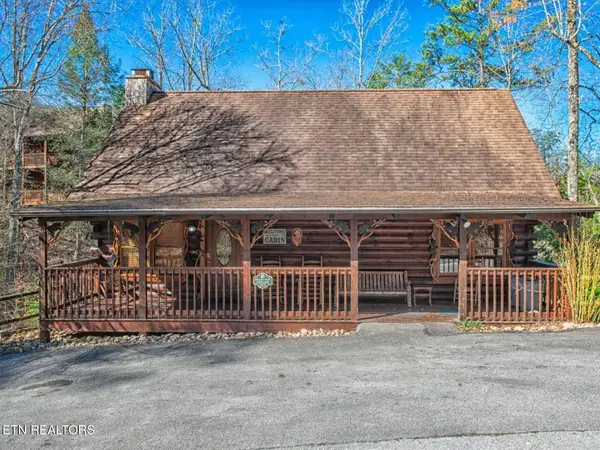 $739,900Active5 beds 4 baths2,323 sq. ft.
711 Black Hawk Way #252, Pigeon Forge, TN 37863
MLS# 1350349Listed by: RESULTSMLS.COM - New
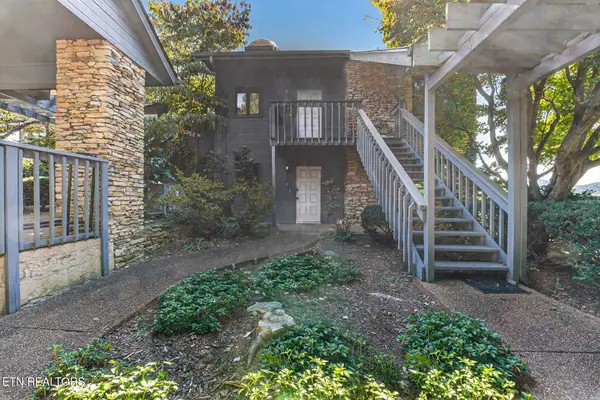 $418,700Active2 beds 2 baths1,103 sq. ft.
3621 Householder St #1, Pigeon Forge, TN 37863
MLS# 1350363Listed by: LPT REALTY, LLC - New
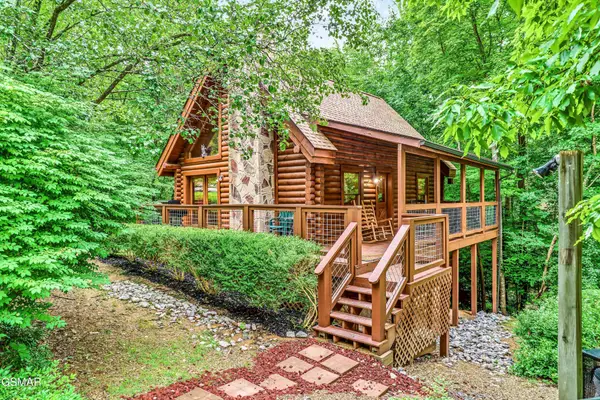 $500,000Active3 beds 2 baths1,540 sq. ft.
3003 Eagles Claw Way, Pigeon Forge, TN 37863
MLS# 3318645Listed by: EXP REALTY - New
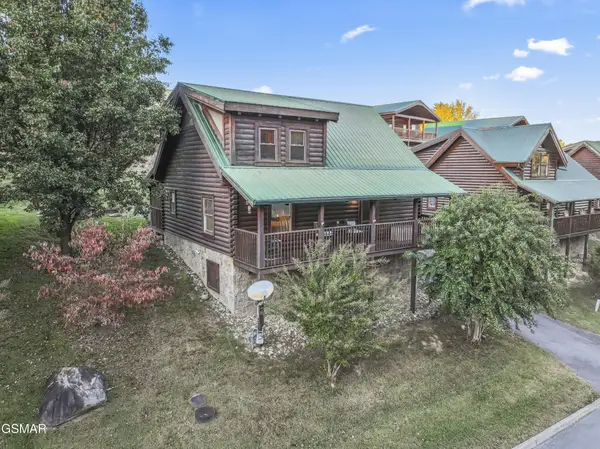 $549,900Active2 beds 2 baths1,664 sq. ft.
526 Blackberry Ridge Way, Pigeon Forge, TN 37863
MLS# 3317244Listed by: KELLER WILLIAMS WEST KNOXVILLE


Protect your home and budget from life's surprises with an Assurant Home Warranty, backed by a partner that supports you through every step of homeownership. Explore Plans.
© 2026 Better Homes and Gardens Real Estate LLC. An Anywhere Real Estate company. All rights reserved. Better Homes and Gardens® Real Estate is a registered trademark owned by Meredith Operations Corporation, licensed to Better Homes and Gardens Real Estate LLC and used with permission. Better Homes and Gardens Real Estate LLC fully supports the principles of the Fair Housing Act and the Equal Opportunity Act. Listing information is deemed reliable but is not guaranteed accurate.
Each office is independently owned and operated.
Any services or products provided by third parties are not provided by, affiliated with or related to Better Homes and Gardens Real Estate LLC, or its affiliated companies.