
4514 Rocky Bluff Way, Pigeon Forge, TN 37863
Local realty services provided by:Better Homes and Gardens Real Estate Heritage Group
4514 Rocky Bluff Way,Pigeon Forge, TN 37863
$1,250,000
- 4 Beds
- 4 Baths
- 2,865 sq. ft.
- Single family
- Active
Listed by: matthew maloney | the maloney team
Office: prime mountain properties
MLS#:3635952
Source:NASHVILLE
Price summary
- Price:$1,250,000
- Price per sq. ft.:$436.3
- Monthly HOA dues:$175
About this home
SPECTACULAR views of Mt. LeConte and the Great Smoky Mountains National Park from all four levels of this Sherwood Forest Resort cabin, perfectly located less than five minutes off the Parkway, right at the end of Pigeon Forge and before Gatlinburg. LeConte sits front and center with layered ridges of the park behind it, and tall windows pull natural daylight into every floor.
The owners use it as a residence and it is set up as such. It has been meticulously cared for, and with certain modifications to cater to renters and the amenities they like, this property can be set up to be a rental machine, and it comes with a rental projection from Magnolia Vacations of $139,000 a year. With four levels, two above grade (main level and upstairs) and two below grade (downstairs and lowest level), the opportunities are endless.
The main level has cathedral ceilings, a great room with a stone fireplace that runs on natural gas, not propane, a granite and stainless kitchen with a 2026 refrigerator and 2024 stove, a dining area facing the PANORAMIC view, plus a bedroom and full bath. Upstairs holds the primary suite with its own fireplace and private bath, and a loft set up as an office and lounging space, with a desk guests appreciate and motorized blinds on the large rear windows. It could also become another gaming area, and the views are amazing from up there. Downstairs has two bedrooms, a full bath, a triple bunk and a big living area with a sofa, matching chair, TV and pub table. The lowest level is a game room with foosball, arcade games and a game table, plus a small kitchenette and a theater with nine recliners, a projector and surround sound. Both lower floors have tall 10 ft ceilings, so they feel very open and more spacious than most other lower levels. Covered decks on the downstairs and lowest level keep the majestic LeConte view with you all the way down.
New carpet in 2026. 2,865 sq ft, 4 bedrooms, 3.5 baths, sleeps 12. City of Pigeon Forge water....
Contact an agent
Home facts
- Year built:2006
- Subdivision & Development:Sherwood Forest Resort
- Listing ID #:3635952
- Added:1 day(s) ago
- Updated:November 13, 2026 at 03:57 AM
Rooms and interior
- Bedrooms:4
- Total bathrooms:4
- Full bathrooms:3
- Half bathrooms:1
- Flooring:Carpet, Tile
- Kitchen Description:Dishwasher, Disposal, Freezer, Microwave, Refrigerator
- Basement Description:Finished
- Living area:2,865 sq. ft.
Heating and cooling
- Cooling:Ceiling Fan(s), Central Air, Electric
- Heating:Central, Electric, Heat Pump
- Central air:Yes
Structure and exterior
- Roof:Metal
- Year built:2006
- Building area:2,865 sq. ft.
- Construction Materials:Frame, Log, Stucco, Wood Siding
- Exterior Features:Deck, Gas Grill, Smart Lock(s)
- Levels:4 Story
Utilities
- Water:Public, Water Available
Finances and disclosures
- Price:$1,250,000
- Price per sq. ft.:$436.3
- Tax amount:$2,862
Features and amenities
- Appliances:Dishwasher, Disposal, Microwave, Refrigerator, Washer
- Laundry features:Dryer, Washer
- Amenities:Ceiling Fan(s), Gated, High Speed Internet, Redecorated, Security Gate, Smoke Detector(s), Wet Bar
- Pool features:Pool
 Copyright 2026 Realtracs Mls. All rights reserved. Realtracs Mls provides content displayed here (“provided content”) on an “as is” basis and makes no representations or warranties regarding the provided content, including, but not limited to those of non-infringement, timeliness, accuracy, or completeness. Individuals and companies using information presented are responsible for verification and validation of information they utilize and present to their customers and clients. Realtracs Mls will not be liable for any damage or loss resulting from use of the provided content or the products available through Portals, IDX, VOW, and/or Syndication. Recipients of this information shall not resell, redistribute, reproduce, modify, or otherwise copy any portion thereof without the expressed written consent of Realtracs Mls.
New listings near 4514 Rocky Bluff Way
- Coming Soon
 $329,950Coming Soon4.9 Acres
1140 Crestview Drive, Pigeon Forge, TN 37863
MLS# 3591884Listed by: HOMETOWN REALTY LLC - Coming Soon
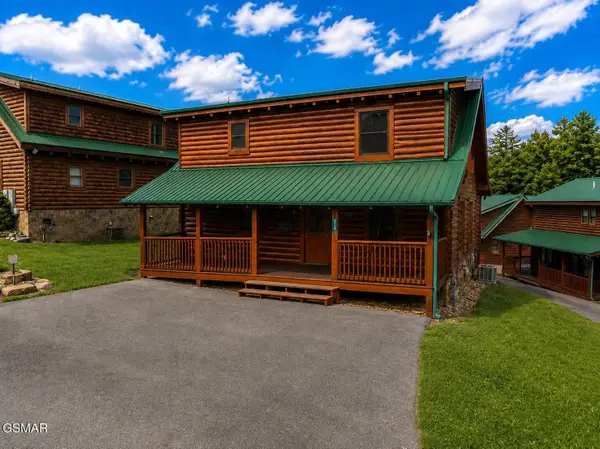 $600,000Coming Soon2 beds 2 baths1,331 sq. ft.
612 Cherry Blossom Way, Pigeon Forge, TN 37863
MLS# 3539879Listed by: KELLER WILLIAMS SMOKY MOUNTAINS - Coming Soon
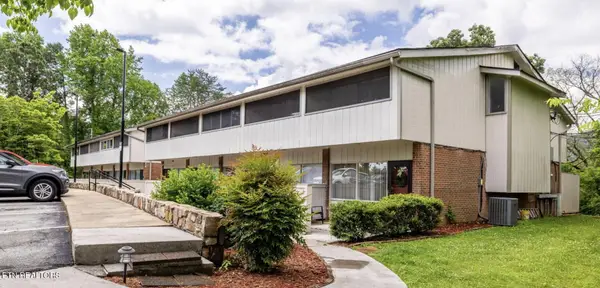 $324,900Coming Soon2 beds 2 baths1,092 sq. ft.
2806 Suncrest Rd #6, Pigeon Forge, TN 37863
MLS# 3073992Listed by: EXP REALTY - New
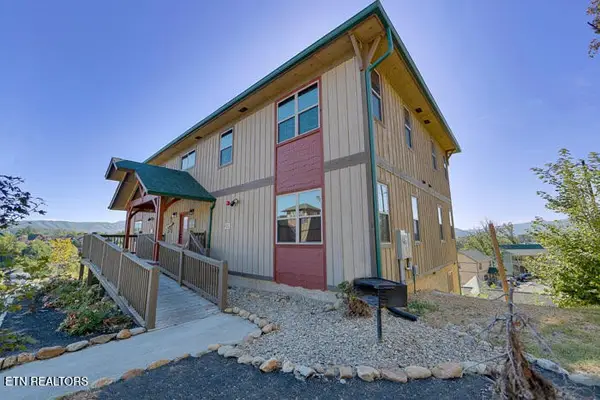 $1,795,000Active11 beds 11 baths4,488 sq. ft.
1021 Timeless Way, Pigeon Forge, TN 37863
MLS# 3635504Listed by: THE REAL ESTATE FIRM INC. - New
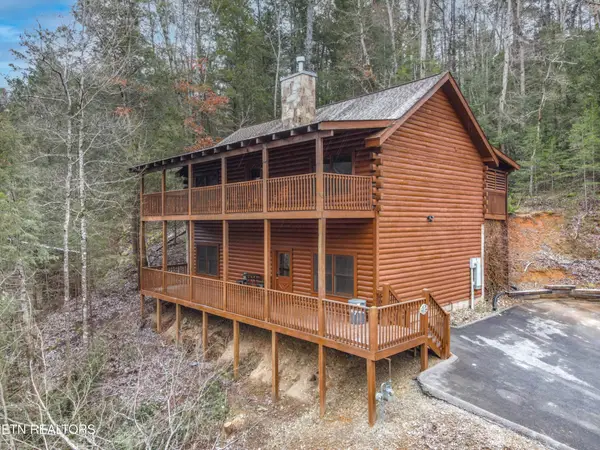 $795,000Active5 beds 5 baths2,000 sq. ft.
607 Eagles Boulevard Way, Pigeon Forge, TN 37863
MLS# 3635507Listed by: THE REAL ESTATE FIRM INC. - New
 $1,250,000Active8 beds 6 baths3,456 sq. ft.
732 Black Hawk Way, Pigeon Forge, TN 37863
MLS# 3635508Listed by: THE REAL ESTATE FIRM INC. - New
 $320,000Active-- beds -- baths932 sq. ft.
3215 N River Rd #STE 307, Pigeon Forge, TN 37863
MLS# 1361813Listed by: PRIME MOUNTAIN PROPERTIES - New
 $385,000Active2 beds 2 baths1,104 sq. ft.
650 Lloyd Huskey Rd, Pigeon Forge, TN 37863
MLS# 3635190Listed by: HOMES OF THE SMOKIES LLC - New
 $449,999Active3 beds 3 baths1,350 sq. ft.
3919 S River Rd #301, Pigeon Forge, TN 37863
MLS# 3635088Listed by: EXP REALTY


Protect your home and budget from life's surprises with an Assurant Home Warranty, backed by a partner that supports you through every step of homeownership. Explore Plans.
© 2026 Better Homes and Gardens Real Estate LLC. An Anywhere Real Estate company. All rights reserved. Better Homes and Gardens® Real Estate is a registered trademark owned by Meredith Operations Corporation, licensed to Better Homes and Gardens Real Estate LLC and used with permission. Better Homes and Gardens Real Estate LLC fully supports the principles of the Fair Housing Act and the Equal Opportunity Act. Listing information is deemed reliable but is not guaranteed accurate.
Each office is independently owned and operated.
Any services or products provided by third parties are not provided by, affiliated with or related to Better Homes and Gardens Real Estate LLC, or its affiliated companies.