
605 Cherry Blossom Way, Pigeon Forge, TN 37863
Local realty services provided by:Better Homes and Gardens Real Estate Ben Bray & Associates
605 Cherry Blossom Way,Pigeon Forge, TN 37863
$600,000
- 2 Beds
- 1 Baths
- 1,331 sq. ft.
- Single family
- Active
Listed by: charity brown
Office: tennessee elite realty
MLS#:3307489
Source:NASHVILLE
Price summary
- Price:$600,000
- Price per sq. ft.:$450.79
- Monthly HOA dues:$95
About this home
GROSS RENTAL INCOME (excluding cleaning fees) $68K FOR 2025. LIVEABLE LUXURY MEETS SPA-LEVEL INDULGENCE IN THIS ONE-OF-A-KIND, EXPERIENCE-DRIVEN CABIN--605 CHERRY BLOSSOM WAY IS A PURPOSE-BUILT INVESTMENT PROPERTY DESIGNED TO STAND OUT IN THE PIGEON FORGE MARKET AND COMMAND PREMIUM NIGHTLY RATES.
Inside, the cabin showcases an open-concept main level with soaring vaulted ceilings, rich tongue-and-groove walls, and a stacked-stone gas fireplace that create a high-end, ''experience stay'' feel that photographs beautifully for online marketing. The upgraded kitchen features granite countertops, stainless-steel appliances, dishwasher, microwave, coffee maker, and a dedicated dining area, providing the functionality guests expect for longer, higher-value bookings. Upstairs, a true wellness suite elevates this property above standard inventory, with two heated tile loungers, two massage chairs, and an infrared sauna, all set within a thoughtfully designed relaxation space that turns every stay into a spa-style retreat. A separate home theater area, complete with flat-screen televisions, movie theater setup, and a 60-in-one game console, adds another layer of differentiation and keeps guests engaged on-site.
The exterior amenities are equally geared toward maximizing guest satisfaction and repeat bookings: a covered outdoor porch with illuminated cherry blossom trees, comfortable seating, and a large hot tub creates a signature atmosphere that guests remember and mention in reviews. The outdoor kitchen and gas grill support ''stay-and-play'' usage. Practical features like central heat and air, washer/dryer, internet access, towels and linens provided, pet-friendly policy, paved flat driveway with parking for two, and motorcycle-friendly access make turnovers efficient and broaden the potential guest pool. With its blend of unique spa features, robust entertainment options, and quality finishes throughout, 605 Cherry Blossom Way offers investors a turnkey, experience-...
Contact an agent
Home facts
- Year built:2005
- Subdivision & Development:Blackberry Ridge
- Listing ID #:3307489
- Added:62 day(s) ago
- Updated:September 28, 2026 at 04:03 PM
Rooms and interior
- Bedrooms:2
- Total bathrooms:1
- Full bathrooms:1
- Kitchen Description:Dishwasher, Microwave, Refrigerator
- Basement:Yes
- Living area:1,331 sq. ft.
Heating and cooling
- Cooling:Ceiling Fan(s), Central Air, Electric
- Heating:Central, Electric, Heat Pump
- Central air:Yes
Structure and exterior
- Roof:Metal
- Year built:2005
- Building area:1,331 sq. ft.
- Lot area:0.01 Acres
- Architectural Style:A-Frame
- Construction Materials:Wood Siding
- Exterior Features:Deck
- Levels:2 Story
Utilities
- Water:Public, Water Available
- Sewer:Public Sewer
Finances and disclosures
- Price:$600,000
- Price per sq. ft.:$450.79
- Tax amount:$1,811
Features and amenities
- Appliances:Dishwasher, Microwave, Refrigerator, Washer
- Laundry features:Dryer, Washer
- Amenities:Ceiling Fan(s)
Parking
- Parking description:Driveway
 Copyright 2026 Realtracs Mls. All rights reserved. Realtracs Mls provides content displayed here (“provided content”) on an “as is” basis and makes no representations or warranties regarding the provided content, including, but not limited to those of non-infringement, timeliness, accuracy, or completeness. Individuals and companies using information presented are responsible for verification and validation of information they utilize and present to their customers and clients. Realtracs Mls will not be liable for any damage or loss resulting from use of the provided content or the products available through Portals, IDX, VOW, and/or Syndication. Recipients of this information shall not resell, redistribute, reproduce, modify, or otherwise copy any portion thereof without the expressed written consent of Realtracs Mls.
New listings near 605 Cherry Blossom Way
- Coming Soon
 $499,900Coming Soon1 beds 1 baths738 sq. ft.
1026 Black Bear Cub Way #1, Pigeon Forge, TN 37863
MLS# 3261013Listed by: EXP REALTY - Coming Soon
 $1,699,500Coming Soon3 beds 5 baths4,805 sq. ft.
3430 Lillie Blvd, Pigeon Forge, TN 37876
MLS# 3263034Listed by: REAL BROKER - Coming Soon
 $600,000Coming Soon2 beds 2 baths1,331 sq. ft.
612 Cherry Blossom Way, Pigeon Forge, TN 37863
MLS# 3539879Listed by: KELLER WILLIAMS SMOKY MOUNTAINS - New
 $1,300,000Active4 beds 6 baths2,871 sq. ft.
502 Warbonnet Way, Pigeon Forge, TN 37863
MLS# 1356950Listed by: REAL BROKER - New
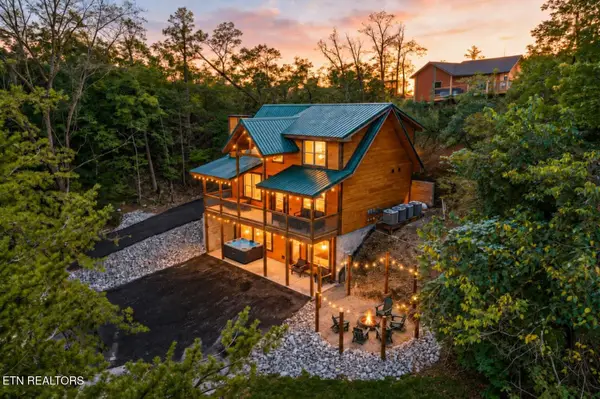 $1,050,000Active3 beds 4 baths2,393 sq. ft.
3210 Pine Way, Pigeon Forge, TN 37863
MLS# 3601748Listed by: UNITED REAL ESTATE SOLUTIONS - New
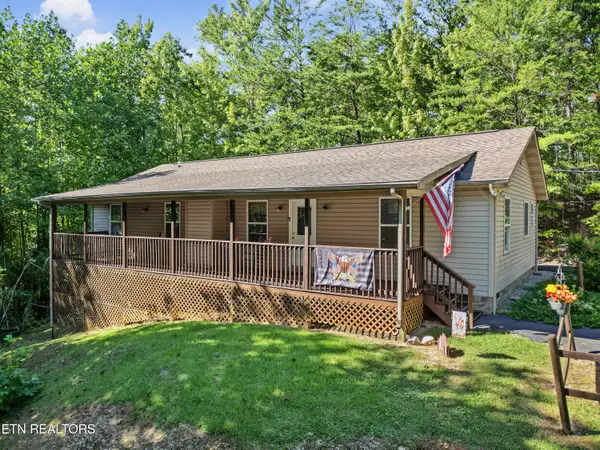 $400,000Active3 beds 2 baths1,568 sq. ft.
1533 Honey Bee Cove Way, Pigeon Forge, TN 37863
MLS# 1356906Listed by: CENTURY 21 LEGACY - New
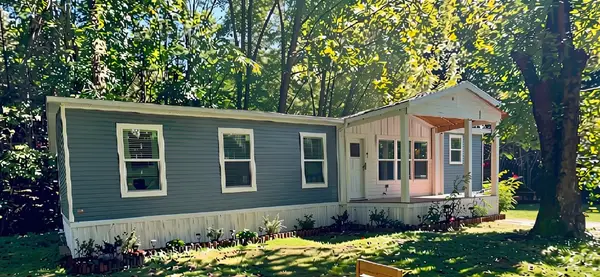 $340,000Active3 beds 2 baths1,560 sq. ft.
443 Cole Dr, Pigeon Forge, TN 37863
MLS# 3601441Listed by: TN REAL ESTATE & AUCTION  $62,000Pending0.71 Acres
0 Sb Ogle Lane, Pigeon Forge, TN 37876
MLS# 3599195Listed by: THOMPSON WILLIAMS PROPERTIES LLC- New
 $49,000Active0.01 Acres
Progess Hill Drive Blvd, Pigeon Forge, TN 37863
MLS# 1356747Listed by: THOMPSON WILLIAMS PROPERTIES, LLC - New
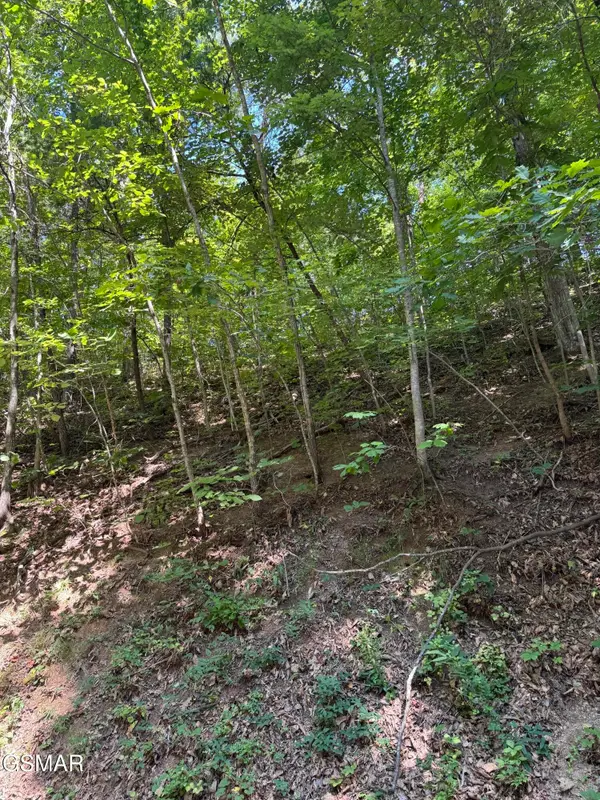 $49,000Active0.41 Acres
0 Progress Hill Boulevard, Pigeon Forge, TN 37863
MLS# 3599174Listed by: THOMPSON WILLIAMS PROPERTIES LLC


Protect your home and budget from life's surprises with an Assurant Home Warranty, backed by a partner that supports you through every step of homeownership. Explore Plans.
© 2026 Better Homes and Gardens Real Estate LLC. An Anywhere Real Estate company. All rights reserved. Better Homes and Gardens® Real Estate is a registered trademark owned by Meredith Operations Corporation, licensed to Better Homes and Gardens Real Estate LLC and used with permission. Better Homes and Gardens Real Estate LLC fully supports the principles of the Fair Housing Act and the Equal Opportunity Act. Listing information is deemed reliable but is not guaranteed accurate.
Each office is independently owned and operated.
Any services or products provided by third parties are not provided by, affiliated with or related to Better Homes and Gardens Real Estate LLC, or its affiliated companies.