
643 Forest Drive, Pigeon Forge, TN 37863
Local realty services provided by:Better Homes and Gardens Real Estate Jackson Realty
643 Forest Drive,Pigeon Forge, TN 37863
$1,100,000
- 5 Beds
- 4 Baths
- 3,084 sq. ft.
- Single family
- Active
Listed by: gavin schmid
Office: keller williams smoky mountain
MLS#:1328219
Source:TN_KAAR
Price summary
- Price:$1,100,000
- Price per sq. ft.:$356.68
About this home
Prime investment opportunity just off the Pigeon Forge Parkway! This spacious 3,000+ sq ft 5BR/3.5BA log cabin offers the rare combination of a walkable location and a true mountain setting. Guests can easily walk to restaurants, shopping, dining, and entertainment, while Dollywood and the Great Smoky Mountains National Park are just minutes away. With projected annual rental revenue exceeding $140,000, this property offers exceptional short-term rental potential. The main level features a soaring great room with a stone fireplace, open-concept living and dining areas, a full kitchen, formal dining room, and a spacious primary suite with a whirlpool tub. Upstairs offers a large loft, two additional bedrooms, and a full bath, while the lower level includes a spacious recreation room, two more bedrooms, and a third full bath. Two rear decks showcase year-round views of Pigeon Forge and the Smokies, creating the perfect blend of convenience and mountain ambiance. Whether you're looking for a high-performing short-term rental, vacation home, or primary residence, this property delivers an exceptional location, generous living space, and outstanding investment potential....
Contact an agent
Home facts
- Year built:2019
- Subdivision & Development:Highland Park
- Listing ID #:1328219
- Added:238 day(s) ago
- Updated:September 27, 2026 at 02:37 PM
Rooms and interior
- Bedrooms:5
- Total bathrooms:4
- Full bathrooms:3
- Half bathrooms:1
- Rooms Total:14
- Flooring:Hardwood
- Basement:Yes
- Basement Description:Finished, Slab, Walkout
- Living area:3,084 sq. ft.
Heating and cooling
- Cooling:Central Cooling
- Heating:Central, Electric, Heat Pump
Structure and exterior
- Year built:2019
- Building area:3,084 sq. ft.
- Lot area:0.34 Acres
- Lot Features:Wooded
- Architectural Style:Cabin, Log
- Construction Materials:Log
Utilities
- Sewer:Public Sewer
Finances and disclosures
- Price:$1,100,000
- Price per sq. ft.:$356.68
Parking
- Parking description:Off-Street Parking
New listings near 643 Forest Drive
- Coming Soon
 $499,900Coming Soon1 beds 1 baths738 sq. ft.
1026 Black Bear Cub Way #1, Pigeon Forge, TN 37863
MLS# 3261013Listed by: EXP REALTY - Coming Soon
 $1,699,500Coming Soon3 beds 5 baths4,805 sq. ft.
3430 Lillie Blvd, Pigeon Forge, TN 37876
MLS# 3263034Listed by: REAL BROKER - Coming Soon
 $600,000Coming Soon2 beds 2 baths1,331 sq. ft.
612 Cherry Blossom Way, Pigeon Forge, TN 37863
MLS# 3539879Listed by: KELLER WILLIAMS SMOKY MOUNTAINS - New
 $1,300,000Active4 beds 6 baths2,871 sq. ft.
502 Warbonnet Way, Pigeon Forge, TN 37863
MLS# 1356950Listed by: REAL BROKER - New
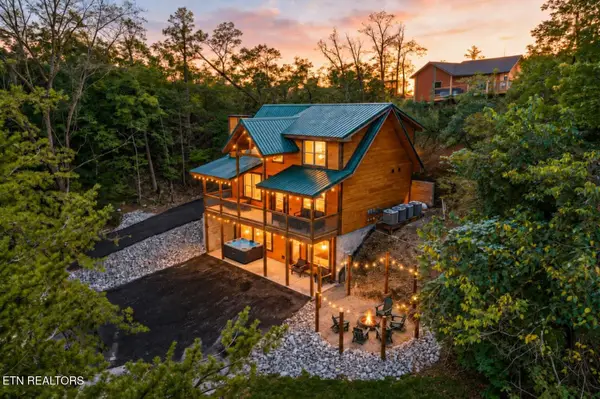 $1,050,000Active3 beds 4 baths2,393 sq. ft.
3210 Pine Way, Pigeon Forge, TN 37863
MLS# 3601748Listed by: UNITED REAL ESTATE SOLUTIONS - New
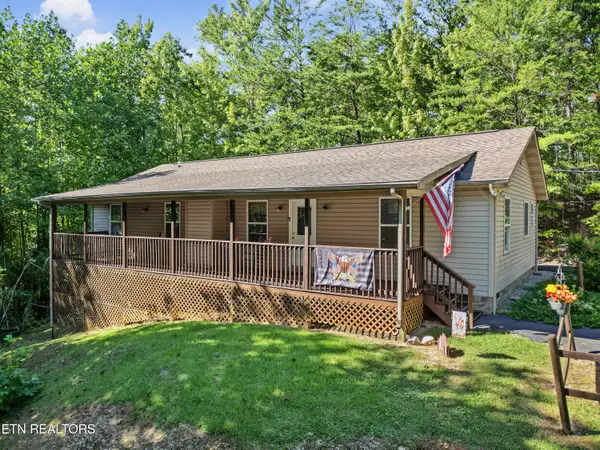 $400,000Active3 beds 2 baths1,568 sq. ft.
1533 Honey Bee Cove Way, Pigeon Forge, TN 37863
MLS# 1356906Listed by: CENTURY 21 LEGACY - New
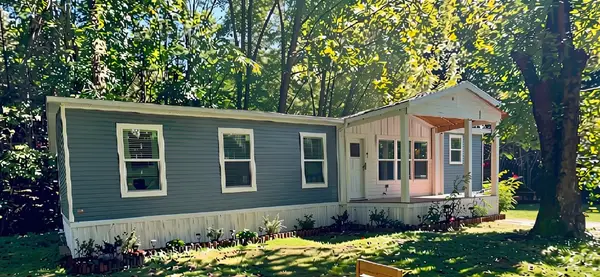 $340,000Active3 beds 2 baths1,560 sq. ft.
443 Cole Dr, Pigeon Forge, TN 37863
MLS# 3601441Listed by: TN REAL ESTATE & AUCTION  $62,000Pending0.71 Acres
0 Sb Ogle Lane, Pigeon Forge, TN 37876
MLS# 3599195Listed by: THOMPSON WILLIAMS PROPERTIES LLC- New
 $49,000Active0.01 Acres
Progess Hill Drive Blvd, Pigeon Forge, TN 37863
MLS# 1356747Listed by: THOMPSON WILLIAMS PROPERTIES, LLC - New
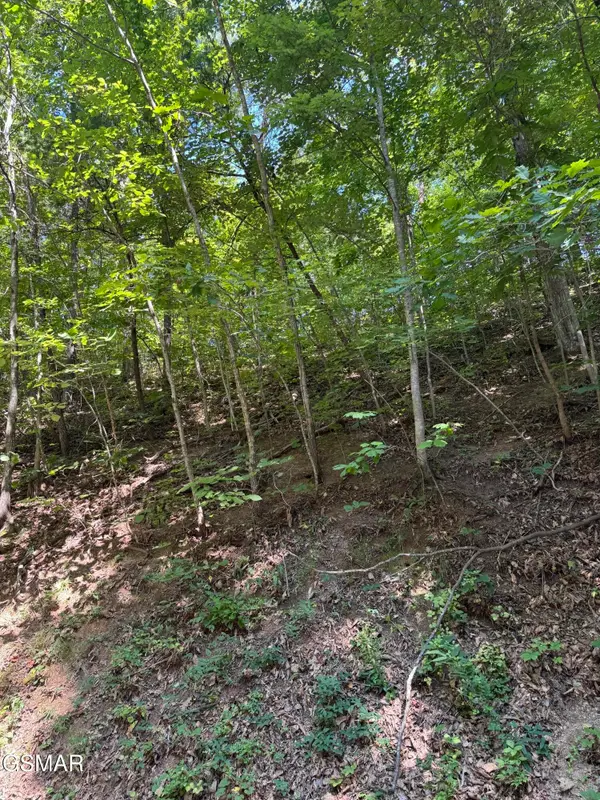 $49,000Active0.41 Acres
0 Progress Hill Boulevard, Pigeon Forge, TN 37863
MLS# 3599174Listed by: THOMPSON WILLIAMS PROPERTIES LLC


Protect your home and budget from life's surprises with an Assurant Home Warranty, backed by a partner that supports you through every step of homeownership. Explore Plans.
© 2026 Better Homes and Gardens Real Estate LLC. An Anywhere Real Estate company. All rights reserved. Better Homes and Gardens® Real Estate is a registered trademark owned by Meredith Operations Corporation, licensed to Better Homes and Gardens Real Estate LLC and used with permission. Better Homes and Gardens Real Estate LLC fully supports the principles of the Fair Housing Act and the Equal Opportunity Act. Listing information is deemed reliable but is not guaranteed accurate.
Each office is independently owned and operated.
Any services or products provided by third parties are not provided by, affiliated with or related to Better Homes and Gardens Real Estate LLC, or its affiliated companies.