
829 Boone Acres Lane, Pigeon Forge, TN 37863
Local realty services provided by:Better Homes and Gardens Real Estate Heritage Group
829 Boone Acres Lane,Pigeon Forge, TN 37863
$610,000
- 2 Beds
- 4 Baths
- 3,110 sq. ft.
- Single family
- Active
Listed by: christopher bane
Office: all pro realtors, llc.
MLS#:3262586
Source:NASHVILLE
Price summary
- Price:$610,000
- Price per sq. ft.:$196.14
About this home
This is an expansive, fully furnished, investment cabin! Perfectly located just off the Spur between Pigeon Forge and Gatlinburg. Sleeps 12+ with flexible sleeping configurations and plenty of space for large families or groups. Features 3.5 baths, a well-equipped kitchen, oversized hot tub, and a lower-level entertainment hub with pool table, full-sized air hockey, multiple arcade games, large TV with gaming options, and a bar. This level also offers a fully screened deck with rope-swing bed and lounge seating.Need more space, the bottom level also offers a bedroom with full bath, laundry area with 2 washers and 2 dryers. Situated on a generous 1.3-acre lot -- ideal as a high-capacity vacation rental or multi-family retreat.
Contact an agent
Home facts
- Year built:2000
- Listing ID #:3262586
- Added:4 day(s) ago
- Updated:July 11, 2026 at 05:42 PM
Rooms and interior
- Bedrooms:2
- Total bathrooms:4
- Full bathrooms:3
- Half bathrooms:1
- Flooring:Carpet, Tile
- Kitchen Description:Dishwasher, Microwave, Refrigerator
- Basement:Yes
- Basement Description:Finished
- Living area:3,110 sq. ft.
Heating and cooling
- Cooling:Central Air, Electric
- Heating:Central, Electric
- Central air:Yes
Structure and exterior
- Roof:Metal
- Year built:2000
- Building area:3,110 sq. ft.
- Lot area:1.3 Acres
- Lot Features:Wooded
- Construction Materials:Log, Wood Siding
- Exterior Features:Deck, Screened
- Levels:4 Story
Utilities
- Water:Public, Water Available
- Sewer:Septic Tank
Finances and disclosures
- Price:$610,000
- Price per sq. ft.:$196.14
- Tax amount:$2,743
Features and amenities
- Appliances:Dishwasher, Microwave, Refrigerator, Washer
- Laundry features:Dryer, Washer
 Copyright 2026 Realtracs Mls. All rights reserved. Realtracs Mls provides content displayed here (“provided content”) on an “as is” basis and makes no representations or warranties regarding the provided content, including, but not limited to those of non-infringement, timeliness, accuracy, or completeness. Individuals and companies using information presented are responsible for verification and validation of information they utilize and present to their customers and clients. Realtracs Mls will not be liable for any damage or loss resulting from use of the provided content or the products available through Portals, IDX, VOW, and/or Syndication. Recipients of this information shall not resell, redistribute, reproduce, modify, or otherwise copy any portion thereof without the expressed written consent of Realtracs Mls.
New listings near 829 Boone Acres Lane
- New
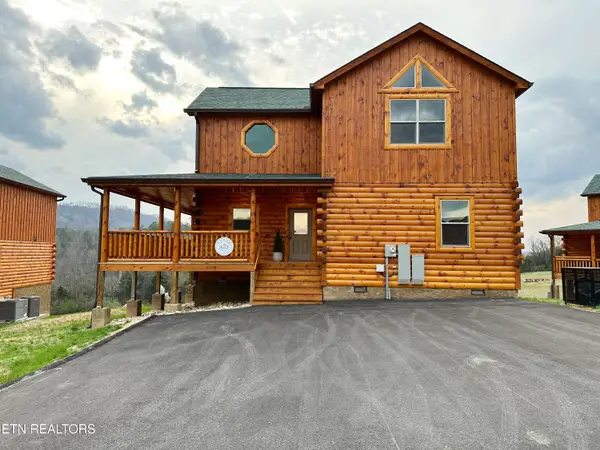 $950,000Active4 beds 4 baths2,445 sq. ft.
3734 Heritage Hills Drive, Pigeon Forge, TN 37863
MLS# 1347864Listed by: WEICHERT REALTORS ADVANTAGE PLUS - New
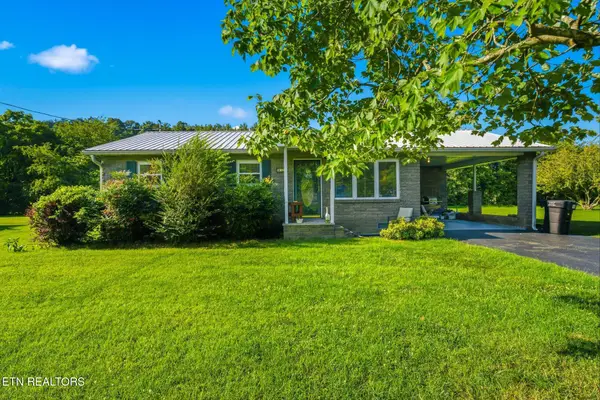 $389,900Active3 beds 1 baths999 sq. ft.
912 Bud Lane, Pigeon Forge, TN 37863
MLS# 1347806Listed by: TENNESSEE ELITE REALTY - New
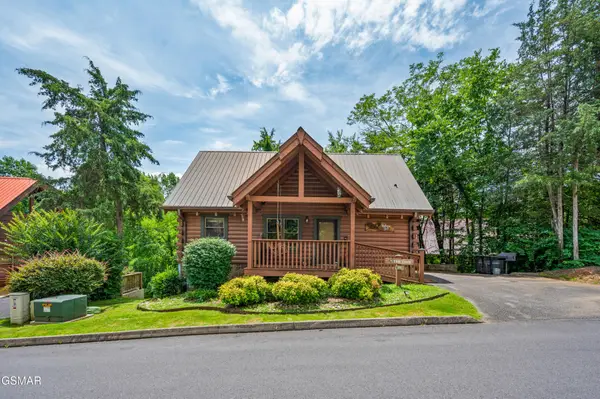 $524,000Active2 beds 1 baths1,306 sq. ft.
242 Alpine Mountain Way, Pigeon Forge, TN 37863
MLS# 3270193Listed by: THE REAL ESTATE FIRM INC. - New
 $5,000,000Active7.4 Acres
0 Jake Thomas Rd Blvd, Pigeon Forge, TN 37863
MLS# 3270210Listed by: THE REAL ESTATE FIRM INC. - New
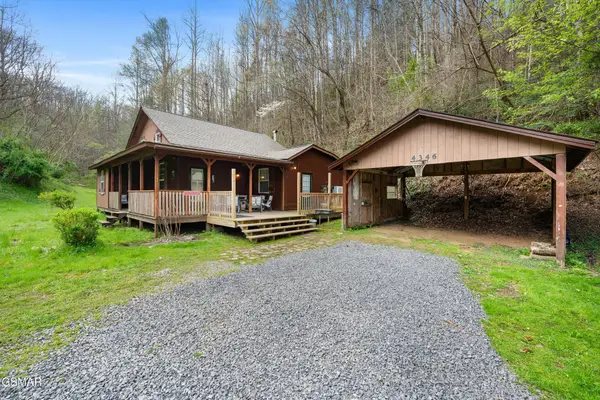 $449,900Active2 beds 3 baths2,000 sq. ft.
4346 Grindstone Ridge Rd, Pigeon Forge, TN 37863
MLS# 3270211Listed by: THE REAL ESTATE FIRM INC. - New
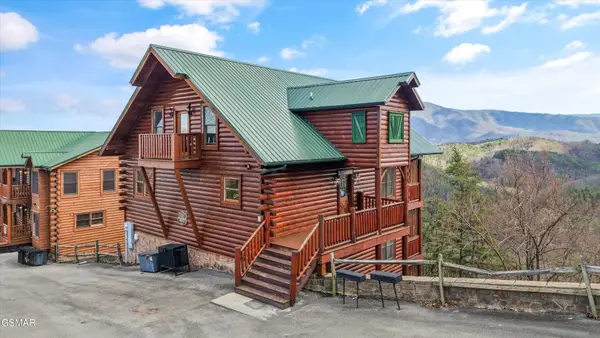 $1,495,000Active8 beds 6 baths4,416 sq. ft.
3032 Hickory Lodge Drive, Sevierville, TN 37862
MLS# 3270225Listed by: THE REAL ESTATE FIRM INC. - New
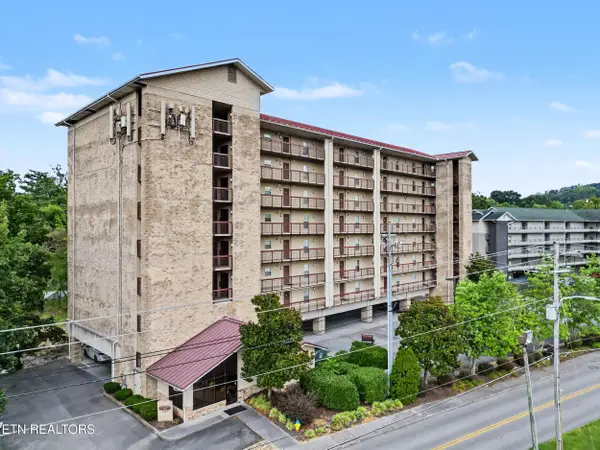 $440,000Active3 beds 3 baths1,350 sq. ft.
3919 S River Rd #UNIT 305, Pigeon Forge, TN 37863
MLS# 1347742Listed by: CENTURY 21 LEGACY - New
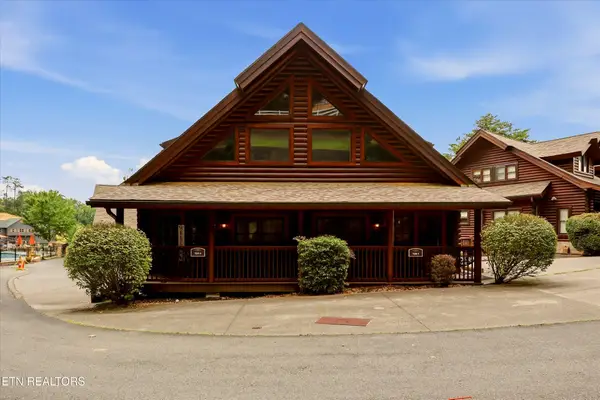 $549,999Active2 beds 3 baths1,498 sq. ft.
727 Golf View Blvd, Pigeon Forge, TN 37863
MLS# 3269934Listed by: YOUNG MARKETING GROUP, REALTY EXECUTIVES - New
 $325,000Active2 beds -- baths932 sq. ft.
3215 N River Road #STE 503, Pigeon Forge, TN 37863
MLS# 3270025Listed by: MOUNTAIN HOME REALTY - New
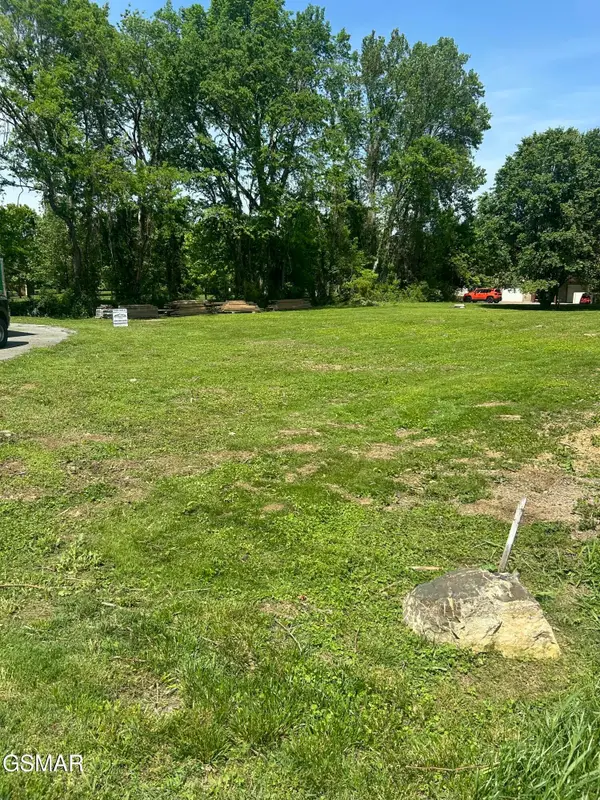 $62,900Active0.4 Acres
28 River Bank Road, Pigeon Forge, TN 37863
MLS# 3270031Listed by: MOUNTAIN HOME REALTY


Protect your home and budget from life's surprises with an Assurant Home Warranty, backed by a partner that supports you through every step of homeownership. Explore Plans.
© 2026 Better Homes and Gardens Real Estate LLC. An Anywhere Real Estate company. All rights reserved. Better Homes and Gardens® Real Estate is a registered trademark owned by Meredith Operations Corporation, licensed to Better Homes and Gardens Real Estate LLC and used with permission. Better Homes and Gardens Real Estate LLC fully supports the principles of the Fair Housing Act and the Equal Opportunity Act. Listing information is deemed reliable but is not guaranteed accurate.
Each office is independently owned and operated.
Any services or products provided by third parties are not provided by, affiliated with or related to Better Homes and Gardens Real Estate LLC, or its affiliated companies.