
274 Greenwood Lane, Pikeville, TN 37367
Local realty services provided by:Better Homes and Gardens Real Estate Ben Bray & Associates
274 Greenwood Lane,Pikeville, TN 37367
$619,900
- 3 Beds
- 3 Baths
- 2,496 sq. ft.
- Single family
- Active
Listed by: drew carey, tiffani coleman
Office: exp realty llc.
MLS#:3316383
Source:NASHVILLE
Price summary
- Price:$619,900
- Price per sq. ft.:$248.36
About this home
Welcome to your ultimate East Tennessee sanctuary! Situated on 13.22 expansive, private acres with NO HOA restrictions, this 3-bedroom, 2.5-bath property offers the freedom, space, and versatility you've been searching for. Whether you're dreaming of a fully self-sustained homestead, an outdoor enthusiast, or building a multi-generational family retreat, the possibilities here are truly endless. Step right out onto your back deck and look out over your private 100-yard shooting or target range! Explore your own acreage on foot, by horseback, or on ATVs/UTVs with established trails weaving through the property. Homestead Ready: Ample room for gardens, livestock, outbuildings, workshop space, or farm animal. Build a Second Home: Unrestricted land provides the incredible flexibility to build a second home. 18x20 Storage shed. 30x40 detached garage.
Contact an agent
Home facts
- Year built:2004
- Subdivision & Development:Gardner Place
- Listing ID #:3316383
- Added:46 day(s) ago
- Updated:September 28, 2026 at 02:27 PM
Rooms and interior
- Bedrooms:3
- Total bathrooms:3
- Full bathrooms:2
- Half bathrooms:1
- Flooring:Carpet, Tile
- Kitchen Description:Dishwasher, Disposal, Microwave, Oven, Refrigerator
- Basement:Yes
- Basement Description:Full
- Living area:2,496 sq. ft.
Heating and cooling
- Cooling:Ceiling Fan(s), Central Air
- Heating:Central
- Central air:Yes
Structure and exterior
- Year built:2004
- Building area:2,496 sq. ft.
- Lot area:13.22 Acres
- Lot Features:Rolling Slope, Wooded
- Architectural Style:Ranch
- Construction Materials:Frame
- Exterior Features:Deck, Porch
- Levels:2 Story
Schools
- High school:Bledsoe County High School
- Middle school:Bledsoe County Middle School
- Elementary school:Pikeville Elementary
Utilities
- Water:Public, Water Available
- Sewer:Septic Tank
Finances and disclosures
- Price:$619,900
- Price per sq. ft.:$248.36
- Tax amount:$1,139
Features and amenities
- Appliances:Dishwasher, Disposal, Microwave, Refrigerator, Washer
- Laundry features:Dryer, Washer
- Amenities:Ceiling Fan(s), appl_Oven
Parking
- Total parking spaces:6
- Parking description:Attached, Gravel
- Garage:Yes
- Garage spaces:6
 Copyright 2026 Realtracs Mls. All rights reserved. Realtracs Mls provides content displayed here (“provided content”) on an “as is” basis and makes no representations or warranties regarding the provided content, including, but not limited to those of non-infringement, timeliness, accuracy, or completeness. Individuals and companies using information presented are responsible for verification and validation of information they utilize and present to their customers and clients. Realtracs Mls will not be liable for any damage or loss resulting from use of the provided content or the products available through Portals, IDX, VOW, and/or Syndication. Recipients of this information shall not resell, redistribute, reproduce, modify, or otherwise copy any portion thereof without the expressed written consent of Realtracs Mls.
New listings near 274 Greenwood Lane
- New
 $314,500Active3 beds 2 baths1,552 sq. ft.
520 Gray Rock View, Pikeville, TN 37367
MLS# 1356710Listed by: FIRST REALTY COMPANY - New
 $300,000Active22 Acres
0 Joe Groves Road, Pikeville, TN 37367
MLS# 1543343Listed by: KELLER WILLIAMS REALTY - New
 $315,000Active3 beds 3 baths1,813 sq. ft.
1209 Sequatchie Road, Pikeville, TN 37367
MLS# 1543249Listed by: SIMPLIHOM - New
 $239,000Active3 beds 2 baths1,600 sq. ft.
110 Wheeler, Pikeville, TN 37367
MLS# 1543142Listed by: CRYE-LEIKE BROWN 1ST CHOICE REALTY & AUCTION - New
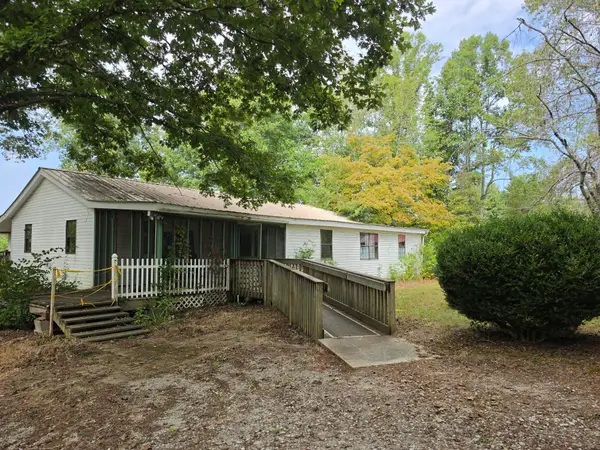 $285,000Active3 beds 2 baths1,655 sq. ft.
82 Bentley Road, Pikeville, TN 37367
MLS# 1543099Listed by: COLLIER & COMPANY REALTY, LLC - New
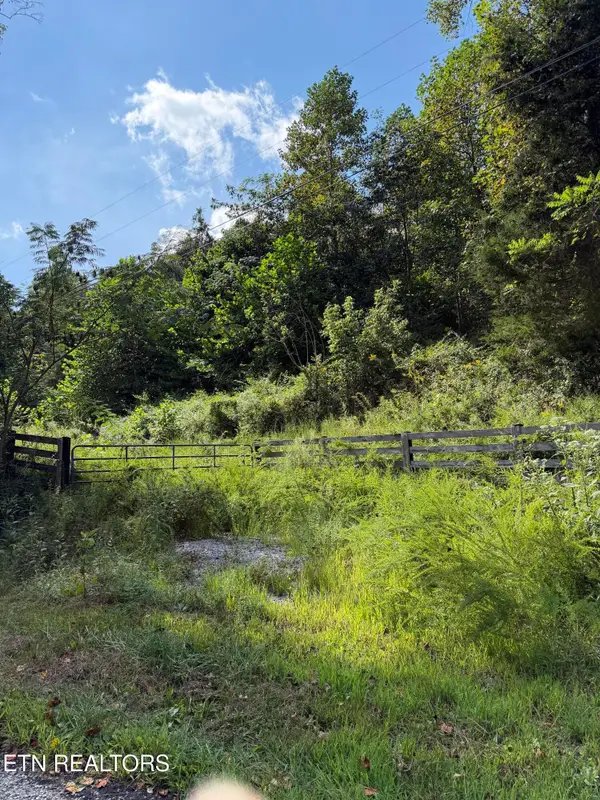 $92,500Active23.12 Acres
9478 Old Highway 28, Pikeville, TN 37367
MLS# 1355819Listed by: PIONEER REALTY, INC. 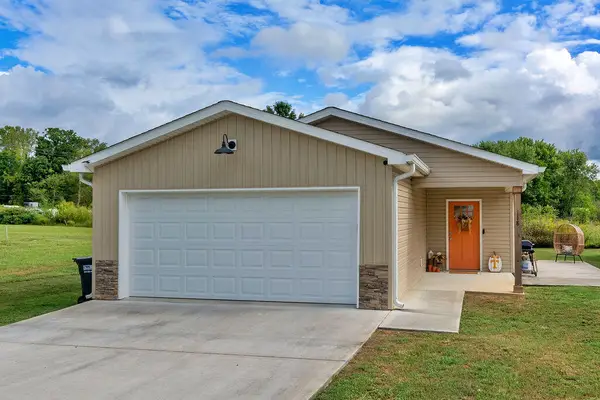 $222,000Active3 beds 2 baths1,232 sq. ft.
118 Cleveland Avenue, Pikeville, TN 37367
MLS# 1542718Listed by: CENTURY 21 PROFESSIONAL GROUP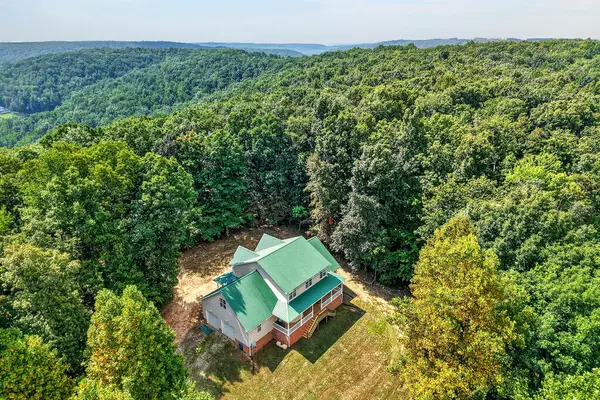 $675,000Active6 beds 4 baths3,900 sq. ft.
381 Dodson Rd, Pikeville, TN 37367
MLS# 246986Listed by: EXP REALTY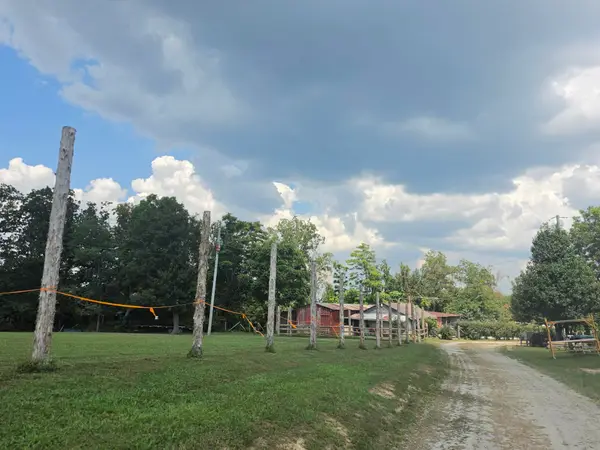 $650,000Active1 beds 1 baths686 sq. ft.
177 Villani Farm Drive, Pikeville, TN 37367
MLS# 1542346Listed by: COLLIER & COMPANY REALTY, LLC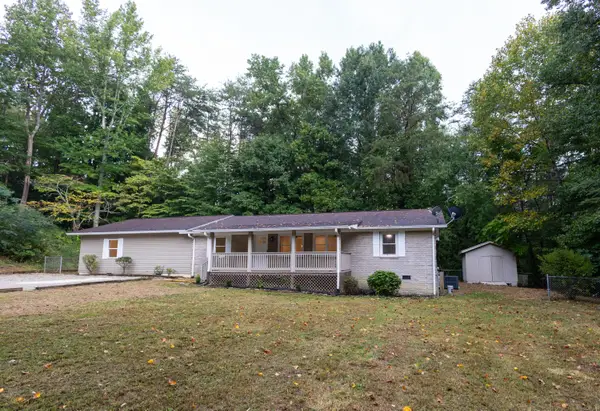 $269,900Active4 beds 2 baths2,350 sq. ft.
186 Triple S Lane, Pikeville, TN 37367
MLS# 1542293Listed by: ZACH TAYLOR - CHATTANOOGA


Protect your home and budget from life's surprises with an Assurant Home Warranty, backed by a partner that supports you through every step of homeownership. Explore Plans.
© 2026 Better Homes and Gardens Real Estate LLC. An Anywhere Real Estate company. All rights reserved. Better Homes and Gardens® Real Estate is a registered trademark owned by Meredith Operations Corporation, licensed to Better Homes and Gardens Real Estate LLC and used with permission. Better Homes and Gardens Real Estate LLC fully supports the principles of the Fair Housing Act and the Equal Opportunity Act. Listing information is deemed reliable but is not guaranteed accurate.
Each office is independently owned and operated.
Any services or products provided by third parties are not provided by, affiliated with or related to Better Homes and Gardens Real Estate LLC, or its affiliated companies.