
520 Gray Rock View, Pikeville, TN 37367
Local realty services provided by:Better Homes and Gardens Real Estate Jackson Realty
520 Gray Rock View,Pikeville, TN 37367
$314,500
- 3 Beds
- 2 Baths
- 1,552 sq. ft.
- Single family
- Active
Listed by: shelley l marshall
Office: first realty company
MLS#:1356710
Source:TN_KAAR
Price summary
- Price:$314,500
- Price per sq. ft.:$202.64
- Monthly HOA dues:$25
About this home
Wonderful home on 1.5 acres on level, corner lot in country setting community! You must see this nearly maintenance free home. Concrete driveway access to 2 car attached garage. Stamped concrete walkway welcomes you inside this 3 bedroom , 2 bath home! Granite countertops are a nice upgrade. Vaulted ceilings give you the open floor plan concept. Split bedroom plan. Pantry off kitchen. No carpet in this lovely home. Home needs some updates. Enjoy the covered concrete front porch to enjoy the peace and quiet this location offers. The oversized back covered deck overlooks mostly cleared lot with boundary of trees for privacy! This information is deemed reliable but not guaranteed. Home being sold as is!
Contact an agent
Home facts
- Year built:2024
- Subdivision & Development:Hawks Bluff - Phase V
- Listing ID #:1356710
- Added:1 day(s) ago
- Updated:September 25, 2026 at 11:29 AM
Rooms and interior
- Bedrooms:3
- Total bathrooms:2
- Full bathrooms:2
- Rooms Total:7
- Flooring:Laminate
- Basement:Yes
- Basement Description:Crawl Space
- Living area:1,552 sq. ft.
Heating and cooling
- Cooling:Central Cooling
- Heating:Central, Electric
Structure and exterior
- Year built:2024
- Building area:1,552 sq. ft.
- Lot area:1.51 Acres
- Architectural Style:Traditional
- Construction Materials:Frame
Schools
- Middle school:Bledsoe County
Utilities
- Sewer:Septic Tank
Finances and disclosures
- Price:$314,500
- Price per sq. ft.:$202.64
Parking
- Parking description:Attached
- Garage spaces:2
New listings near 520 Gray Rock View
- New
 $300,000Active22 Acres
0 Joe Groves Road, Pikeville, TN 37367
MLS# 1543343Listed by: KELLER WILLIAMS REALTY - Open Sun, 2 to 4pmNew
 $315,000Active3 beds 3 baths1,813 sq. ft.
1209 Sequatchie Road, Pikeville, TN 37367
MLS# 1543249Listed by: SIMPLIHOM - New
 $239,000Active3 beds 2 baths1,600 sq. ft.
110 Wheeler, Pikeville, TN 37367
MLS# 1543142Listed by: CRYE-LEIKE BROWN 1ST CHOICE REALTY & AUCTION - New
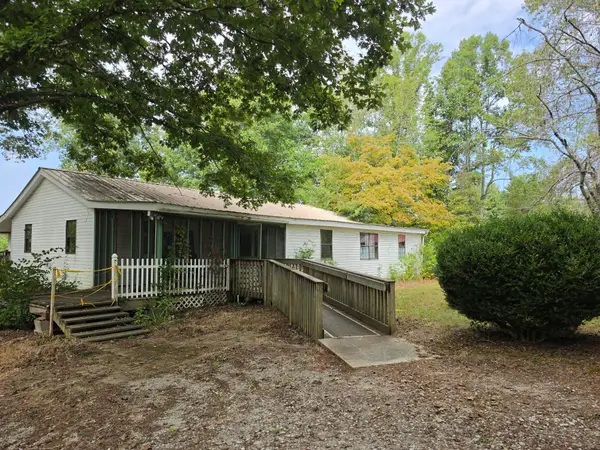 $285,000Active3 beds 2 baths1,655 sq. ft.
82 Bentley Road, Pikeville, TN 37367
MLS# 1543099Listed by: COLLIER & COMPANY REALTY, LLC - New
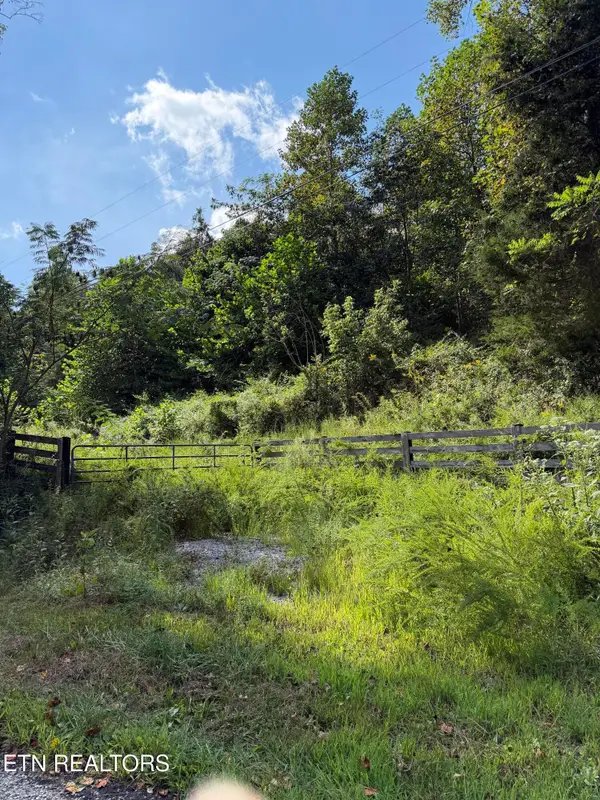 $92,500Active23.12 Acres
9478 Old Highway 28, Pikeville, TN 37367
MLS# 1355819Listed by: PIONEER REALTY, INC. 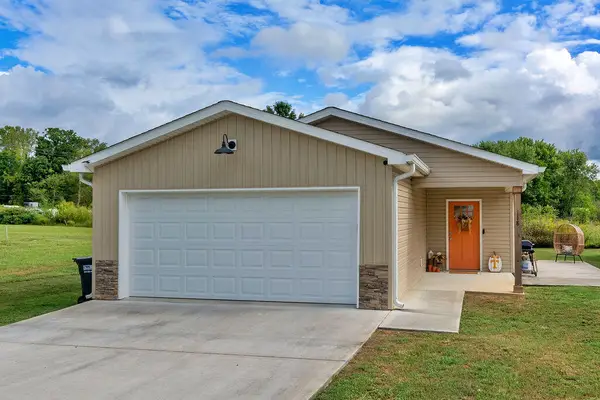 $222,000Active3 beds 2 baths1,232 sq. ft.
118 Cleveland Avenue, Pikeville, TN 37367
MLS# 1542718Listed by: CENTURY 21 PROFESSIONAL GROUP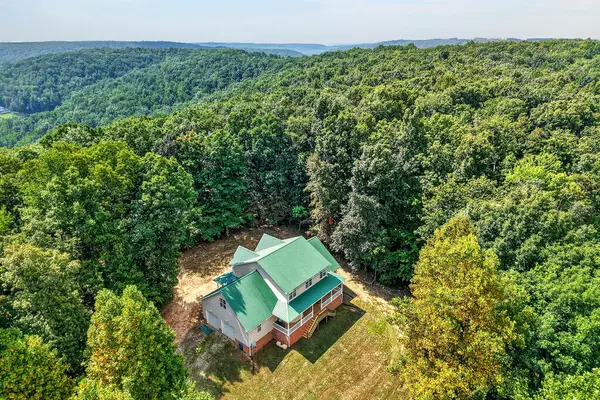 $675,000Active6 beds 4 baths3,900 sq. ft.
381 Dodson Rd, Pikeville, TN 37367
MLS# 246986Listed by: EXP REALTY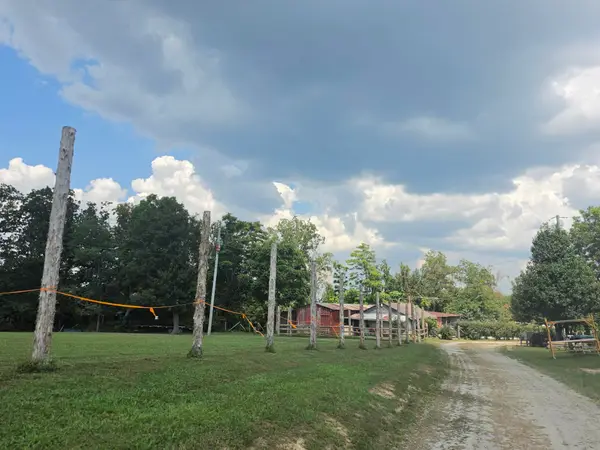 $650,000Active1 beds 1 baths686 sq. ft.
177 Villani Farm Drive, Pikeville, TN 37367
MLS# 1542346Listed by: COLLIER & COMPANY REALTY, LLC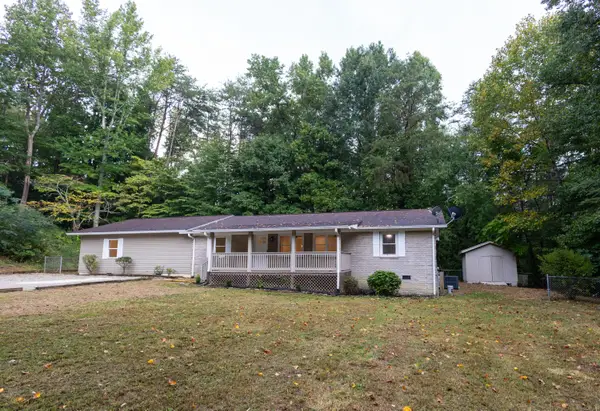 $269,900Active4 beds 2 baths2,350 sq. ft.
186 Triple S Lane, Pikeville, TN 37367
MLS# 1542293Listed by: ZACH TAYLOR - CHATTANOOGA


Protect your home and budget from life's surprises with an Assurant Home Warranty, backed by a partner that supports you through every step of homeownership. Explore Plans.
© 2026 Better Homes and Gardens Real Estate LLC. An Anywhere Real Estate company. All rights reserved. Better Homes and Gardens® Real Estate is a registered trademark owned by Meredith Operations Corporation, licensed to Better Homes and Gardens Real Estate LLC and used with permission. Better Homes and Gardens Real Estate LLC fully supports the principles of the Fair Housing Act and the Equal Opportunity Act. Listing information is deemed reliable but is not guaranteed accurate.
Each office is independently owned and operated.
Any services or products provided by third parties are not provided by, affiliated with or related to Better Homes and Gardens Real Estate LLC, or its affiliated companies.