
7157 Old State Highway 28, Pikeville, TN 37367
Local realty services provided by:Better Homes and Gardens Real Estate Signature Brokers
7157 Old State Highway 28,Pikeville, TN 37367
$569,000
- 3 Beds
- 2 Baths
- 1,745 sq. ft.
- Single family
- Active
Listed by: richard w smith
Office: century 21 professional group
MLS#:1546632
Source:TN_CAR
Price summary
- Price:$569,000
- Price per sq. ft.:$326.07
About this home
Set amidst a picturesque 10.34-acre estate, this exquisitely remodeled home combines rustic charm with contemporary upgrades. The exterior boasts a brand-new roof, ensuring peace of mind and longevity for years to come. The recently installed energy-efficient windows not only frame stunning views of the surrounding landscape but also contribute to a comfortable indoor climate year-round.
Upon entering, you are welcomed by a spacious and airy layout that seamlessly integrates modern living with warmth. A newly installed water heater guarantees a consistent hot water supply, catering to your daily needs. The home's exterior features freshly fitted garage doors, providing both security and easy access for your vehicles and recreational equipment.
Inside, the heart of the home--a beautifully designed kitchen--features elegant granite countertops that invite culinary creativity. Paired with high-quality stainless steel appliances, this kitchen is as functional as it is stylish, perfect for both everyday meals and entertaining guests.
The living area highlights a charming wood-burning fireplace, offering a cozy focal point for gatherings during cooler months. This space is designed to foster connection and comfort, making it an ideal setting for family activities or intimate evenings.
Every detail of this home has been thoughtfully considered, ensuring a blend of comfort, style, and practicality. With its modern amenities and inviting atmosphere, this remarkable property is ready for you to call it home and create cherished memories for years to come....
Contact an agent
Home facts
- Year built:1990
- Subdivision & Development:None
- Listing ID #:1546632
- Added:1 day(s) ago
- Updated:November 22, 2026 at 03:38 PM
Rooms and interior
- Bedrooms:3
- Total bathrooms:2
- Full bathrooms:2
- Rooms Total:9
- Flooring:Hardwood
- Dining Description:Separate Dining Room
- Bathrooms Description:Separate Shower, Tub/shower Combo
- Living area:1,745 sq. ft.
Heating and cooling
- Cooling:Ceiling Fan(s), Central Air
- Heating:Central, Heating, Natural Gas
- Central air:Yes
Structure and exterior
- Roof:Shingle
- Year built:1990
- Building area:1,745 sq. ft.
- Lot area:10.34 Acres
- Construction Materials:Wood Siding
- Exterior Features:Rain Gutters
- Foundation Description:Block
- Levels:One
Utilities
- Water:Water Available, Well
- Sewer:Septic Tank
Finances and disclosures
- Price:$569,000
- Price per sq. ft.:$326.07
- Tax amount:$1,044
Features and amenities
- Amenities:Ceiling Fan(s), Walk-In Closet(s)
Parking
- Parking description:Attached Garage, Concrete, Driveway, Garage
- Garage:Yes
New listings near 7157 Old State Highway 28
- New
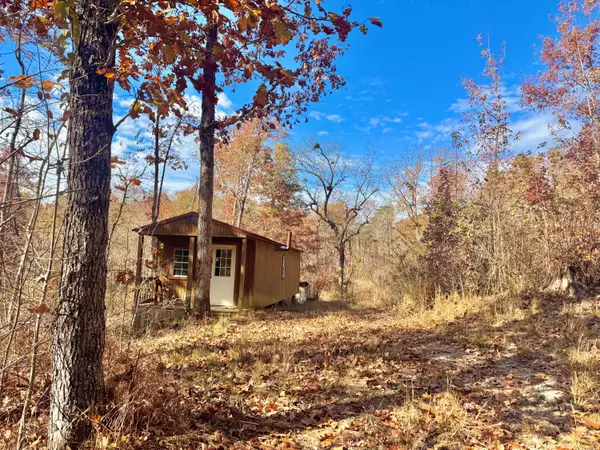 $150,000Active1 beds 1 baths480 sq. ft.
60 Apple Road, Pikeville, TN 37367
MLS# 1546640Listed by: ZACH TAYLOR - CHATTANOOGA - New
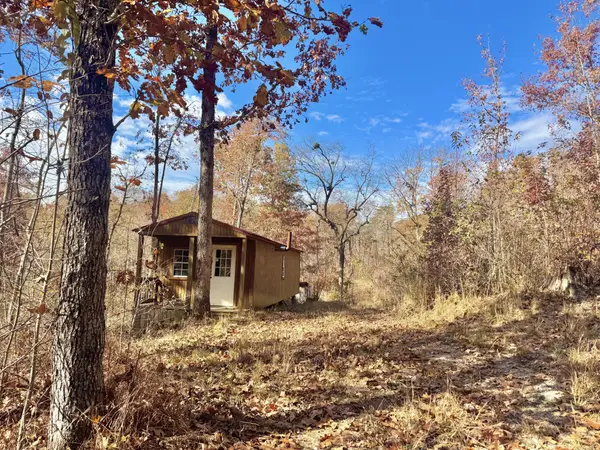 $150,000Active1 beds 1 baths480 sq. ft.
60 Apple Road, Pikeville, TN 37367
MLS# 3639158Listed by: ZACH TAYLOR CHATTANOOGA - New
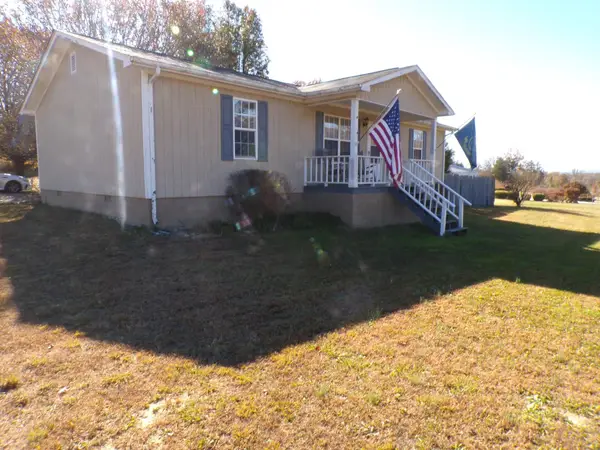 $255,000Active9 beds 2 baths1,344 sq. ft.
28430 Highway 127, Pikeville, TN 37367
MLS# 1546600Listed by: FALL CREEK FALLS REALTY LLC - New
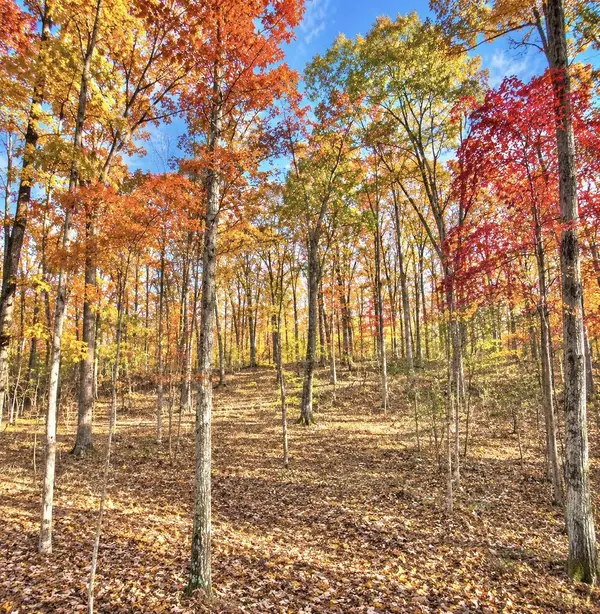 $90,000Active8.37 Acres
0 Valley Rd Lowr East /connor Dr, Pikeville, TN 37367
MLS# 248550Listed by: LAKE HOMES REALTY, LLC - New
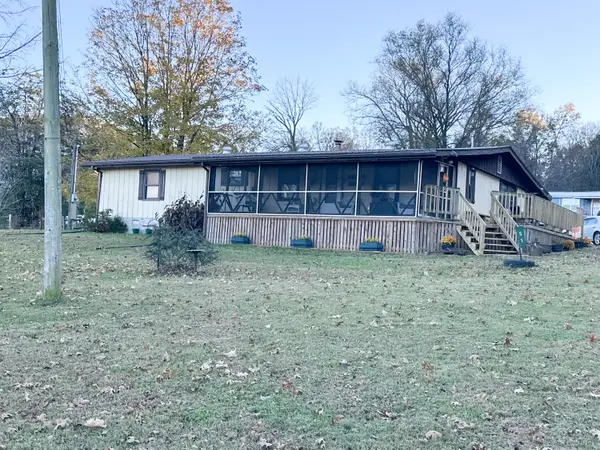 $250,000Active3 beds 2 baths1,512 sq. ft.
51 Hankins Lane, Pikeville, TN 37367
MLS# 1546500Listed by: CRYE-LEIKE BROWN 1ST CHOICE REALTY & AUCTION - New
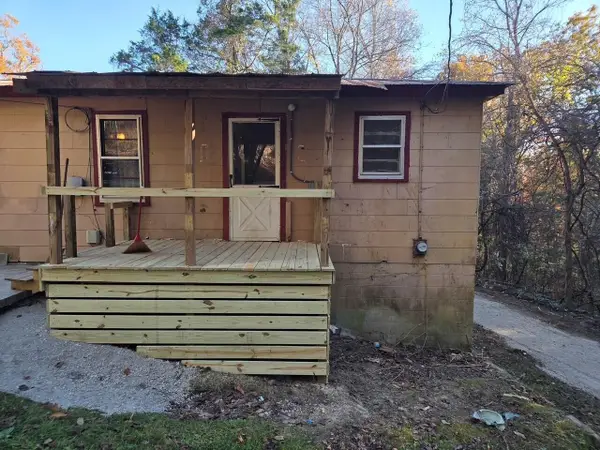 Active2 beds 1 baths896 sq. ft.
80 Nail Road, Pikeville, TN 37367
MLS# 1546493Listed by: CENTURY 21 PROFESSIONAL GROUP - New
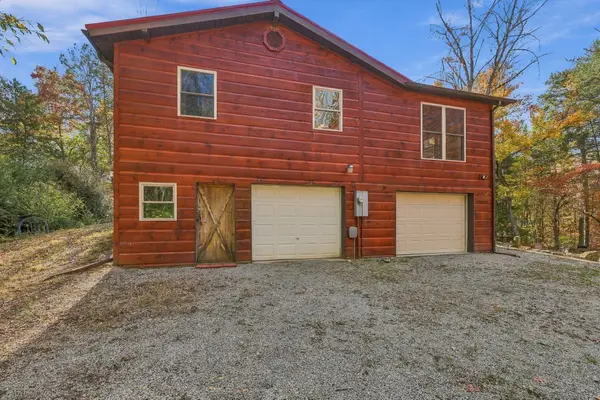 $299,900Active2 beds 2 baths1,400 sq. ft.
60 Alder Lane, Pikeville, TN 37367
MLS# 3636109Listed by: ZACH TAYLOR CHATTANOOGA - New
 $315,000Active63 Acres
063 Cove Hill Road #036, Pikeville, TN 37367
MLS# 1546284Listed by: CRYE-LEIKE BROWN 1ST CHOICE REALTY & AUCTION  $275,000Pending3 beds 2 baths1,562 sq. ft.
9301 Old State Highway 28, Pikeville, TN 37367
MLS# 3636042Listed by: GREATER DOWNTOWN REALTY DBA KELLER WILLIAMS REALTY


Protect your home and budget from life's surprises with an Assurant Home Warranty, backed by a partner that supports you through every step of homeownership. Explore Plans.
© 2026 Better Homes and Gardens Real Estate LLC. An Anywhere Real Estate company. All rights reserved. Better Homes and Gardens® Real Estate is a registered trademark owned by Meredith Operations Corporation, licensed to Better Homes and Gardens Real Estate LLC and used with permission. Better Homes and Gardens Real Estate LLC fully supports the principles of the Fair Housing Act and the Equal Opportunity Act. Listing information is deemed reliable but is not guaranteed accurate.
Each office is independently owned and operated.
Any services or products provided by third parties are not provided by, affiliated with or related to Better Homes and Gardens Real Estate LLC, or its affiliated companies.