
2262 Pleasant View Rd, Pleasant View, TN 37146
Local realty services provided by:Better Homes and Gardens Real Estate Ben Bray & Associates
2262 Pleasant View Rd,Pleasant View, TN 37146
- 3 Beds
- 2 Baths
- - sq. ft.
- Single family
- Sold
Listed by: cornelia gregory
Office: apex realty & auction, llc.
MLS#:3261455
Source:NASHVILLE
Sorry, we are unable to map this address
Price summary
- Price:
About this home
LIVE & ONLINE AUCTION — July 23 @ 10:00 AM CST
Selling subject to seller confirmation — Real estate auction for this 3BR/2BA home on 6.3 acres in Cheatham County. 10% Buyer's Premium applies. All day-of-auction announcements take precedence over any previously advertised material.
Property Highlights
1,395 sq ft home, built 1976
3 bedrooms, 2 full baths
6.3 acres — mostly cleared, level land
Small pond on the property
Attached 1-car garage
Set on 6.3 mostly cleared acres in Cheatham County, this home offers wide-open space, privacy, and a small pond to enjoy — ideal for a hobby farm, homestead, or simply room to spread out. With 1,395 square feet of living space and an attached two-car garage, this property is a rare find for buyers wanting land without sacrificing convenience.
Bid live on-site or online from anywhere. Register today to participate.
This is a reserve auction — the property will be sold subject to seller confirmation of the final bid. A 10% buyer's premium will be added to the final bid to determine total contract price. Closing must occur within 30 days or less of the auction date. All terms, conditions, and announcements made the day of the auction take precedence over any previously advertised or printed material.
Information deemed reliable but not guaranteed; buyers are encouraged to perform their own due diligence prior to bidding....
Contact an agent
Home facts
- Year built:1976
- Subdivision & Development:NA
- Listing ID #:3261455
- Added:49 day(s) ago
- Updated:August 25, 2026 at 07:51 AM
Rooms and interior
- Bedrooms:3
- Total bathrooms:2
- Full bathrooms:2
- Flooring:Tile
- Basement:Yes
- Basement Description:Crawl Space
Heating and cooling
- Cooling:Central Air
- Heating:Central
- Central air:Yes
Structure and exterior
- Year built:1976
- Construction Materials:Brick
- Levels:1 Story
Schools
- High school:Sycamore High School
- Middle school:Sycamore Middle School
- Elementary school:Pleasant View Elementary
Utilities
- Water:Public, Water Available
- Sewer:Septic Tank
Finances and disclosures
- Price:
- Tax amount:$1,781
Parking
- Total parking spaces:1
- Parking description:Attached
- Garage:Yes
- Garage spaces:1
 Copyright 2026 Realtracs Mls. All rights reserved. Realtracs Mls provides content displayed here (“provided content”) on an “as is” basis and makes no representations or warranties regarding the provided content, including, but not limited to those of non-infringement, timeliness, accuracy, or completeness. Individuals and companies using information presented are responsible for verification and validation of information they utilize and present to their customers and clients. Realtracs Mls will not be liable for any damage or loss resulting from use of the provided content or the products available through Portals, IDX, VOW, and/or Syndication. Recipients of this information shall not resell, redistribute, reproduce, modify, or otherwise copy any portion thereof without the expressed written consent of Realtracs Mls.
New listings near 2262 Pleasant View Rd
- New
 $399,990Active3 beds 3 baths1,846 sq. ft.
1284 Amber Hills Drive, Ashland City, TN 37015
MLS# 3523734Listed by: OLE SOUTH REALTY - New
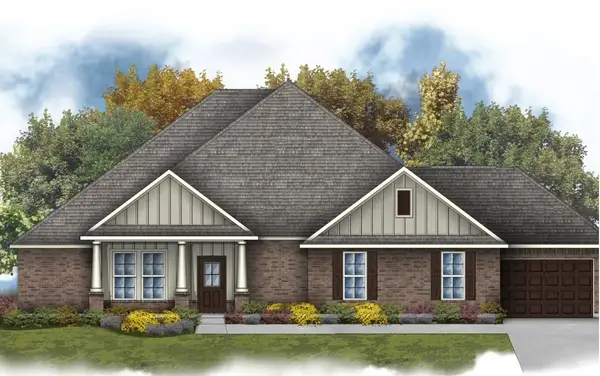 $568,990Active5 beds 3 baths2,880 sq. ft.
8780 Turnbull Dr, Pleasant View, TN 37146
MLS# 3520960Listed by: DSLD HOMES (SOUTHEAST), LLC - New
 $525,000Active3 beds 3 baths2,838 sq. ft.
493 Centre St, Pleasant View, TN 37146
MLS# 3520806Listed by: SIXONEFIVE REAL ESTATE ADVISORS - New
 $349,990Active3 beds 2 baths1,601 sq. ft.
3232 Paddock Park, Pleasant View, TN 37146
MLS# 3520426Listed by: RYAN HOMES - New
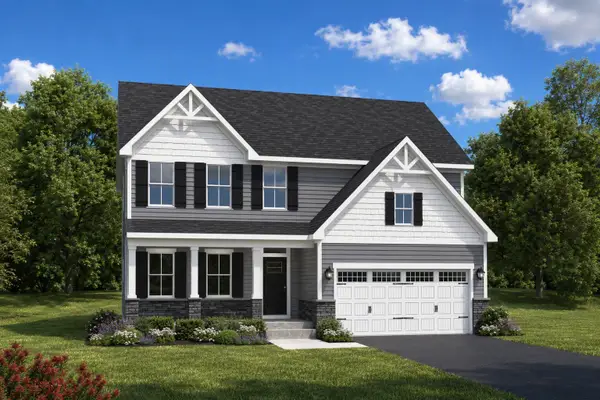 $381,990Active3 beds 3 baths2,294 sq. ft.
5035 Kensington Way, Pleasant View, TN 37146
MLS# 3520496Listed by: RYAN HOMES - New
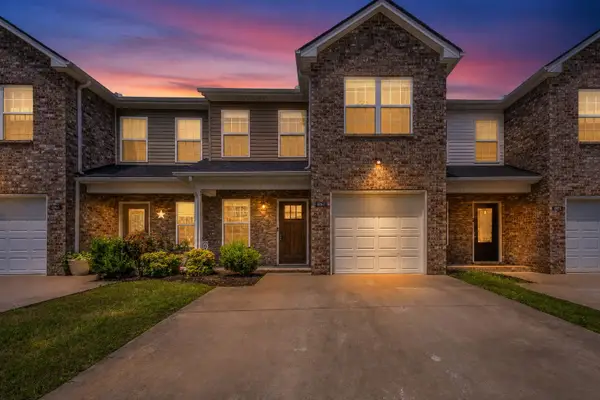 $264,000Active3 beds 3 baths1,477 sq. ft.
2067 Downstream Dr, Ashland City, TN 37015
MLS# 3518363Listed by: AT HOME REALTY - New
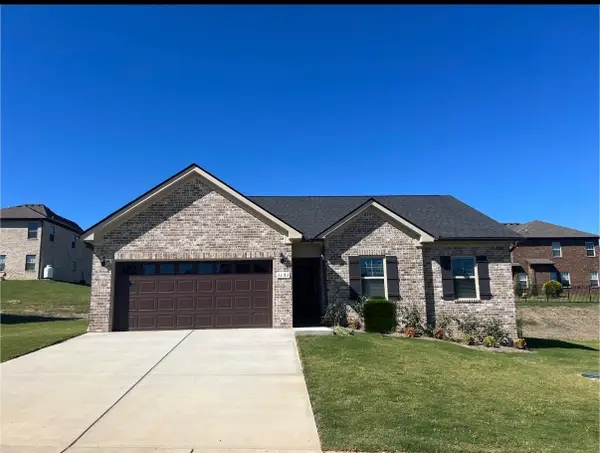 $370,990Active3 beds 2 baths1,325 sq. ft.
1268 Amber Hills Drive, Ashland City, TN 37015
MLS# 3518751Listed by: OLE SOUTH REALTY - New
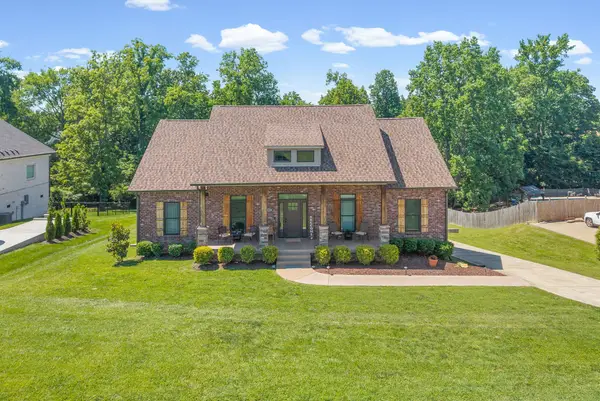 $519,000Active3 beds 4 baths2,718 sq. ft.
548 Dixie Ln, Pleasant View, TN 37146
MLS# 3515956Listed by: BENCHMARK REALTY - New
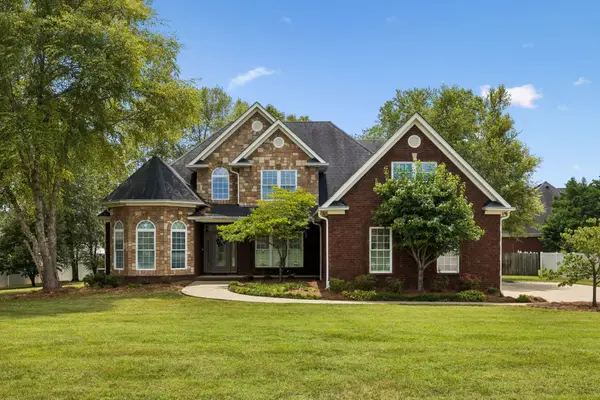 $650,000Active4 beds 3 baths3,604 sq. ft.
2006 Alycia Way, Pleasant View, TN 37146
MLS# 3515046Listed by: THE ANDYSOLDIT TEAM KELLER WILLIAMS - New
 $475,000Active3 beds 3 baths2,390 sq. ft.
315 Augusta Ave, Pleasant View, TN 37146
MLS# 3512695Listed by: REALTY ONE GROUP MUSIC CITY


Protect your home and budget from life's surprises with an Assurant Home Warranty, backed by a partner that supports you through every step of homeownership. Explore Plans.
© 2026 Better Homes and Gardens Real Estate LLC. An Anywhere Real Estate company. All rights reserved. Better Homes and Gardens® Real Estate is a registered trademark owned by Meredith Operations Corporation, licensed to Better Homes and Gardens Real Estate LLC and used with permission. Better Homes and Gardens Real Estate LLC fully supports the principles of the Fair Housing Act and the Equal Opportunity Act. Listing information is deemed reliable but is not guaranteed accurate.
Each office is independently owned and operated.
Any services or products provided by third parties are not provided by, affiliated with or related to Better Homes and Gardens Real Estate LLC, or its affiliated companies.