
308 Young Ln, Pleasant View, TN 37146
Local realty services provided by:Better Homes and Gardens Real Estate Heritage Group
308 Young Ln,Pleasant View, TN 37146
$719,999
- 5 Beds
- 4 Baths
- 3,452 sq. ft.
- Single family
- Active
Listed by: christopher grimes, c2ex, john grimes
Office: corcoran reverie
MLS#:3169753
Source:NASHVILLE
Price summary
- Price:$719,999
- Price per sq. ft.:$208.57
- Monthly HOA dues:$50
About this home
308 Young Lane offers immediate equity and more house for your dollar than new construction options. The house is only 4 years old, and a home warranty is offered with an acceptable contract.
The location makes day-to-day living easy, just 5 minutes to I-24, 8 minutes to Pleasant View Village, and about 30 minutes to downtown Nashville.
Inside, the layout is both functional and comfortable, with 5 bedrooms, 4 full baths, a dedicated office, a spacious bonus room, and a 3-car garage. The main level includes a private guest bedroom, a separate office, and a well-sized primary suite with a spa-style shower that feels like a true retreat. The two-story great room opens to the kitchen, where a large island offers plenty of seating for gathering and everyday living. Upstairs, the bonus room gives you flexible space for a media room, playroom, or second living area. Out back, the fully fenced yard provides privacy and room to relax, entertain, or enjoy time outdoors.
Contact an agent
Home facts
- Year built:2022
- Listing ID #:3169753
- Added:50 day(s) ago
- Updated:May 28, 2026 at 02:21 PM
Rooms and interior
- Bedrooms:5
- Total bathrooms:4
- Full bathrooms:4
- Flooring:Carpet, Tile
- Kitchen Description:Dishwasher, Disposal, Microwave, Refrigerator
- Basement:Yes
- Living area:3,452 sq. ft.
Heating and cooling
- Cooling:Ceiling Fan(s), Central Air
- Heating:Central, Electric
- Central air:Yes
Structure and exterior
- Roof:Shingle
- Year built:2022
- Building area:3,452 sq. ft.
- Lot area:0.45 Acres
- Architectural Style:Traditional
- Construction Materials:Brick
- Exterior Features:Porch
- Levels:2 Story
Schools
- High school:Sycamore High School
- Middle school:Sycamore Middle School
- Elementary school:Pleasant View Elementary
Utilities
- Water:Public, Water Available
- Sewer:STEP System
Finances and disclosures
- Price:$719,999
- Price per sq. ft.:$208.57
- Tax amount:$4,150
Features and amenities
- Appliances:Dishwasher, Disposal, Microwave, Refrigerator
- Amenities:Ceiling Fan(s), Extra Closets, Fire Sprinkler System, Security System, Smart Thermostat, Smoke Detector(s), Walk-In Closet(s)
Parking
- Total parking spaces:3
- Parking description:Attached
- Garage:Yes
- Garage spaces:3
 Copyright 2026 Realtracs Mls. All rights reserved. Realtracs Mls provides content displayed here (“provided content”) on an “as is” basis and makes no representations or warranties regarding the provided content, including, but not limited to those of non-infringement, timeliness, accuracy, or completeness. Individuals and companies using information presented are responsible for verification and validation of information they utilize and present to their customers and clients. Realtracs Mls will not be liable for any damage or loss resulting from use of the provided content or the products available through Portals, IDX, VOW, and/or Syndication. Recipients of this information shall not resell, redistribute, reproduce, modify, or otherwise copy any portion thereof without the expressed written consent of Realtracs Mls.
New listings near 308 Young Ln
- Coming Soon
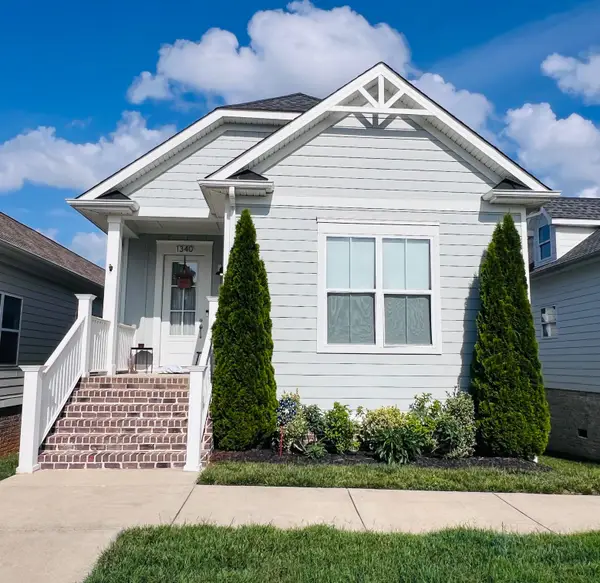 $385,000Coming Soon3 beds 2 baths
1340 Hicks Edgen Rd, Pleasant View, TN 37146
MLS# 3223107Listed by: WEICHERT, REALTORS - THE ANDREWS GROUP - Coming Soon
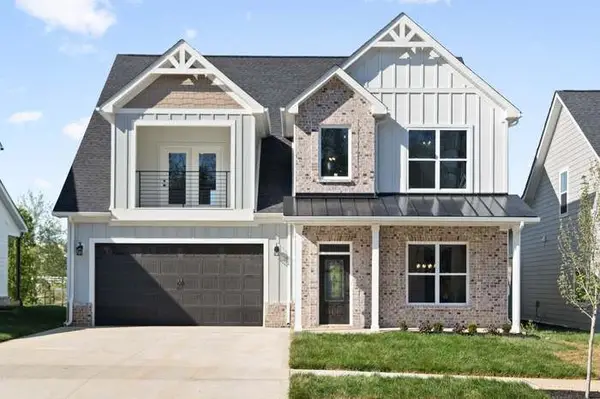 $530,000Coming Soon3 beds 5 baths
225 Daniel St, Pleasant View, TN 37146
MLS# 3220926Listed by: 24 REALTY - New
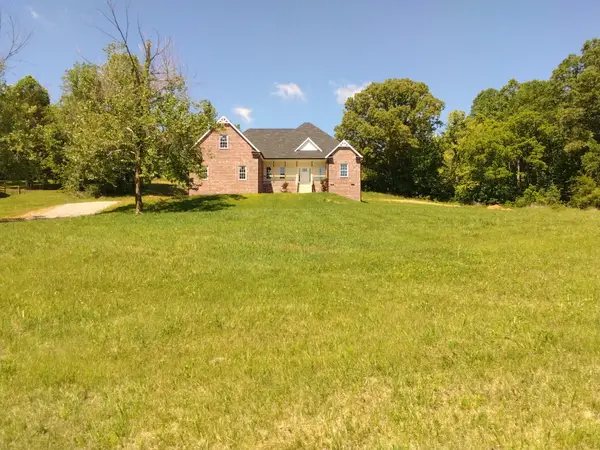 $560,000Active3 beds 2 baths2,050 sq. ft.
2006 Mcmahan Hollow Rd, Pleasant View, TN 37146
MLS# 3220821Listed by: HOMECOIN.COM - Coming Soon
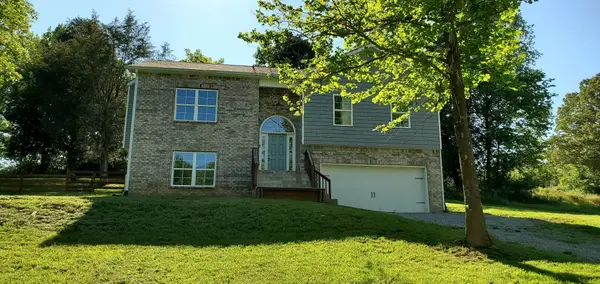 $475,000Coming Soon4 beds 3 baths
2004 Mcmahan Hollow Rd, Pleasant View, TN 37146
MLS# 3220568Listed by: CENTURY 21 LANDMARK REALTY - New
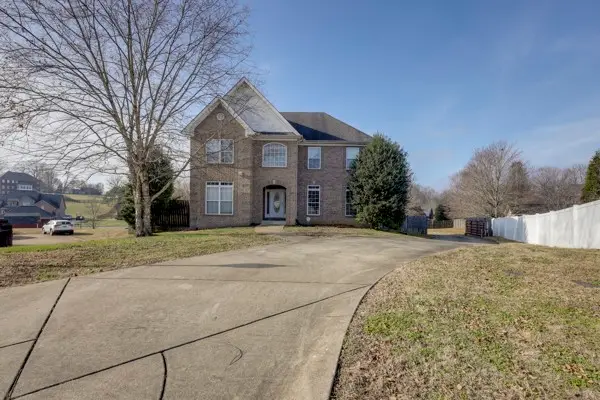 $575,426Active4 beds 3 baths3,200 sq. ft.
5007 Caira Ct, Pleasant View, TN 37146
MLS# 3220325Listed by: HEMPHILL REALTY & AUCTION - New
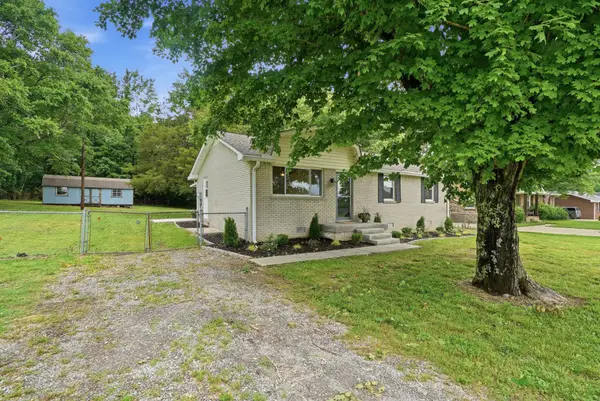 $319,900Active3 beds 1 baths1,050 sq. ft.
2758 Goodsprings Rd, Ashland City, TN 37015
MLS# 3220284Listed by: RE/MAX 1ST CHOICE - Open Sun, 1 to 3pmNew
 $465,000Active5 beds 3 baths2,530 sq. ft.
719 Reflections Ln, Pleasant View, TN 37146
MLS# 3220250Listed by: BENCHMARK REALTY - New
 $499,900Active3 beds 3 baths2,317 sq. ft.
379 Misty Dr, Pleasant View, TN 37146
MLS# 3220259Listed by: MARKET STREET PROPERTIES, LLC - New
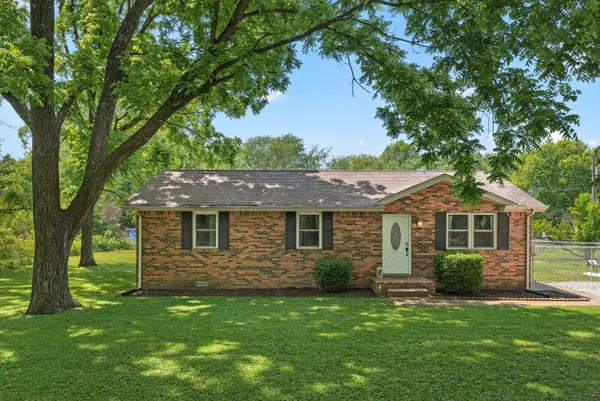 $319,900Active3 beds 2 baths1,125 sq. ft.
1223 Main St, Pleasant View, TN 37146
MLS# 3219921Listed by: BEASTON GROUP REAL ESTATE - New
 $475,000Active3 beds 3 baths2,080 sq. ft.
1138 Shahan Rd, Pleasant View, TN 37146
MLS# 3218234Listed by: THE ASHTON REAL ESTATE GROUP OF RE/MAX ADVANTAGE


Protect your home and budget from life's surprises with an Assurant Home Warranty, backed by a partner that supports you through every step of homeownership. Explore Plans.
© 2026 Better Homes and Gardens Real Estate LLC. An Anywhere Real Estate company. All rights reserved. Better Homes and Gardens® Real Estate is a registered trademark owned by Meredith Operations Corporation, licensed to Better Homes and Gardens Real Estate LLC and used with permission. Better Homes and Gardens Real Estate LLC fully supports the principles of the Fair Housing Act and the Equal Opportunity Act. Listing information is deemed reliable but is not guaranteed accurate.
Each office is independently owned and operated.
Any services or products provided by third parties are not provided by, affiliated with or related to Better Homes and Gardens Real Estate LLC, or its affiliated companies.